 Available
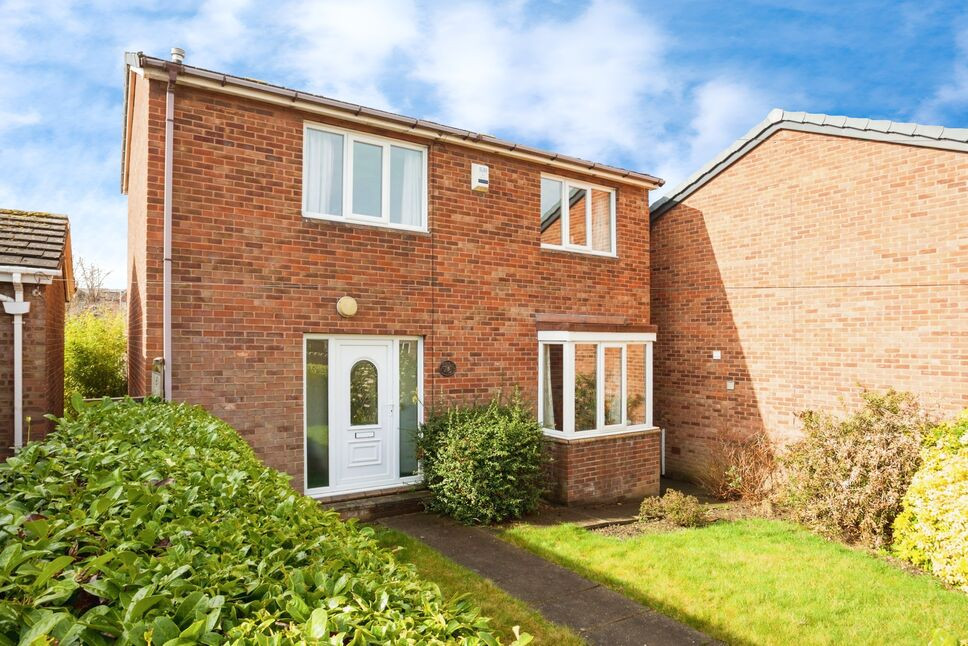
Photo 1 of 38
£475,000 Offers in the region of
Foxholes Lane, Normanton, West Yorkshire, WF6
Foxholes Lane, West Yorkshire, Normanton, WF6
- 🏠 House
- 📋 For sale
- 🛏 5 beds
- 🛁 2 baths
- 👁 5 views
About this property
Steeped in character and charm, this period detached house is located in a highly desirable area. Featuring five generously sized bedrooms, this property effortlessly combines traditional elegance with modern comfort. The inviting garden and patio space provide a serene setting for outdoor relaxation and hosting gatherings, while the added bonuses of off-street parking and a garage ensure practicality. Original features like high ceilings and fireplaces only enhance the property's unique allure. Conveniently situated near excellent transport links and local amenities, this family home promises a harmonious blend of comfort and accessibility. Don't pass up the chance to own a piece of history in this coveted location. Reach out to us today to schedule a viewing and seize the opportunity to make this exceptional property your new abode.
Sitting Room
14'6" x 12'12" (4.42m x 3.96m)
Reception room with feature fireplace, laminate floor, gas central heating radiator, window and entrance door to the front elevation.
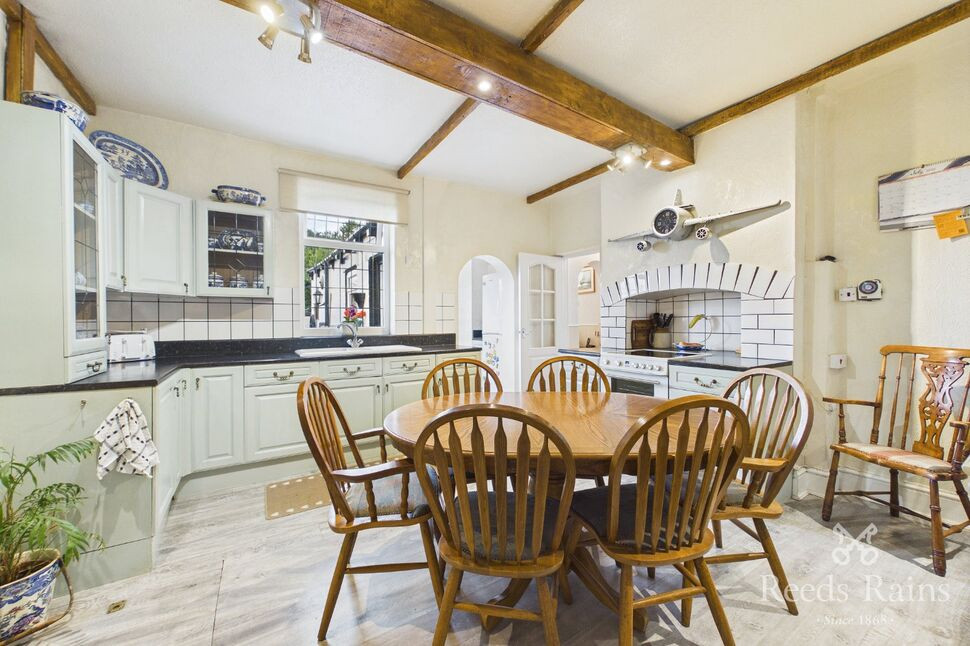
Kitchen
14'6" x 12'10" (4.42m x 3.90m)
Fitted kitchen with wooden beams to the ceiling briefly comprising of wall and base units with 1 1/2 sink drainer and laminate worktops. Also with space for a cooker, laminate floor, gas central heating radiator and window to the rear elevation.
Utility Room
5'10" x 11'11" (1.78m x 3.63m)
Fitted with wall and base units, laminate worktops and plumbing for a washer and dryer. There is laminate floor, window and stable door to the side elevation.
Internal Hall
With side entrance door, gas central heating radiator and under stair storage.
Living Room
12'7" x 12'12" (3.84m x 3.96m)
This rand and spacious reception room has a feature fireplace, laminate floor, two gas central heating radiators and windows to the front and side elevations.
Dining Room
9'7" x 15'7" (2.92m x 4.75m)
Rear reception room with laminate floor, gas central heating radiator, window to the side elevation and French doors to the rear garden.
Shower Room
5'11" x 5'3" (1.80m x 1.60m)
Fully tiled suite briefly comprising of shower cubicle, wash hand basin with vanity unit and low level WC.
First Floor Landing
10'9" x 17'11" (3.28m x 5.46m)
spacious carpeted landing space, with electric heater and windows to the side and rear elevation.
Bedroom 1
14'5" x 12'11" (4.40m x 3.94m)
Double bedroom with carpeted floor and window to the rear elevation.
Bedroom 2
14'5" x 12'12" (4.40m x 3.96m)
Double bedroom with carpeted floor and window to the front elevation.
Bedroom 3
12'6" x 13'10" (3.80m x 4.22m)
Double bedroom with carpeted floor and window to the front elevation.
Bathroom
8'3" x 8'0" (2.51m x 2.44m)
This suite comprises of large corner bath, wash hand basin with vanity units, low level WC, gas central heating radiator and frosted window to the side elevation.
Second Floor Landing
Carpeted landing space with storage.
Bedroom 4
13'11" x 12'5" (4.24m x 3.78m)
Double bedroom with carpeted floor eaves storage and Velux window.
Bedroom 5
11'2" x 9'10" (3.40m x 3.00m)
Double bedroom with carpeted floor and window to the front elevation.
External
This home has a beautiful buffer garden to the front and an incredibly spacious and well landscaped garden to the rear which is enclosed and also offers gated entry for off street parking.
Agents Note
To be able to purchase a property in the United Kingdom all agents have a legal requirement to conduct Identity checks on all customers involved in the transaction to fulfil their obligations under Anti Money Laundering regulations. We outsource this check to a third party and a charge will apply. Ask the branch for further details.
Read full description
Sitting Room
14'6" x 12'12" (4.42m x 3.96m)
Reception room with feature fireplace, laminate floor, gas central heating radiator, window and entrance door to the front elevation.
Kitchen
14'6" x 12'10" (4.42m x 3.90m)
Fitted kitchen with wooden beams to the ceiling briefly comprising of wall and base units with 1 1/2 sink drainer and laminate worktops. Also with space for a cooker, laminate floor, gas central heating radiator and window to the rear elevation.
Utility Room
5'10" x 11'11" (1.78m x 3.63m)
Fitted with wall and base units, laminate worktops and plumbing for a washer and dryer. There is laminate floor, window and stable door to the side elevation.
Internal Hall
With side entrance door, gas central heating radiator and under stair storage.
Living Room
12'7" x 12'12" (3.84m x 3.96m)
This rand and spacious reception room has a feature fireplace, laminate floor, two gas central heating radiators and windows to the front and side elevations.
Dining Room
9'7" x 15'7" (2.92m x 4.75m)
Rear reception room with laminate floor, gas central heating radiator, window to the side elevation and French doors to the rear garden.
Shower Room
5'11" x 5'3" (1.80m x 1.60m)
Fully tiled suite briefly comprising of shower cubicle, wash hand basin with vanity unit and low level WC.
First Floor Landing
10'9" x 17'11" (3.28m x 5.46m)
spacious carpeted landing space, with electric heater and windows to the side and rear elevation.
Bedroom 1
14'5" x 12'11" (4.40m x 3.94m)
Double bedroom with carpeted floor and window to the rear elevation.
Bedroom 2
14'5" x 12'12" (4.40m x 3.96m)
Double bedroom with carpeted floor and window to the front elevation.
Bedroom 3
12'6" x 13'10" (3.80m x 4.22m)
Double bedroom with carpeted floor and window to the front elevation.
Bathroom
8'3" x 8'0" (2.51m x 2.44m)
This suite comprises of large corner bath, wash hand basin with vanity units, low level WC, gas central heating radiator and frosted window to the side elevation.
Second Floor Landing
Carpeted landing space with storage.
Bedroom 4
13'11" x 12'5" (4.24m x 3.78m)
Double bedroom with carpeted floor eaves storage and Velux window.
Bedroom 5
11'2" x 9'10" (3.40m x 3.00m)
Double bedroom with carpeted floor and window to the front elevation.
External
This home has a beautiful buffer garden to the front and an incredibly spacious and well landscaped garden to the rear which is enclosed and also offers gated entry for off street parking.
Agents Note
To be able to purchase a property in the United Kingdom all agents have a legal requirement to conduct Identity checks on all customers involved in the transaction to fulfil their obligations under Anti Money Laundering regulations. We outsource this check to a third party and a charge will apply. Ask the branch for further details.
Read full description
What's it like to live here?
Nearby businesses open now
More properties nearby
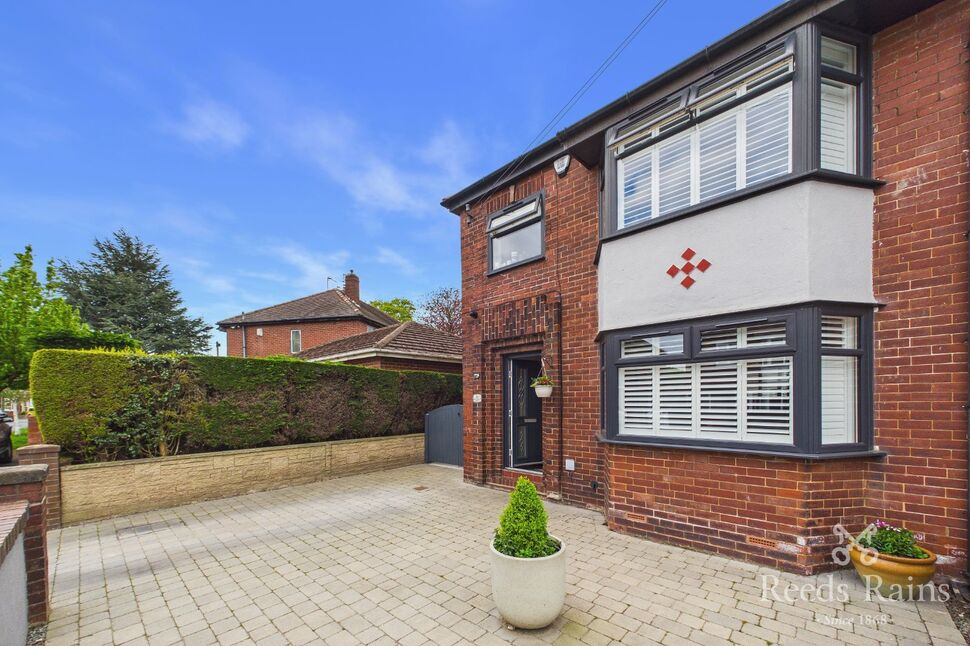
£270,000 Asking price
Illingworth Avenue, Normanton, West Yorkshire, WF6
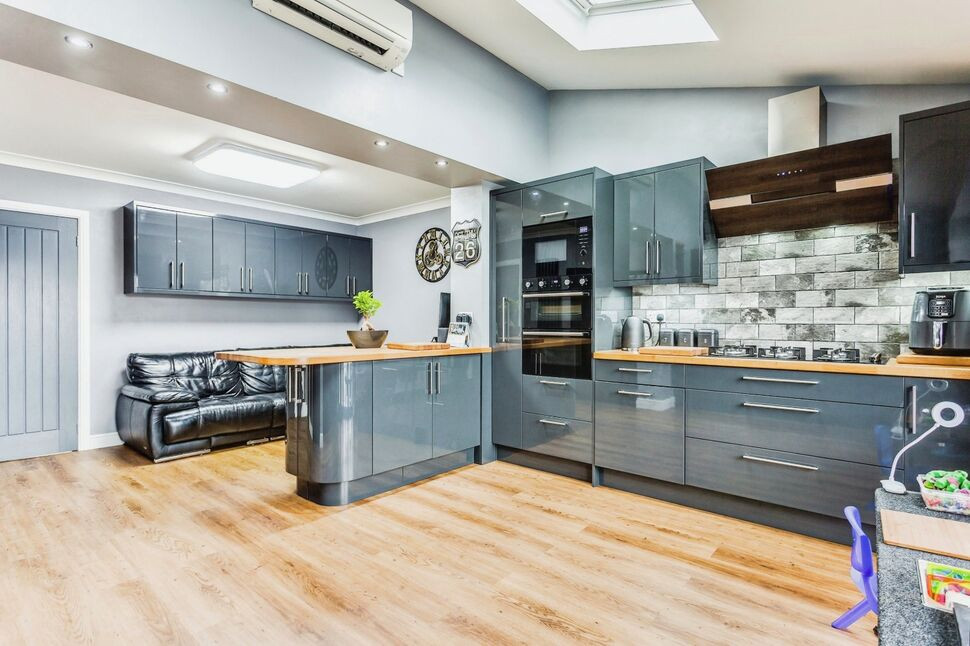
£295,000 Asking price
Altofts Lodge Drive, Normanton, West Yorkshire, WF6
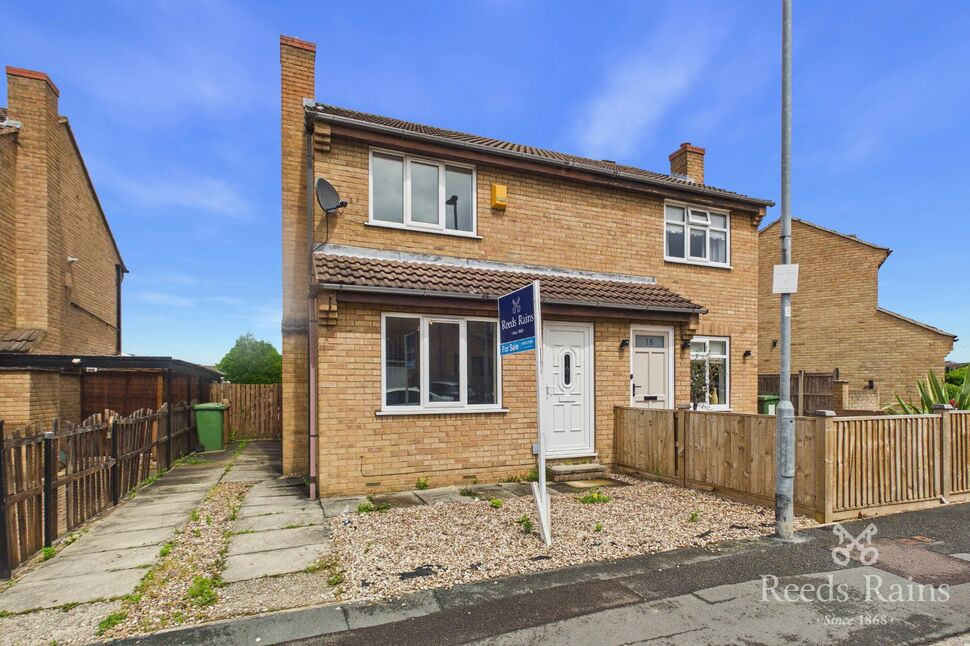
£180,000 Asking price
Bodmin Drive, Normanton, West Yorkshire, WF6
£220,000 Asking price
Comments (0)
Log in to like, comment or share to your feed.
Start the conversation about this listing.