 Available
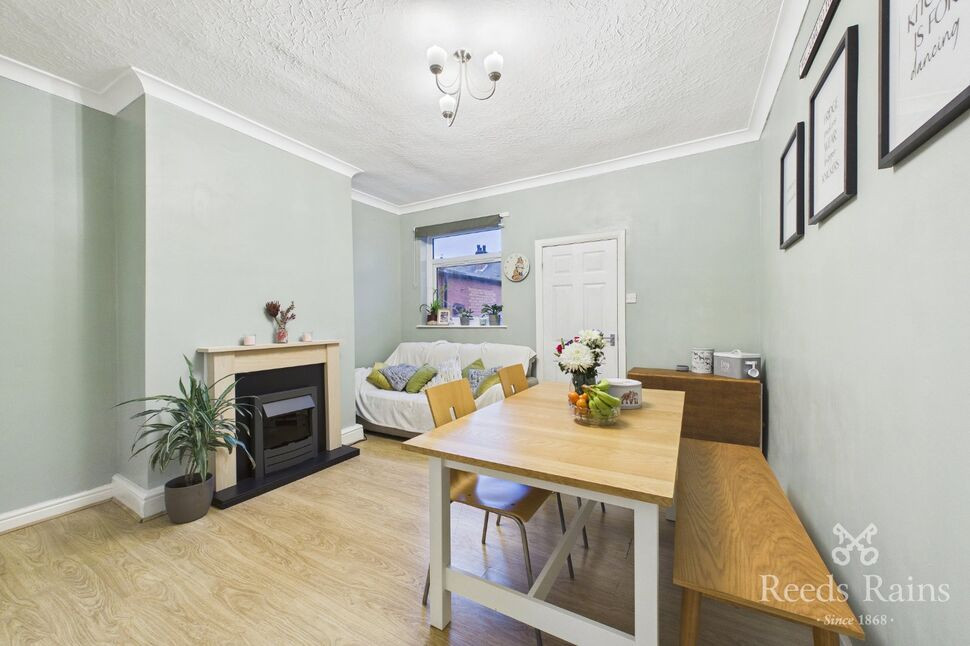
Photo 1 of 13
£270,000 Asking price
Illingworth Avenue, Normanton, West Yorkshire, WF6
Illingworth Avenue, West Yorkshire, Normanton, WF6
- 🏠 House
- 📋 For sale
- 🛏 3 beds
- 🛁 1 bath
- 👁 6 views
About this property
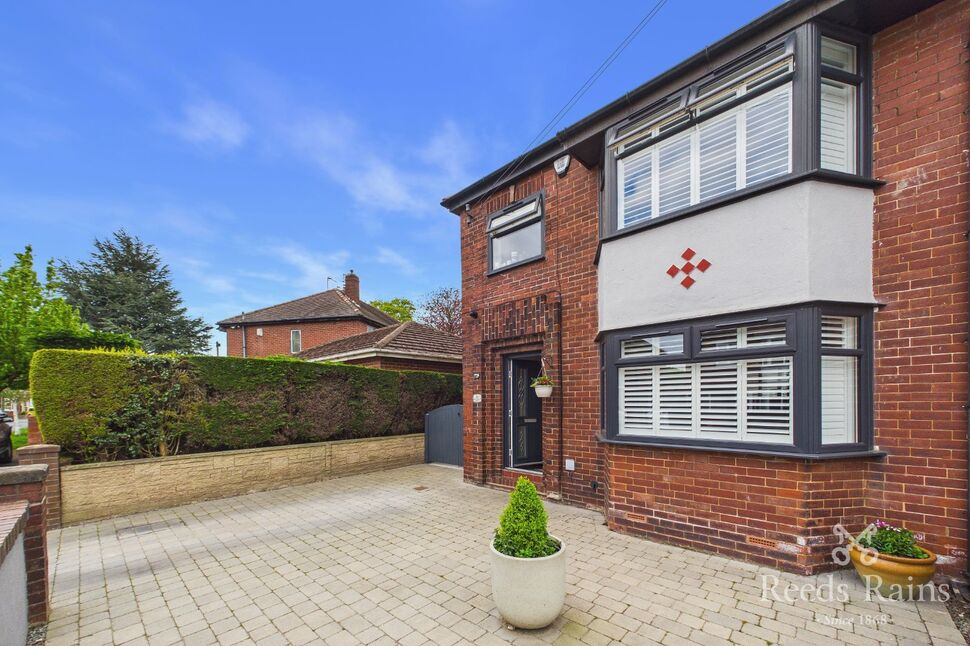
Presenting a charming semi-detached house with 3 bedrooms in a sought-after location. This property boasts a homely and bright atmosphere, perfect for families looking for a comfortable living space. The house is well-maintained and offers easy access to local amenities and transport links.
Features of this property include a lovely garden, ideal for outdoor relaxation and entertaining, as well as off-street parking for convenience. With spacious rooms and a welcoming feel throughout, this house is ready to be turned into a wonderful home for its next owners.
Don't miss out on the opportunity to own this delightful property that combines modern living with traditional charm. Contact us today to arrange a viewing and make this house your new dream home.
Kitchen
5.57m × 3.9m
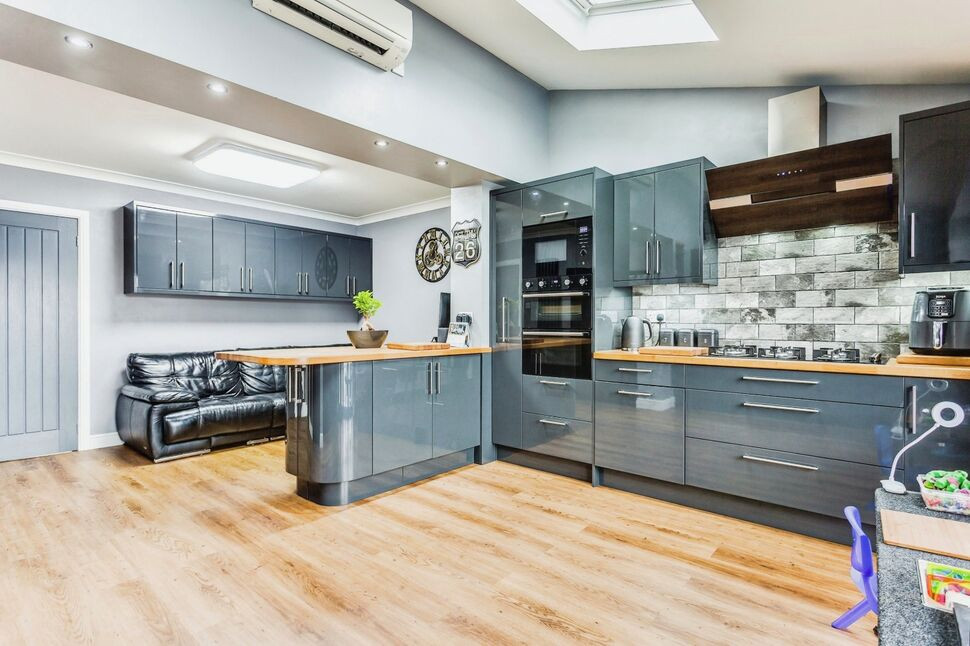
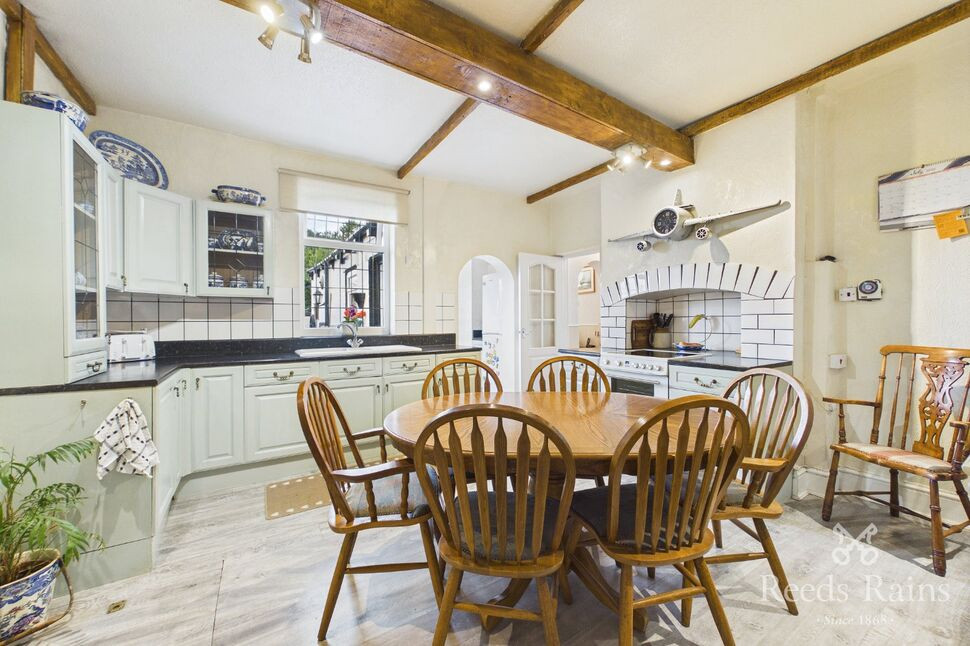
A well-proportioned kitchen fitted with a range of wall storage units and laminate work surfaces. Tiled flooring throughout, with UPVC window and French doors opening onto the rear garden, allowing for good natural light and easy access outside.
Hallway
1.91m × 2.97m
A welcoming entrance with tiled flooring and UPVC front door, providing access to the lounge and staircase to the first floor.
Lounge
3.49m × 3.67m
Carpeted flooring with bay UPVC window allowing good natural light. Gas central heating radiator.
Landing
2.04m × 2.03m
Carpeted floor with access to bathroom and Bedrooms One, Two and Three. Fitted with air conditioning.
Bathroom
1.93m × 2.16m
Tiled flooring with frosted UPVC window. Suite comprises mixer tap sink with storage, low flush WC, and tiled shower cubicle.
Bedroom 1
3.45m × 4.57m
A generously sized principal bedroom with a bay window, carpeted flooring, and gas central heating radiator.
Bedroom 2
3.5m × 3.2m
A well-proportioned double bedroom featuring laminate flooring, window, and gas central heating radiator.
Bedroom 3
2.03m × 2.72m
A versatile third bedroom with laminate flooring and window, suitable for use as a child’s room, study, or home office.
External
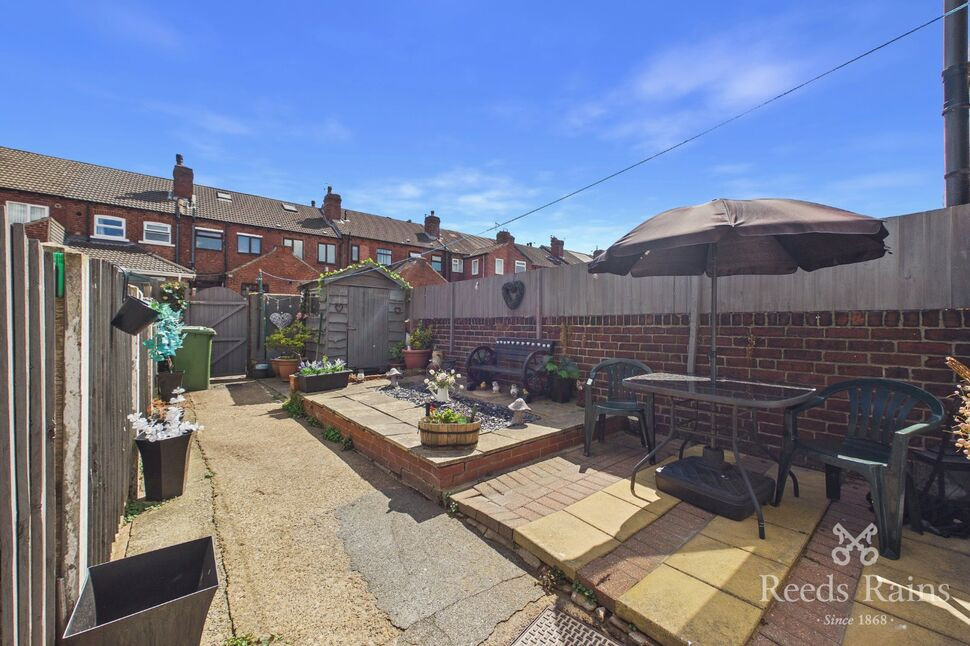
To the front, a block paved driveway provides off-road parking. A concrete side driveway leads to a cladded garage at the rear. The rear garden is mainly laid to lawn and enclosed by fencing, with mature bushes providing additional privacy.
Read full description
Features of this property include a lovely garden, ideal for outdoor relaxation and entertaining, as well as off-street parking for convenience. With spacious rooms and a welcoming feel throughout, this house is ready to be turned into a wonderful home for its next owners.
Don't miss out on the opportunity to own this delightful property that combines modern living with traditional charm. Contact us today to arrange a viewing and make this house your new dream home.
Kitchen
5.57m × 3.9m
A well-proportioned kitchen fitted with a range of wall storage units and laminate work surfaces. Tiled flooring throughout, with UPVC window and French doors opening onto the rear garden, allowing for good natural light and easy access outside.
Hallway
1.91m × 2.97m
A welcoming entrance with tiled flooring and UPVC front door, providing access to the lounge and staircase to the first floor.
Lounge
3.49m × 3.67m
Carpeted flooring with bay UPVC window allowing good natural light. Gas central heating radiator.
Landing
2.04m × 2.03m
Carpeted floor with access to bathroom and Bedrooms One, Two and Three. Fitted with air conditioning.
Bathroom
1.93m × 2.16m
Tiled flooring with frosted UPVC window. Suite comprises mixer tap sink with storage, low flush WC, and tiled shower cubicle.
Bedroom 1
3.45m × 4.57m
A generously sized principal bedroom with a bay window, carpeted flooring, and gas central heating radiator.
Bedroom 2
3.5m × 3.2m
A well-proportioned double bedroom featuring laminate flooring, window, and gas central heating radiator.
Bedroom 3
2.03m × 2.72m
A versatile third bedroom with laminate flooring and window, suitable for use as a child’s room, study, or home office.
External
To the front, a block paved driveway provides off-road parking. A concrete side driveway leads to a cladded garage at the rear. The rear garden is mainly laid to lawn and enclosed by fencing, with mature bushes providing additional privacy.
Read full description
What's it like to live here?
Nearby businesses open now
More properties nearby
£295,000 Asking price
Altofts Lodge Drive, Normanton, West Yorkshire, WF6
£475,000 Offers in the region of
Foxholes Lane, Normanton, West Yorkshire, WF6
£140,000 Guide price
Comments (0)
Log in to like, comment or share to your feed.
Start the conversation about this listing.