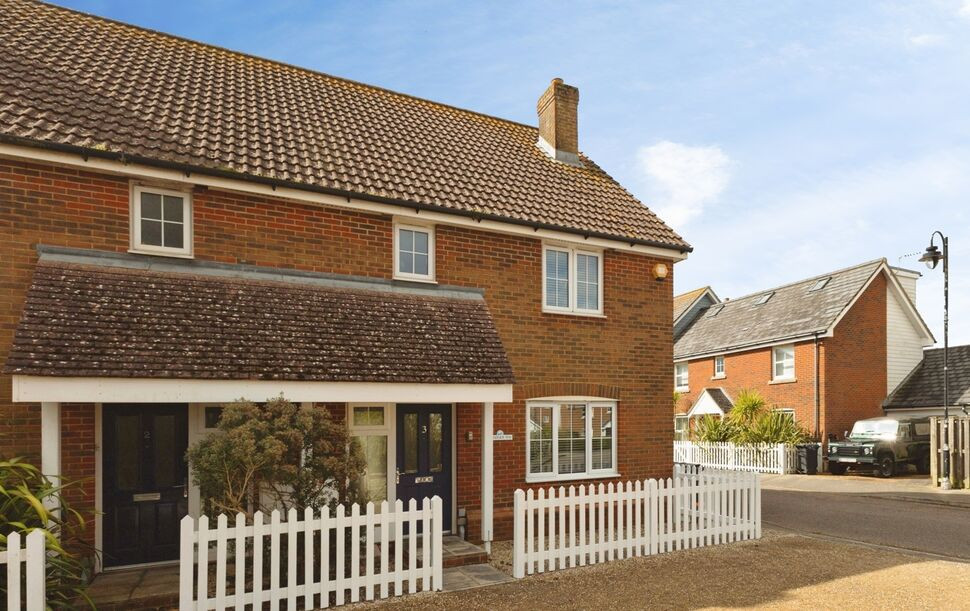
 Available
Photo 1 of 8
£325,000 Offers in excess of
Badger Way, Camber, East Sussex, TN31
Badger Way, East Sussex, Camber, TN31
- 🏠 House
- 📋 For sale
- 🛏 3 beds
- 👁 11 views
About this property
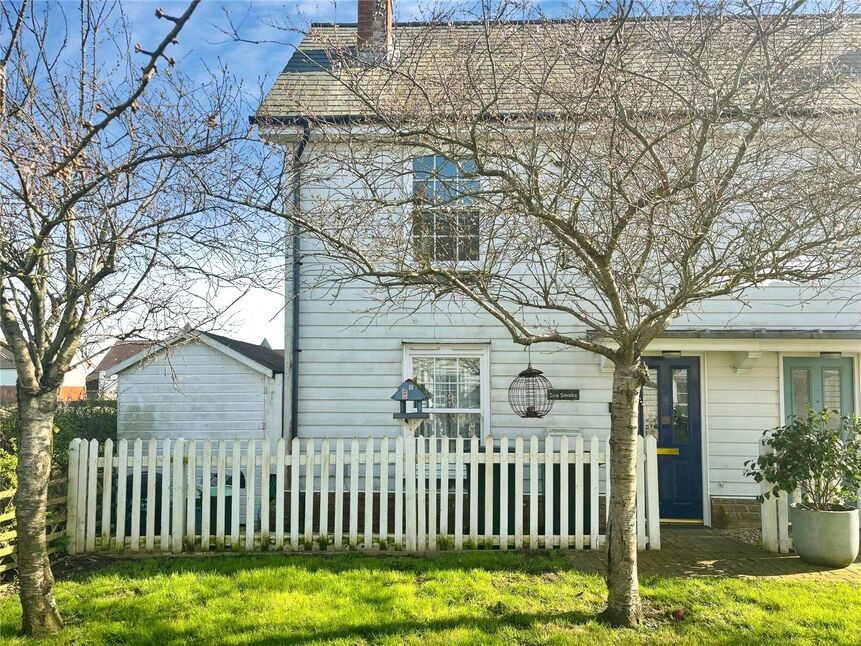
Situated on the popular Whitesand development in Camber, this attractive three-bedroom semi-detached property offers well-balanced accommodation and is ideal for a range of buyers. The property would suit those seeking a permanent coastal home, a second home by the sea, or an investment opportunity, with potential to generate income as either a holiday let or long-term rental due to its desirable seaside location. The accommodation includes a spacious living room and a well-equipped kitchen with room for dining. To the first floor are three well-proportioned bedrooms and a family bathroom.
Outside, the property benefits from off-road parking and an fence enclosed rear garden, ideal for outdoor seating and summer dining.
Conveniently located just a short distance from the sandy beach at Camber Sands and within easy reach of the historic town of Rye, the property offers an excellent combination of coastal living and convenience.
Location
The property is ideally located on the popular Whitesand development in Camber, just a short distance from the stunning sandy shoreline of Camber Sands. Renowned for its miles of golden sand and rolling dunes, the beach is one of the most sought-after coastal destinations in the South East, popular for walking, watersports and family days by the sea. The historic town of Rye is only a short drive away and offers a wide range of amenities including independent shops, cafés, restaurants and traditional pubs. Rye also benefits from a railway station providing links to Ashford, where high-speed services connect to London. This location offers an excellent combination of coastal living with convenient access to local services and transport links making it ideal for both full-time living and holiday use.
Entrance Hall
Wood laminate flooring, doors leading to lounge, Kitchen/Living room, cloakroom, understairs storage cupboard. Carpeted stairs to the first floor.
Lounge
11'5" x 17'5" (3.49m x 5.30m)
Wood laminate flooring, windows to front and side aspect.
Kitchen / Living Room
18'4" x 17'11" (5.59m x 5.47m)
Wood laminate flooring, windows and double doors to rear garden. The Kitchen comprises a range of wall and base units with worksurface over, stainless stell sink and drainer, fitted oven electric hob, integrated dishwasher, fridge freezer, washing machine. Unit housed wall mounted gas boiler.
Cloakroom
5'10" x 3'0" (1.77m x 0.92m)
Wood laminate flooring, w/c, wash hand basin.
First Floor Hall
Doors leading to all bedrooms and bathroom, storage cupboard. Loft hatch to ceiling.
Bedroom 1
Carpeted flooring, window to front aspect. built in storage cupboard, door to ensuite.
En-Suite
6'6" x 6'11" (1.97m x 2.12m)
Vinyl flooring, window to front aspect, w/c, wash hand basin, retracting glass shower screen to shower, wall mounted shower.
Bedroom 2
10'2" x 8'0" (3.09m x 2.45m)
Carpeted flooring, window to side aspect.
Bedroom 3
10'3" x 10'0" (3.12m x 3.05m)
Carpeted flooring, window to side aspect.
Bathroom
6'2" x 5'9" (1.89m x 1.76m)
Vinyl flooring, part tiled walls, window to side aspect. The white suite comprises a w/c, wash hand basin, panel enclosed bath, shower screen with fitted shower attachment.
Garden
Fence enclosed garden, mostly decked with pea shingle areas. Door leading to garage.
Garage
Garage with power.
Read full description
Outside, the property benefits from off-road parking and an fence enclosed rear garden, ideal for outdoor seating and summer dining.
Conveniently located just a short distance from the sandy beach at Camber Sands and within easy reach of the historic town of Rye, the property offers an excellent combination of coastal living and convenience.
Location
The property is ideally located on the popular Whitesand development in Camber, just a short distance from the stunning sandy shoreline of Camber Sands. Renowned for its miles of golden sand and rolling dunes, the beach is one of the most sought-after coastal destinations in the South East, popular for walking, watersports and family days by the sea. The historic town of Rye is only a short drive away and offers a wide range of amenities including independent shops, cafés, restaurants and traditional pubs. Rye also benefits from a railway station providing links to Ashford, where high-speed services connect to London. This location offers an excellent combination of coastal living with convenient access to local services and transport links making it ideal for both full-time living and holiday use.
Entrance Hall
Wood laminate flooring, doors leading to lounge, Kitchen/Living room, cloakroom, understairs storage cupboard. Carpeted stairs to the first floor.
Lounge
11'5" x 17'5" (3.49m x 5.30m)
Wood laminate flooring, windows to front and side aspect.
Kitchen / Living Room
18'4" x 17'11" (5.59m x 5.47m)
Wood laminate flooring, windows and double doors to rear garden. The Kitchen comprises a range of wall and base units with worksurface over, stainless stell sink and drainer, fitted oven electric hob, integrated dishwasher, fridge freezer, washing machine. Unit housed wall mounted gas boiler.
Cloakroom
5'10" x 3'0" (1.77m x 0.92m)
Wood laminate flooring, w/c, wash hand basin.
First Floor Hall
Doors leading to all bedrooms and bathroom, storage cupboard. Loft hatch to ceiling.
Bedroom 1
Carpeted flooring, window to front aspect. built in storage cupboard, door to ensuite.
En-Suite
6'6" x 6'11" (1.97m x 2.12m)
Vinyl flooring, window to front aspect, w/c, wash hand basin, retracting glass shower screen to shower, wall mounted shower.
Bedroom 2
10'2" x 8'0" (3.09m x 2.45m)
Carpeted flooring, window to side aspect.
Bedroom 3
10'3" x 10'0" (3.12m x 3.05m)
Carpeted flooring, window to side aspect.
Bathroom
6'2" x 5'9" (1.89m x 1.76m)
Vinyl flooring, part tiled walls, window to side aspect. The white suite comprises a w/c, wash hand basin, panel enclosed bath, shower screen with fitted shower attachment.
Garden
Fence enclosed garden, mostly decked with pea shingle areas. Door leading to garage.
Garage
Garage with power.
Read full description
What's it like to live here?
Nearby businesses open now
More properties nearby
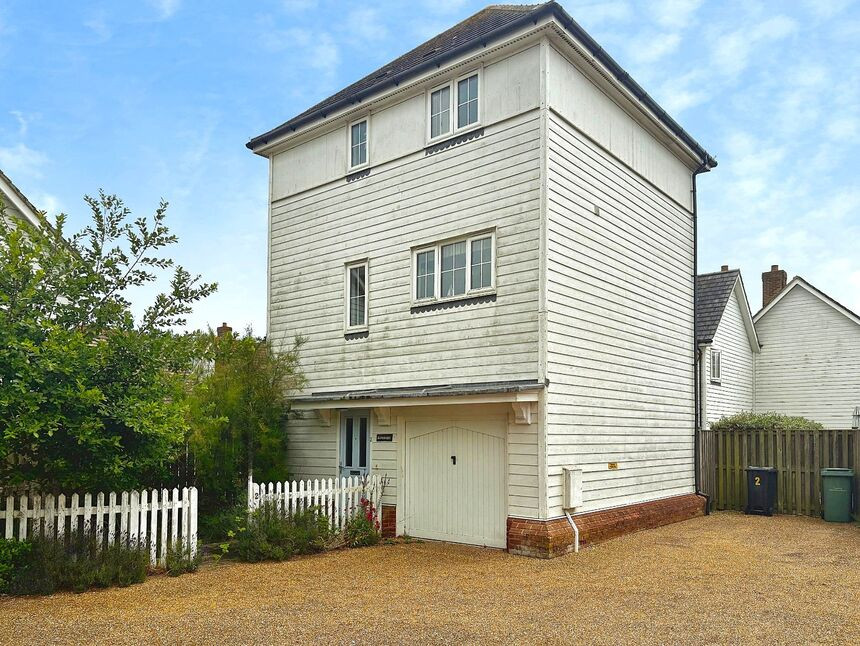
£325,000 Offers in excess of
Sandy Way, Camber, East Sussex, TN31
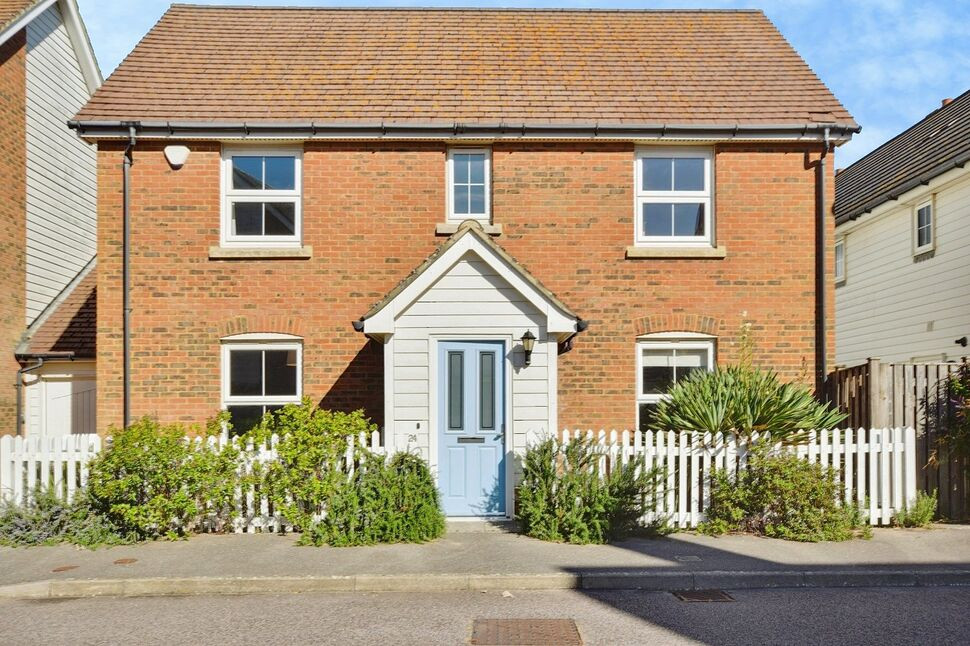
£450,000 Asking price
Badger Way, Camber, East Sussex, TN31
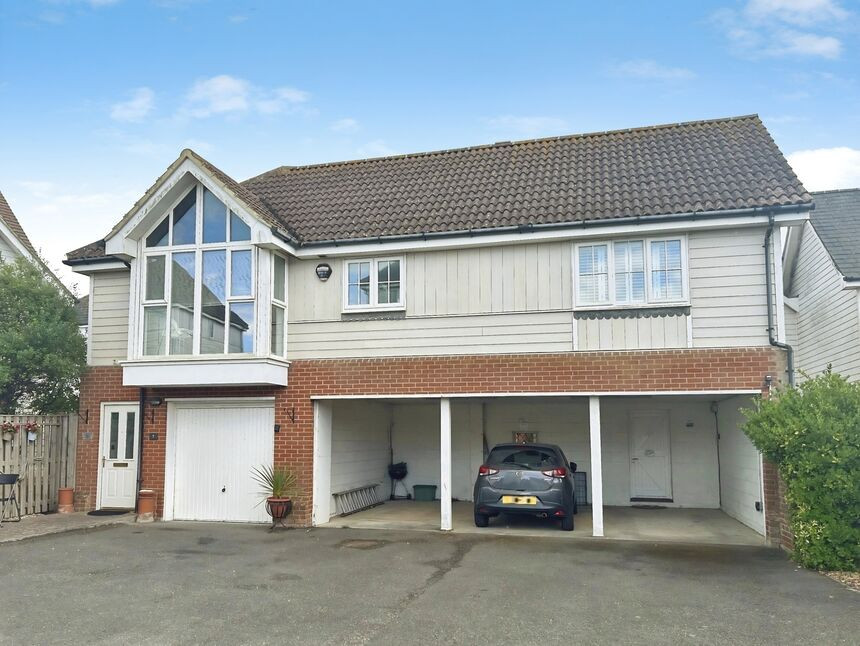
£1,650 pcm
Linnet Lane, Camber, East Sussex, TN31
£250,000 Asking price
Comments (0)
Log in to like, comment or share to your feed.
Start the conversation about this listing.