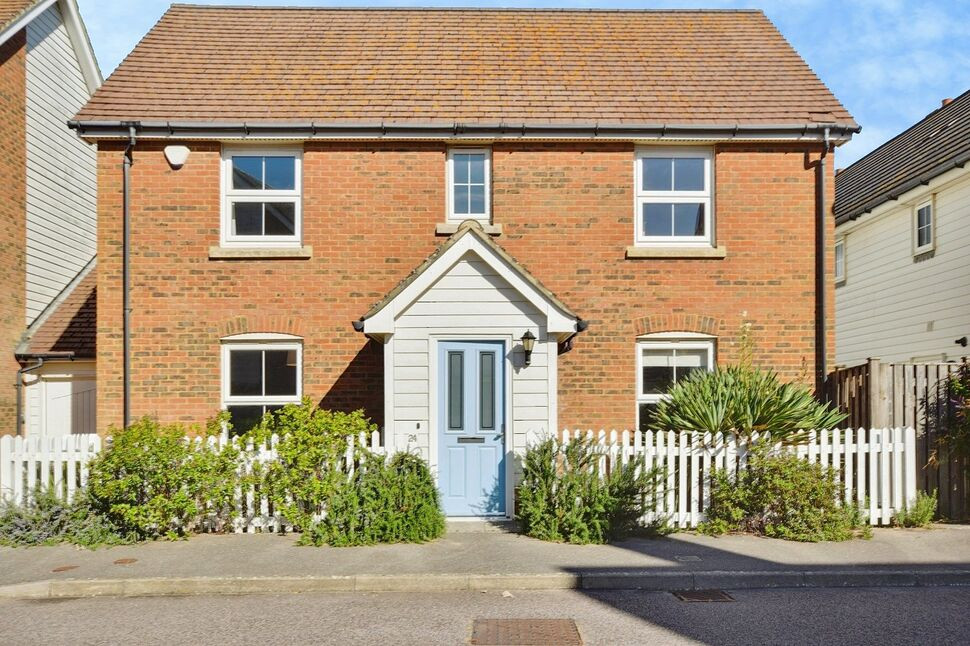
 Available
Photo 1 of 15
£450,000 Asking price
Badger Way, Camber, East Sussex, TN31
Badger Way, East Sussex, Camber, TN31
- 🏠 House
- 📋 For sale
- 🛏 5 beds
- 🛁 2 baths
- 👁 9 views
About this property
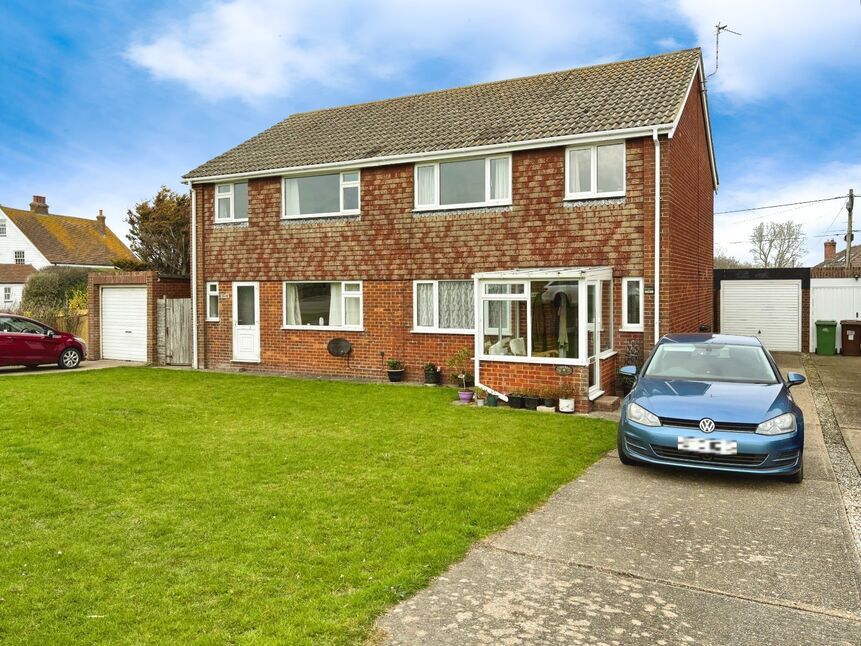
Offered for sale CHAIN FREE - This beautifully finished, deceptively spacious double-fronted home is thoughtfully arranged over two floors and enhanced by a wonderful rear conservatory. Generous and stylish living accommodation with a five Bedroom layout, two En-Suites and Family Bathroom that have all been modernised. Parking for two cars and a 20ft garage and enclosed garden. Sympathetically updated throughout, this is a genuine turn-key opportunity for buyers seeking contemporary style and everyday practicality in a much sought-after location - watch our presented video tour for more details.
Location
Badger Way sits on the popular White Sands development in the sought-after coastal village of Camber, just a stone's throw from the famous sandy beach and dunes of Camber Sands. This modern, low-maintenance development is particularly popular with buyers looking for a permanent home or a well-located second property/holiday let, thanks to its proximity to the beach and easy day-to-day living.
Camber village offers a good range of facilities for everyday needs, along with pubs and restaurants, while the historic Cinque Port town of Rye lies just a short distance away, providing a wider selection of shops, galleries, cafés and restaurants, along with rail links connecting to Ashford and onward to London.
For those who enjoy an active, outdoor lifestyle, the beach itself offers kite surfing, land yachting and horse riding, with watersports also taught nearby at Rye Water Sports Lake. Golfers are well catered for too, with Rye Golf Club situated right in Camber, while nearby Lydd Airport even offers light aircraft links to Le Touquet.
With excellent road connections to the M20 at Ashford and its unbeatable coastal position, Badger Way offers a fantastic base for those seeking the very best of seaside village living.
Entrance Porch
5'7" x 4'0" (1.70m x 1.22m)
Entrance Hall
20'2" x 12'0" (6.15m x 3.66m)
Reception Room
20'2" x 12'2" (6.15m x 3.70m)
Conservatory / Dining Room
15'1" x 9'1" (4.60m x 2.77m)
Kitchen / Breakfast Room
13'8" x 12'2" (4.17m x 3.70m)
Bedroom 5
10'12" x 10'6" (3.35m x 3.20m)
En-Suite Shower Room WC
8'2" x 4'12" (2.50m x 1.52m)
First Floor Landing
12'0" x 9'5" (3.66m x 2.87m)
Principal Bedroom
20'1" x 12'2" (6.12m x 3.70m)
En-Suite Shower Room WC
8'6" x 4'11" (2.60m x 1.50m)
Bedroom 2
12'2" x 10'0" (3.70m x 3.05m)
Bedroom 3
12'12" x 10'6" (3.96m x 3.20m)
Bedroom 4
7'5" x 6'11" (2.26m x 2.10m)
Family Bathroom WC
8'2" x 6'10" (2.50m x 2.08m)
Rear Garden
30'3" x 25'9" (9.22m x 7.85m)
Driveway
Parking for Two Cars
Garage
20'4" x 9'1" (6.20m x 2.77m)
Agents Note
An annual service charge is paid by residents for the maintenance of the development
Read full description
Location
Badger Way sits on the popular White Sands development in the sought-after coastal village of Camber, just a stone's throw from the famous sandy beach and dunes of Camber Sands. This modern, low-maintenance development is particularly popular with buyers looking for a permanent home or a well-located second property/holiday let, thanks to its proximity to the beach and easy day-to-day living.
Camber village offers a good range of facilities for everyday needs, along with pubs and restaurants, while the historic Cinque Port town of Rye lies just a short distance away, providing a wider selection of shops, galleries, cafés and restaurants, along with rail links connecting to Ashford and onward to London.
For those who enjoy an active, outdoor lifestyle, the beach itself offers kite surfing, land yachting and horse riding, with watersports also taught nearby at Rye Water Sports Lake. Golfers are well catered for too, with Rye Golf Club situated right in Camber, while nearby Lydd Airport even offers light aircraft links to Le Touquet.
With excellent road connections to the M20 at Ashford and its unbeatable coastal position, Badger Way offers a fantastic base for those seeking the very best of seaside village living.
Entrance Porch
5'7" x 4'0" (1.70m x 1.22m)
Entrance Hall
20'2" x 12'0" (6.15m x 3.66m)
Reception Room
20'2" x 12'2" (6.15m x 3.70m)
Conservatory / Dining Room
15'1" x 9'1" (4.60m x 2.77m)
Kitchen / Breakfast Room
13'8" x 12'2" (4.17m x 3.70m)
Bedroom 5
10'12" x 10'6" (3.35m x 3.20m)
En-Suite Shower Room WC
8'2" x 4'12" (2.50m x 1.52m)
First Floor Landing
12'0" x 9'5" (3.66m x 2.87m)
Principal Bedroom
20'1" x 12'2" (6.12m x 3.70m)
En-Suite Shower Room WC
8'6" x 4'11" (2.60m x 1.50m)
Bedroom 2
12'2" x 10'0" (3.70m x 3.05m)
Bedroom 3
12'12" x 10'6" (3.96m x 3.20m)
Bedroom 4
7'5" x 6'11" (2.26m x 2.10m)
Family Bathroom WC
8'2" x 6'10" (2.50m x 2.08m)
Rear Garden
30'3" x 25'9" (9.22m x 7.85m)
Driveway
Parking for Two Cars
Garage
20'4" x 9'1" (6.20m x 2.77m)
Agents Note
An annual service charge is paid by residents for the maintenance of the development
Read full description
What's it like to live here?
Nearby businesses open now
More properties nearby
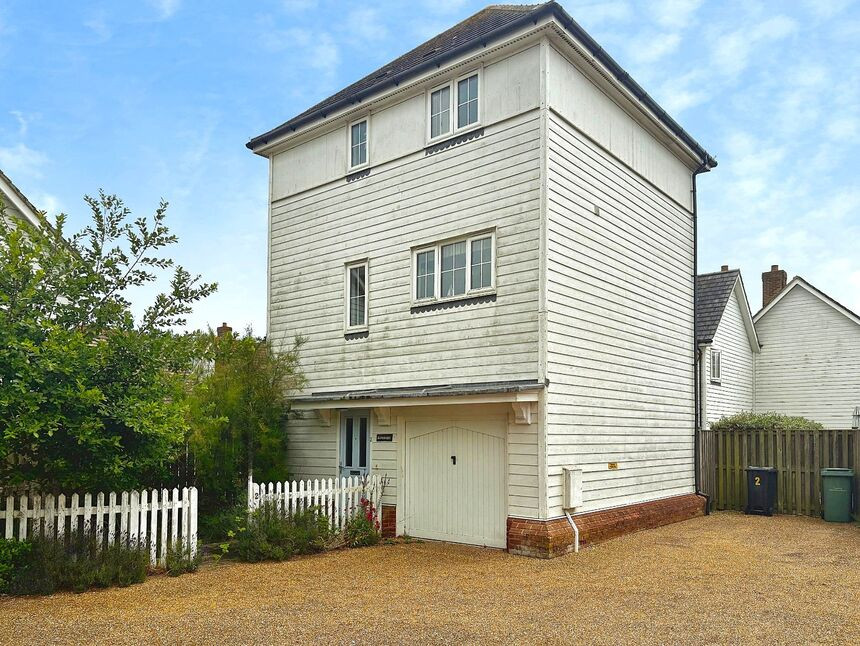
£325,000 Offers in excess of
Sandy Way, Camber, East Sussex, TN31
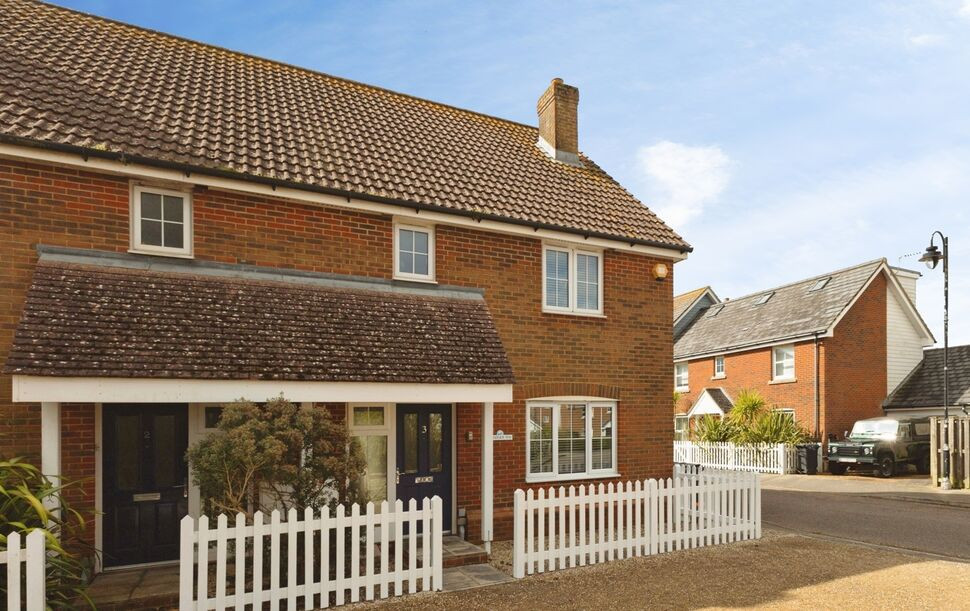
£325,000 Offers in excess of
Badger Way, Camber, East Sussex, TN31
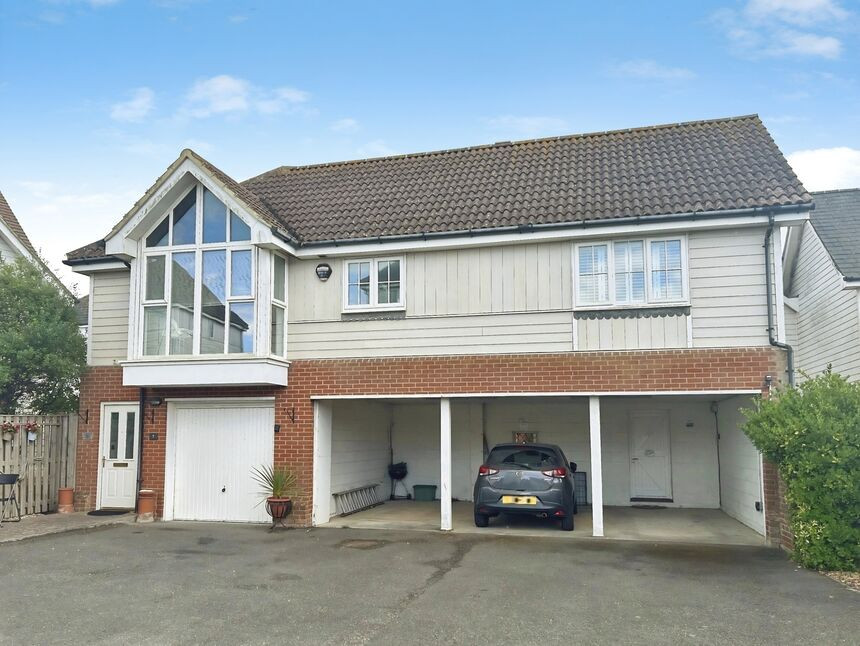
£1,650 pcm
Linnet Lane, Camber, East Sussex, TN31
£305,000 Offers over
Comments (0)
Log in to like, comment or share to your feed.
Start the conversation about this listing.