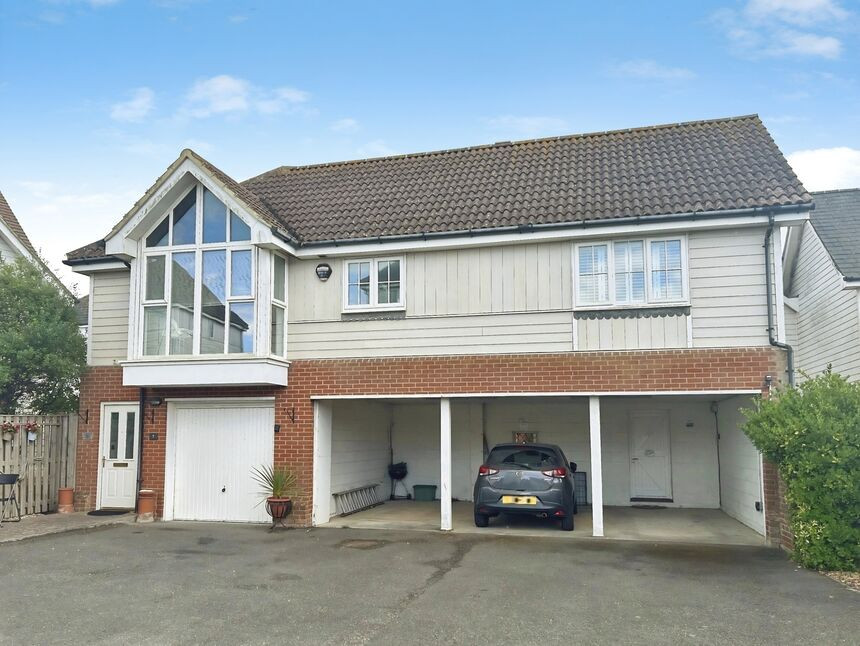
 Available
Photo 1 of 8
£1,650 pcm
Linnet Lane, Camber, East Sussex, TN31
Linnet Lane, East Sussex, Camber, TN31
- 🏠 House
- 📋 To let
- 🛏 2 beds
- 🛁 1 bath
- 👁 11 views
About this property
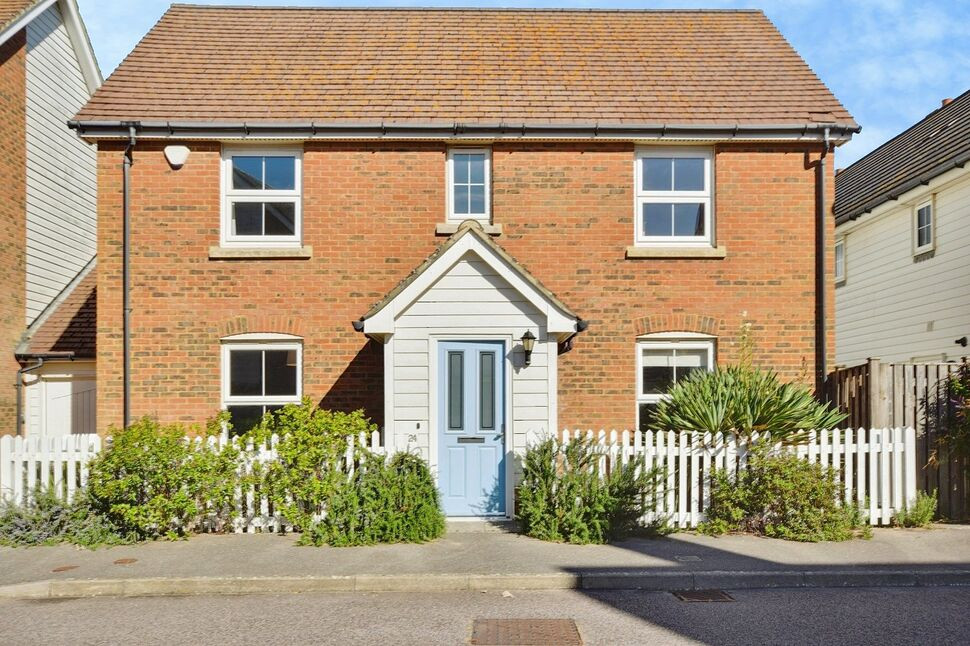
BILLS INCLUDED - Beautifully presented furnished two bedroom coach house situated in a quiet location on the Whitesand development in the coastal village of Camber. This property comprises a modern open plan living/dining/kitchen, benefitting from fitted appliances, two bedrooms and the bathroom. Electric heating. No gas. Mains water and drainage. Broadband standard 3 mb/s, superfast 80 mb/s, ultrafast 1800 mb/s. Allocated parking space in front of the garage. Garage excluded from let. No outside space. Available now. Please call Reeds Rains on 01797 225864 for more information and to arrange a viewing.
Location
Situated on the White Sands Development off of New Lydd Road in the coastal village of Camber.
Ground Floor
Carpeted stairs to first floor. Single radiator. Door to front.
Open Plan Living / Kitchen / Dining
5.9m max x 6.02m max
Wooden effect flooring. UPVC double glazed windows to front with blinds. Door to hall. Cupboard housing electric boiler. The modern kitchen comprises a range of wall and base units with integrated oven, hob, dishwasher, fridge freezer, washing machine.
Inner Hall
Carpeted flooring. Single radiator. Doors to all rooms. Loft hatch to ceiling.
Bedroom 1
13'7" x 9'4" (4.14m x 2.84m)
Carpeting flooring. Single radiator. UPVC double glazed window to front with shutters. Fitted wardrobe.
Bedroom 2
11'1" x 7'3" (3.39m x 2.22m)
Carpeted flooring. UPVC double glazed window to side with shutters. Single radiator.
Bathroom
8'6" x 6'2" (2.58m x 1.89m)
Vinyl flooring. Part tiled walls. The white suite comprises a panel enclosed bath with electric shower over and glass screen, wc and pedestal wash hand basin with mirror over. Wall mounted cupboard. Heated towel rail.
Read full description
Location
Situated on the White Sands Development off of New Lydd Road in the coastal village of Camber.
Ground Floor
Carpeted stairs to first floor. Single radiator. Door to front.
Open Plan Living / Kitchen / Dining
5.9m max x 6.02m max
Wooden effect flooring. UPVC double glazed windows to front with blinds. Door to hall. Cupboard housing electric boiler. The modern kitchen comprises a range of wall and base units with integrated oven, hob, dishwasher, fridge freezer, washing machine.
Inner Hall
Carpeted flooring. Single radiator. Doors to all rooms. Loft hatch to ceiling.
Bedroom 1
13'7" x 9'4" (4.14m x 2.84m)
Carpeting flooring. Single radiator. UPVC double glazed window to front with shutters. Fitted wardrobe.
Bedroom 2
11'1" x 7'3" (3.39m x 2.22m)
Carpeted flooring. UPVC double glazed window to side with shutters. Single radiator.
Bathroom
8'6" x 6'2" (2.58m x 1.89m)
Vinyl flooring. Part tiled walls. The white suite comprises a panel enclosed bath with electric shower over and glass screen, wc and pedestal wash hand basin with mirror over. Wall mounted cupboard. Heated towel rail.
Read full description
What's it like to live here?
Nearby businesses open now
More properties nearby
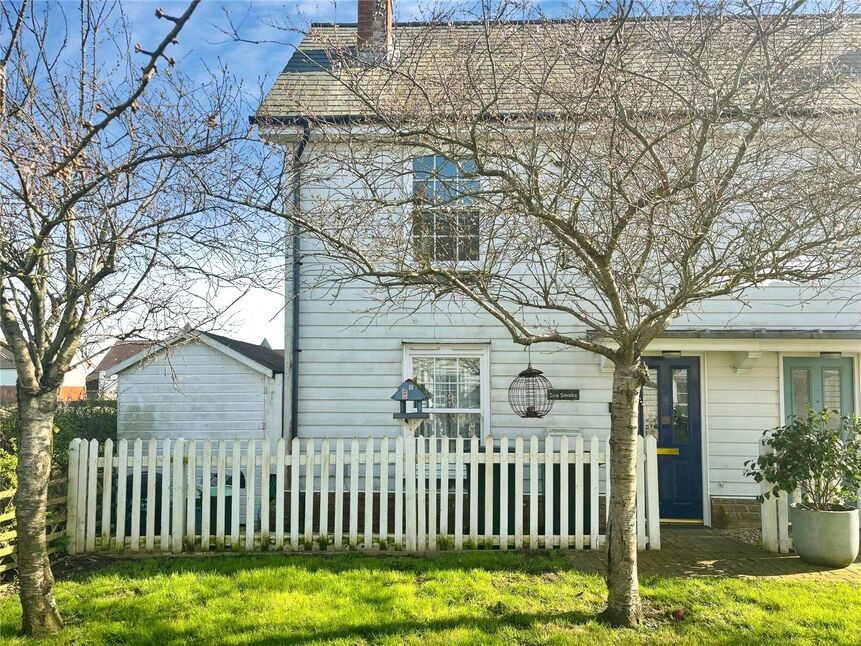
£250,000 Asking price
Whitesand Drive, Camber, East Sussex, TN31
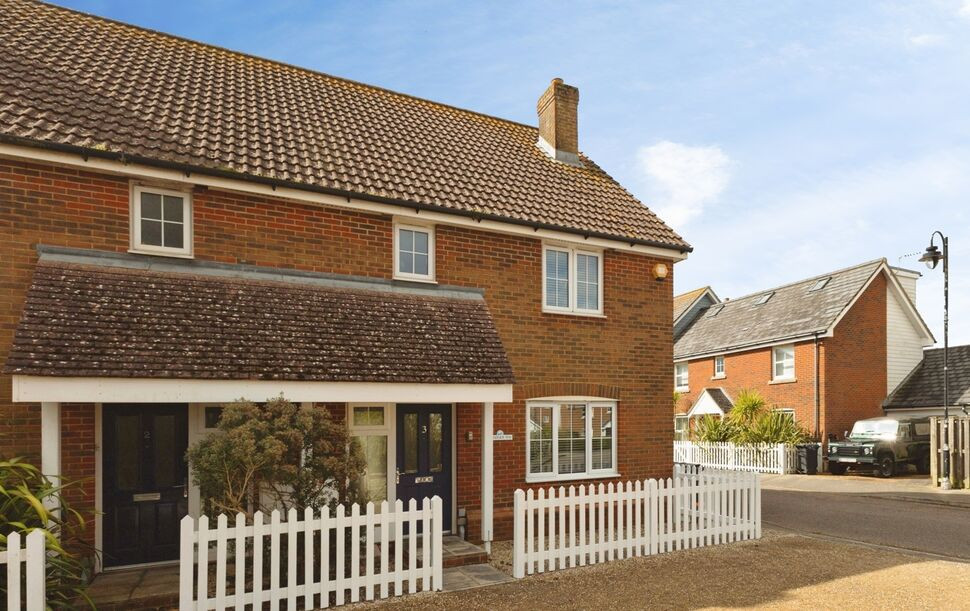
£325,000 Offers in excess of
Badger Way, Camber, East Sussex, TN31
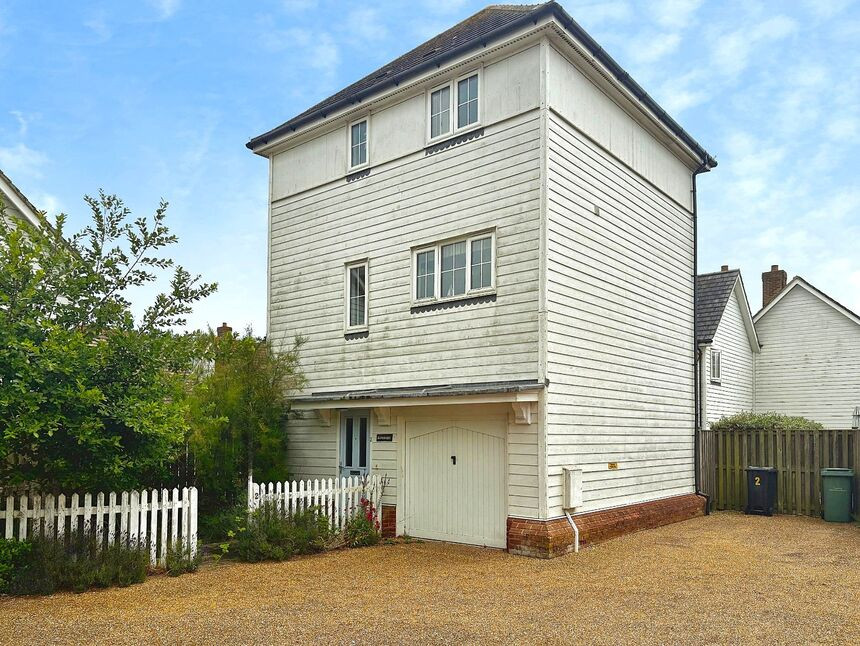
£325,000 Offers in excess of
Sandy Way, Camber, East Sussex, TN31
£450,000 Asking price
Comments (0)
Log in to like, comment or share to your feed.
Start the conversation about this listing.