 Available
Photo 1 of 27
£465,000 Offers over
Bakewell Close, Catterall, Lancashire, PR3
Bakewell Close, Lancashire, Catterall, PR3
- 🏠 House
- 📋 For sale
- 🛏 5 beds
- 🛁 5 baths
- 👁 7 views
About this property
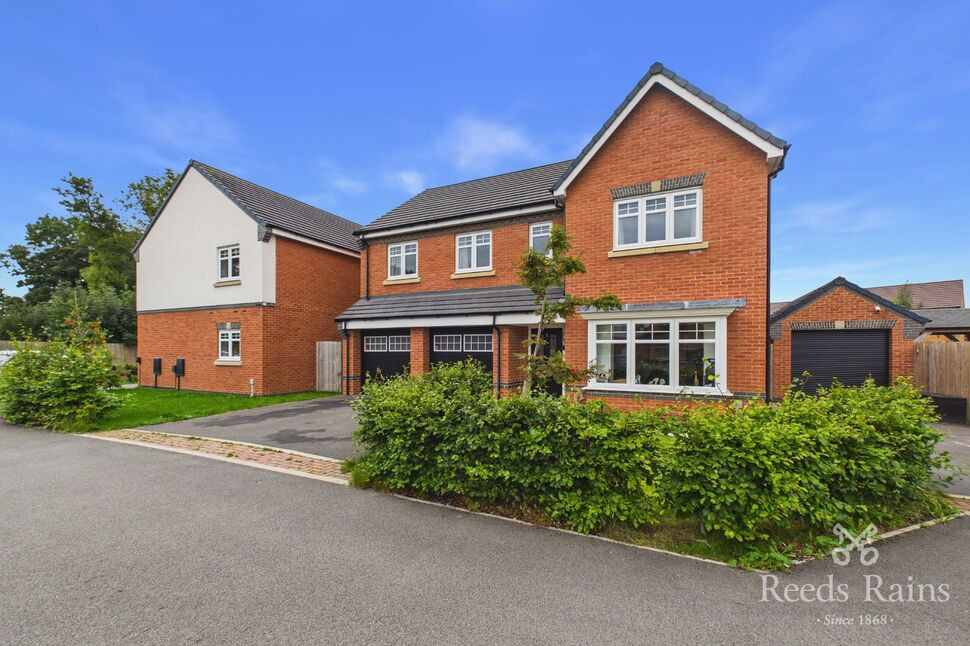
Set within a desirable and established residential setting on Bakewell Close, Catterall, this immaculate detached family home presents an outstanding opportunity for buyers seeking a combination of generous proportions, contemporary comfort and beautifully maintained outdoor space.
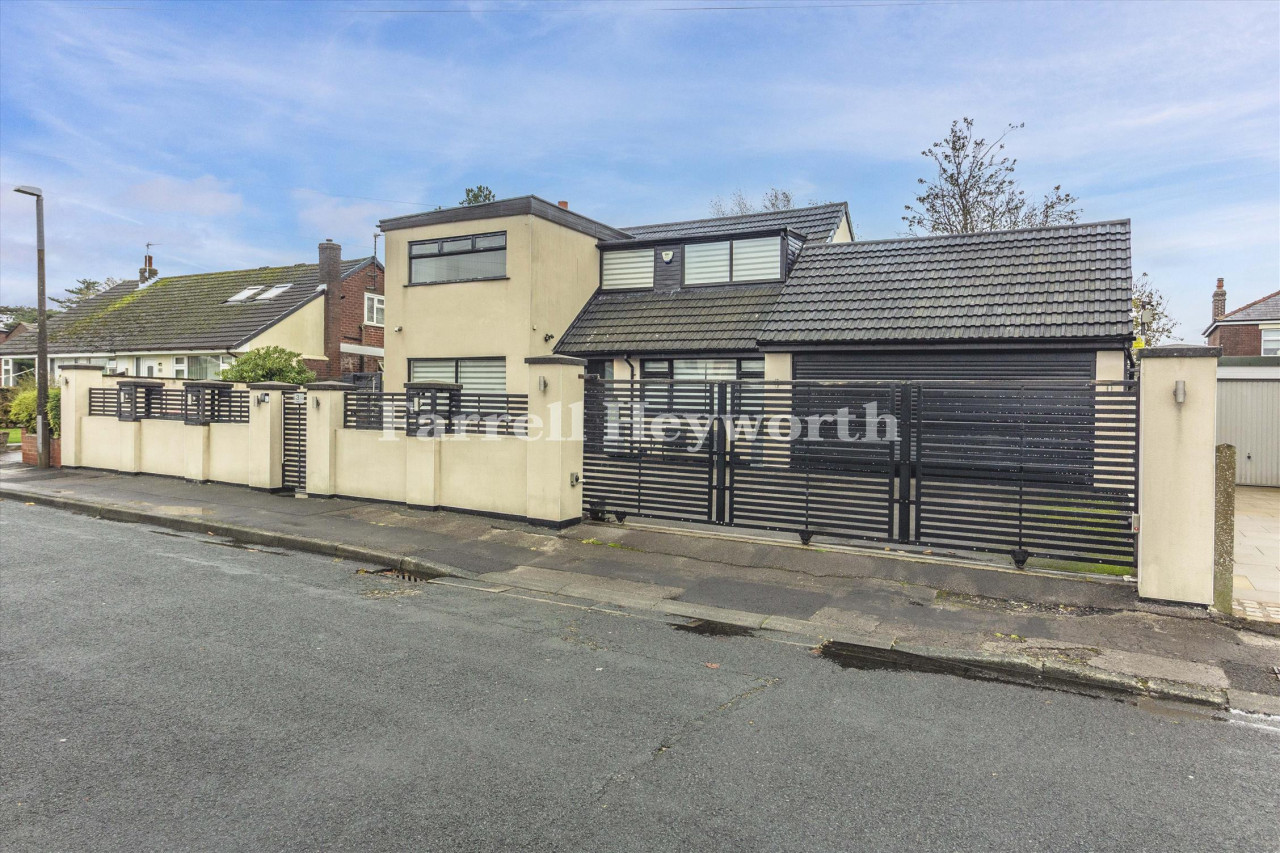
From the moment you arrive, the property makes an excellent first impression, with a private driveway providing ample off-road parking and access to a substantial integral double garage. The attractive frontage leads into a superbly appointed interior, where the emphasis is firmly on modern family living and entertaining.
The ground floor offers a particularly impressive sense of space. At the heart of the home is a generous kitchen/dining/family room spanning 29'3" (8.92m), creating an ideal setting for family meals, entertaining guests and everyday living. The separate living room provides a comfortable and welcoming principal reception space, while a useful utility room and WC add practicality to the layout.
Upstairs, the accommodation is exceptionally versatile, with five well-proportioned bedrooms, including three bedrooms benefiting from en-suite facilities, alongside a family bathroom. The arrangement provides considerable flexibility for a growing family, home working, guests or hobbies.
Externally, the property continues to impress. To the front is a driveway with excellent parking provisions, together with the double garage, while to the rear is a large, private garden offering an excellent space for outdoor dining, children to play and entertaining throughout the warmer months.
Presented in immaculate condition throughout, this is a home that can be enjoyed immediately, without the need for significant updating or improvement. The combination of substantial accommodation, excellent presentation, generous parking, double garage and an impressive rear garden makes this a particularly appealing family residence.
EPC GRADE - B
Ground Floor
Entrance Hallway — 4.15m x 1.96m (13'7" x 6'5")
A welcoming entrance hallway providing an excellent introduction to the property, with access to the principal ground-floor accommodation and staircase rising to the first floor. The generous proportions create a strong sense of space immediately upon entering the home.
Kitchen / Dining / Family Room — 3.00m x 8.92m (9'10" x 29'3")
A superbly proportioned open-plan kitchen, family and dining space. This impressive room provides ample space for the comprehensive fitted kitchen, dedicated dining area and relaxed family seating, making it an ideal hub for everyday life and entertaining. The room benefits from excellent natural light and direct access towards the rear garden, creating a seamless connection between indoor and outdoor living.
Living Room — 5.96m x 3.38m (19'6" x 11'1")
A spacious and beautifully proportioned principal reception room, offering considerable flexibility for a range of furniture arrangements. With its generous dimensions and pleasant outlook, this is an ideal room in which to relax and unwind away from the main living areas.
Utility Room — 1.97m x 1.70m (6'5" x 5'6")
A useful and well-positioned utility room providing valuable additional storage and practical space for laundry appliances. An excellent feature for modern family living.
WC —
A conveniently located ground-floor cloakroom, fitted for everyday family and guest use.
Integral Double Garage — 5.03m x 5.14m (16'6" x 16'10")
A substantial double garage providing excellent secure storage and parking provision, with further potential for use as a workshop, hobby area or additional storage space, subject to any necessary consents.
First Floor
Landing —
A generous first-floor landing creating a spacious central area. The proportions provide excellent access to all five bedrooms and the family bathroom.
Principal Bedroom — 5.19m x 2.84m (17'0" x 9'3")
A generous principal bedroom offering excellent proportions for a substantial bedroom suite and a range of fitted furniture. A comfortable and private retreat within the home.
En-Suite — 2.03m x 1.91m (6'7" x 6'3")
A contemporary private en-suite serving the principal bedroom, providing convenient facilities away from the main family bathroom.
Bedroom Two — 3.65m x 3.49m (11'11" x 11'5")
A particularly useful bedroom providing excellent flexibility. The generous dimensions allow for a comfortable bedroom arrangement whilst also making this an ideal space for guests, teenagers, hobbies or home working.
En-Suite — 2.07m x 1.64m (6'9" x 5'4")
A further private shower room/en-suite serving the bedroom accommodation and providing excellent convenience for family members or guests.
Bedroom Three — 3.07m x 3.23m (10'0" x 10'7")
Another excellent double bedroom, offering a versatile space suitable for family members or guests. The proportions comfortably accommodate a full bedroom suite.
En-Suite — 1.24m x 2.46m (4'1" x 8'1")
A further private en-suite facility serving one of the bedrooms, adding an additional level of convenience and privacy to the accommodation.
Bedroom Four — 3.18m x 2.58m (10'5" x 8'5")
A versatile fourth bedroom with generous proportions and plenty of space for bedroom furniture.
Bedroom Five — 2.02m x 3.30m (6'7" x 10'10")
A well-proportioned double bedroom with excellent flexibility for use as a guest bedroom, child's room or home office. The room provides ample space for bedroom furniture and benefits from a bright and comfortable feel.
Family Bathroom — approximately 2.84m x 2.14m (9'4" x 7'0")
A good-sized family bathroom positioned conveniently from the first-floor landing and bedrooms. The generous proportions provide a full bathroom suite and associated storage.
EPC Grade
B
Tenure
Freehold
Agents Note
To be able to purchase a property in the United Kingdom all agents have a legal requirement to conduct Identity checks on all customers involved in the transaction to fulfil their obligations under Anti Money Laundering regulations. We outsource this check to a third party and a charge will apply. Ask the branch for further details.
Read full description
From the moment you arrive, the property makes an excellent first impression, with a private driveway providing ample off-road parking and access to a substantial integral double garage. The attractive frontage leads into a superbly appointed interior, where the emphasis is firmly on modern family living and entertaining.
The ground floor offers a particularly impressive sense of space. At the heart of the home is a generous kitchen/dining/family room spanning 29'3" (8.92m), creating an ideal setting for family meals, entertaining guests and everyday living. The separate living room provides a comfortable and welcoming principal reception space, while a useful utility room and WC add practicality to the layout.
Upstairs, the accommodation is exceptionally versatile, with five well-proportioned bedrooms, including three bedrooms benefiting from en-suite facilities, alongside a family bathroom. The arrangement provides considerable flexibility for a growing family, home working, guests or hobbies.
Externally, the property continues to impress. To the front is a driveway with excellent parking provisions, together with the double garage, while to the rear is a large, private garden offering an excellent space for outdoor dining, children to play and entertaining throughout the warmer months.
Presented in immaculate condition throughout, this is a home that can be enjoyed immediately, without the need for significant updating or improvement. The combination of substantial accommodation, excellent presentation, generous parking, double garage and an impressive rear garden makes this a particularly appealing family residence.
EPC GRADE - B
Ground Floor
Entrance Hallway — 4.15m x 1.96m (13'7" x 6'5")
A welcoming entrance hallway providing an excellent introduction to the property, with access to the principal ground-floor accommodation and staircase rising to the first floor. The generous proportions create a strong sense of space immediately upon entering the home.
Kitchen / Dining / Family Room — 3.00m x 8.92m (9'10" x 29'3")
A superbly proportioned open-plan kitchen, family and dining space. This impressive room provides ample space for the comprehensive fitted kitchen, dedicated dining area and relaxed family seating, making it an ideal hub for everyday life and entertaining. The room benefits from excellent natural light and direct access towards the rear garden, creating a seamless connection between indoor and outdoor living.
Living Room — 5.96m x 3.38m (19'6" x 11'1")
A spacious and beautifully proportioned principal reception room, offering considerable flexibility for a range of furniture arrangements. With its generous dimensions and pleasant outlook, this is an ideal room in which to relax and unwind away from the main living areas.
Utility Room — 1.97m x 1.70m (6'5" x 5'6")
A useful and well-positioned utility room providing valuable additional storage and practical space for laundry appliances. An excellent feature for modern family living.
WC —
A conveniently located ground-floor cloakroom, fitted for everyday family and guest use.
Integral Double Garage — 5.03m x 5.14m (16'6" x 16'10")
A substantial double garage providing excellent secure storage and parking provision, with further potential for use as a workshop, hobby area or additional storage space, subject to any necessary consents.
First Floor
Landing —
A generous first-floor landing creating a spacious central area. The proportions provide excellent access to all five bedrooms and the family bathroom.
Principal Bedroom — 5.19m x 2.84m (17'0" x 9'3")
A generous principal bedroom offering excellent proportions for a substantial bedroom suite and a range of fitted furniture. A comfortable and private retreat within the home.
En-Suite — 2.03m x 1.91m (6'7" x 6'3")
A contemporary private en-suite serving the principal bedroom, providing convenient facilities away from the main family bathroom.
Bedroom Two — 3.65m x 3.49m (11'11" x 11'5")
A particularly useful bedroom providing excellent flexibility. The generous dimensions allow for a comfortable bedroom arrangement whilst also making this an ideal space for guests, teenagers, hobbies or home working.
En-Suite — 2.07m x 1.64m (6'9" x 5'4")
A further private shower room/en-suite serving the bedroom accommodation and providing excellent convenience for family members or guests.
Bedroom Three — 3.07m x 3.23m (10'0" x 10'7")
Another excellent double bedroom, offering a versatile space suitable for family members or guests. The proportions comfortably accommodate a full bedroom suite.
En-Suite — 1.24m x 2.46m (4'1" x 8'1")
A further private en-suite facility serving one of the bedrooms, adding an additional level of convenience and privacy to the accommodation.
Bedroom Four — 3.18m x 2.58m (10'5" x 8'5")
A versatile fourth bedroom with generous proportions and plenty of space for bedroom furniture.
Bedroom Five — 2.02m x 3.30m (6'7" x 10'10")
A well-proportioned double bedroom with excellent flexibility for use as a guest bedroom, child's room or home office. The room provides ample space for bedroom furniture and benefits from a bright and comfortable feel.
Family Bathroom — approximately 2.84m x 2.14m (9'4" x 7'0")
A good-sized family bathroom positioned conveniently from the first-floor landing and bedrooms. The generous proportions provide a full bathroom suite and associated storage.
EPC Grade
B
Tenure
Freehold
Agents Note
To be able to purchase a property in the United Kingdom all agents have a legal requirement to conduct Identity checks on all customers involved in the transaction to fulfil their obligations under Anti Money Laundering regulations. We outsource this check to a third party and a charge will apply. Ask the branch for further details.
Read full description
More properties nearby
£280,000 Asking price
Bowlands Lane, Catterall, Lancashire, PR3
£330,000
Joe Lane, Catterall, Lancashire, PR3
£105,000
Baylton Court, Catterall, Preston
£425,000
Comments (0)
Log in to like, comment or share to your feed.
Start the conversation about this listing.