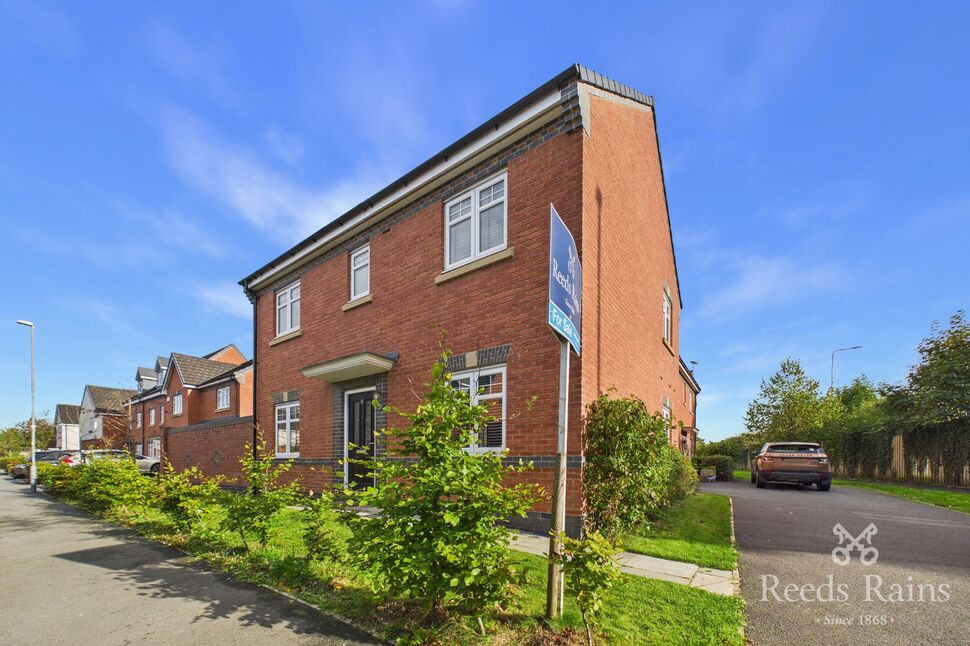
 Available
Photo 1 of 20
£330,000
Joe Lane, Catterall, Lancashire, PR3
Joe Lane, Lancashire, Catterall, PR3
- 🏠 House
- 📋 For sale
- 🛏 4 beds
- 🛁 3 baths
- 👁 5 views
About this property
***NO CHAIN DELAY***
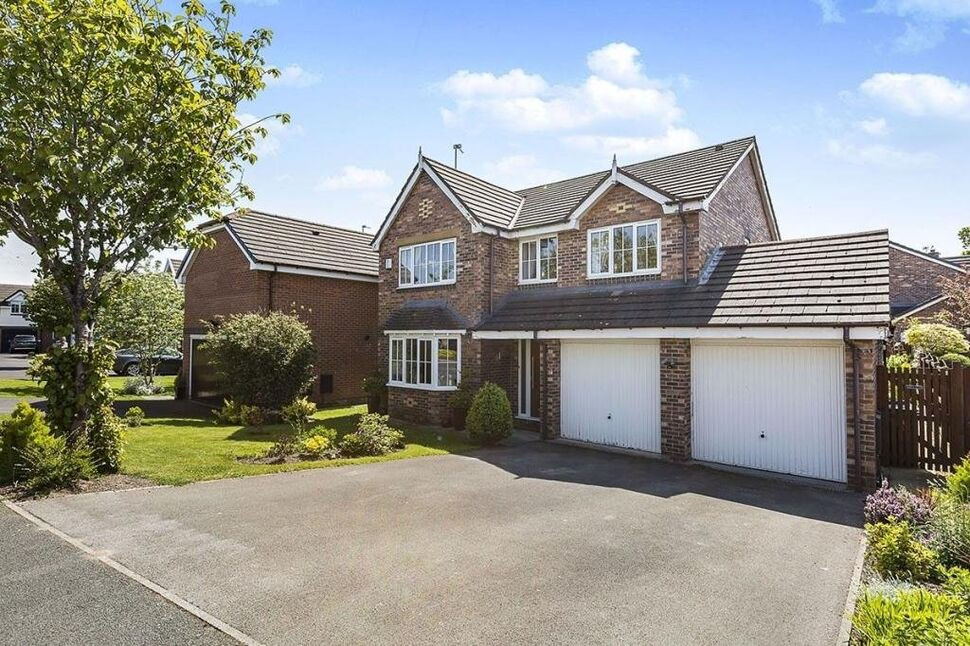
Situated within the sought-after village of Catterall, this spacious and versatile four-bedroom family home offers generous accommodation, complemented by a driveway, garage and enclosed rear garden — creating an ideal setting for modern family living.
Beautifully arranged over two floors, the property combines practical everyday space with flexible rooms suited to home working, entertaining and growing families.
The ground floor welcomes you via a large central entrance hallway leading to a well-proportioned living room, providing a comfortable and inviting space for relaxing. To the rear, the impressive dining kitchen offers excellent proportions for cooking, dining and socialising, with access to the adjoining utility room, creating a highly functional family hub. A convenient ground floor WC enhances practicality, while a separate home office/study presents the perfect space for remote working, hobbies or a playroom.
To the first floor, the property boasts four bedrooms, including a generous principal bedroom benefitting from an en-suite shower room. Three further bedrooms are served by a contemporary family bathroom, providing excellent accommodation for families or visiting guests.
Externally, the home continues to impress with a driveway providing off-road parking, together with a garage offering additional storage, parking or conversion potential (subject to relevant permissions). The rear garden provides an attractive outdoor space ideal for entertaining, family enjoyment or simply unwinding in privacy.
EPC GRADE - B
Entrance Hallway – 3.07m x 4.00m
A spacious central hallway providing access to the principal ground floor rooms and staircase to the first floor.
Living Room – 3.44m x 4.80m
A generously proportioned reception room with double doors leading to the garden, ideal for family living and entertaining. The room offers ample space for lounge furnishings and benefits from a bright, comfortable layout suited to modern lifestyles.
Office / Study – 2.34m x 2.05m
A versatile room currently suited as a home office, perfect for remote working. Equally suitable as a playroom, snug, hobby room or occasional guest space depending on requirements.
Ground Floor WC – 1.92m x 0.97m
Conveniently positioned cloakroom fitted with low-level WC and wash hand basin, ideal for guests and everyday family practicality.
Kitchen / Dining Area – 2.80m x 6.92m
The heart of the home, this impressive extended kitchen offers substantial space for cooking, dining and socialising. The elongated layout allows for a range of fitted units alongside dining or breakfast seating, creating an excellent family environment.
Utility Room – 1.88m x 1.80m
Located adjacent to the kitchen, providing useful additional workspace and appliance storage with direct access, helping keep the main kitchen area organised and functional.
First Floor Accommodation
Landing – 3.04m x 1.95m
A central landing area giving access to all first-floor rooms and loft access, creating a practical connection between bedrooms and bathrooms.
Principal Bedroom – 3.54m x 3.80m
A spacious double bedroom overlooking the front aspect, offering ample room for wardrobes and bedroom furnishings. Benefitting from access to a private en-suite shower room.
En-Suite – 2.24m x 2.08m
Serving the principal bedroom, comprising shower facilities, wash basin and WC, providing convenience and privacy.
Bedroom Two – 2.81m x 3.79m
A generous double bedroom positioned to the front of the property with space for freestanding furniture, suitable as a guest bedroom or additional principal room.
Bedroom Three – 2.43m x 3.09m
A well-proportioned bedroom ideal as a child’s room, guest accommodation or study space.
Bedroom Four – 2.55m x 3.08m
Another comfortable bedroom offering versatility for growing families, home working or nursery use.
Family Bathroom – 3.06m x 1.71m
A sizeable family bathroom fitted to accommodate everyday household needs, serving the remaining bedrooms on the first floor.
Garage – 3.03m x 7.33m
A substantial garage offering secure parking, workshop potential or valuable storage space. Subject to necessary permissions, there may be future scope for conversion to additional living accommodation.
Driveway
Driveway providing convenient off-road parking for multiple vehicles.
Rear Garden
Enclosed rear garden offering outdoor space ideal for family use, entertaining and enjoying the warmer months, with potential for landscaping or further enhancement.
EPC grade
B
Tenure
Freehold
Agents Note
To be able to purchase a property in the United Kingdom all agents have a legal requirement to conduct Identity checks on all customers involved in the transaction to fulfil their obligations under Anti Money Laundering regulations. We outsource this check to a third party and a charge will apply. Ask the branch for further details.
Read full description
Situated within the sought-after village of Catterall, this spacious and versatile four-bedroom family home offers generous accommodation, complemented by a driveway, garage and enclosed rear garden — creating an ideal setting for modern family living.
Beautifully arranged over two floors, the property combines practical everyday space with flexible rooms suited to home working, entertaining and growing families.
The ground floor welcomes you via a large central entrance hallway leading to a well-proportioned living room, providing a comfortable and inviting space for relaxing. To the rear, the impressive dining kitchen offers excellent proportions for cooking, dining and socialising, with access to the adjoining utility room, creating a highly functional family hub. A convenient ground floor WC enhances practicality, while a separate home office/study presents the perfect space for remote working, hobbies or a playroom.
To the first floor, the property boasts four bedrooms, including a generous principal bedroom benefitting from an en-suite shower room. Three further bedrooms are served by a contemporary family bathroom, providing excellent accommodation for families or visiting guests.
Externally, the home continues to impress with a driveway providing off-road parking, together with a garage offering additional storage, parking or conversion potential (subject to relevant permissions). The rear garden provides an attractive outdoor space ideal for entertaining, family enjoyment or simply unwinding in privacy.
EPC GRADE - B
Entrance Hallway – 3.07m x 4.00m
A spacious central hallway providing access to the principal ground floor rooms and staircase to the first floor.
Living Room – 3.44m x 4.80m
A generously proportioned reception room with double doors leading to the garden, ideal for family living and entertaining. The room offers ample space for lounge furnishings and benefits from a bright, comfortable layout suited to modern lifestyles.
Office / Study – 2.34m x 2.05m
A versatile room currently suited as a home office, perfect for remote working. Equally suitable as a playroom, snug, hobby room or occasional guest space depending on requirements.
Ground Floor WC – 1.92m x 0.97m
Conveniently positioned cloakroom fitted with low-level WC and wash hand basin, ideal for guests and everyday family practicality.
Kitchen / Dining Area – 2.80m x 6.92m
The heart of the home, this impressive extended kitchen offers substantial space for cooking, dining and socialising. The elongated layout allows for a range of fitted units alongside dining or breakfast seating, creating an excellent family environment.
Utility Room – 1.88m x 1.80m
Located adjacent to the kitchen, providing useful additional workspace and appliance storage with direct access, helping keep the main kitchen area organised and functional.
First Floor Accommodation
Landing – 3.04m x 1.95m
A central landing area giving access to all first-floor rooms and loft access, creating a practical connection between bedrooms and bathrooms.
Principal Bedroom – 3.54m x 3.80m
A spacious double bedroom overlooking the front aspect, offering ample room for wardrobes and bedroom furnishings. Benefitting from access to a private en-suite shower room.
En-Suite – 2.24m x 2.08m
Serving the principal bedroom, comprising shower facilities, wash basin and WC, providing convenience and privacy.
Bedroom Two – 2.81m x 3.79m
A generous double bedroom positioned to the front of the property with space for freestanding furniture, suitable as a guest bedroom or additional principal room.
Bedroom Three – 2.43m x 3.09m
A well-proportioned bedroom ideal as a child’s room, guest accommodation or study space.
Bedroom Four – 2.55m x 3.08m
Another comfortable bedroom offering versatility for growing families, home working or nursery use.
Family Bathroom – 3.06m x 1.71m
A sizeable family bathroom fitted to accommodate everyday household needs, serving the remaining bedrooms on the first floor.
Garage – 3.03m x 7.33m
A substantial garage offering secure parking, workshop potential or valuable storage space. Subject to necessary permissions, there may be future scope for conversion to additional living accommodation.
Driveway
Driveway providing convenient off-road parking for multiple vehicles.
Rear Garden
Enclosed rear garden offering outdoor space ideal for family use, entertaining and enjoying the warmer months, with potential for landscaping or further enhancement.
EPC grade
B
Tenure
Freehold
Agents Note
To be able to purchase a property in the United Kingdom all agents have a legal requirement to conduct Identity checks on all customers involved in the transaction to fulfil their obligations under Anti Money Laundering regulations. We outsource this check to a third party and a charge will apply. Ask the branch for further details.
Read full description
What's it like to live here?
Nearby businesses open now
More properties nearby
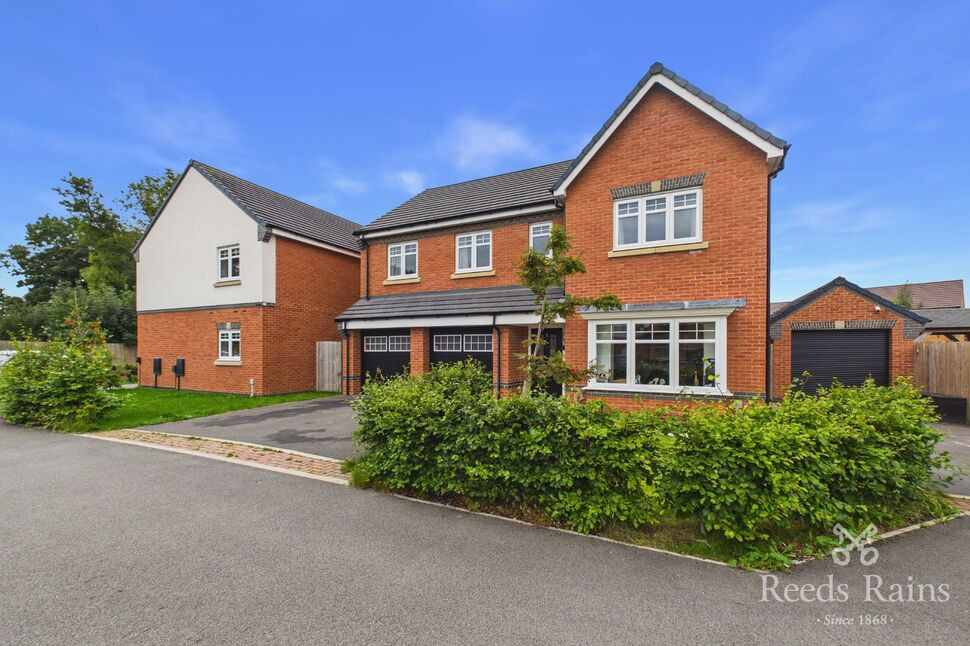
£465,000 Offers over
Bakewell Close, Catterall, Lancashire, PR3
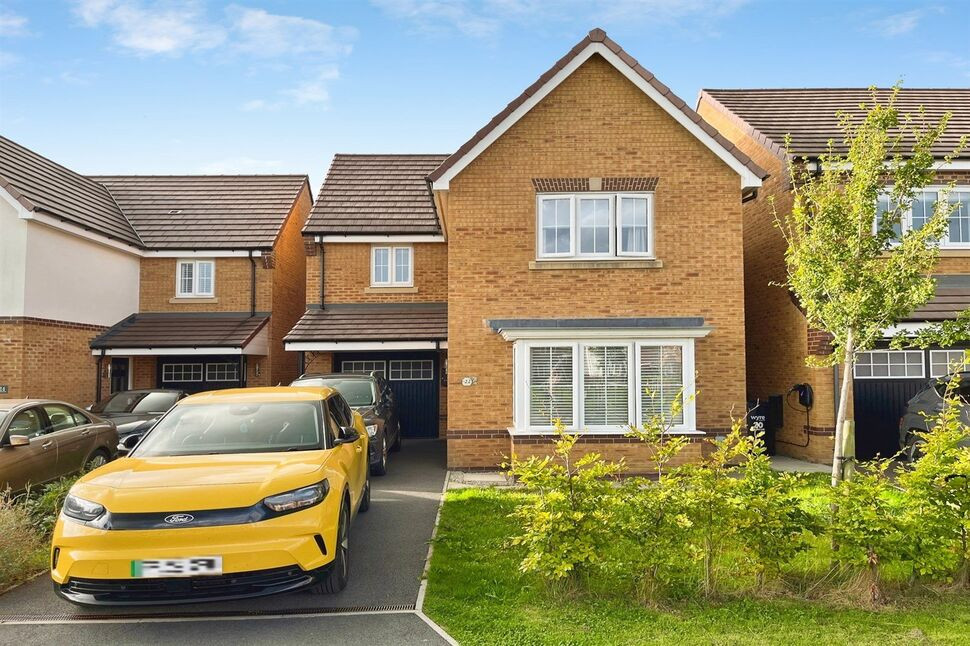
£280,000 Asking price
Bowlands Lane, Catterall, Lancashire, PR3
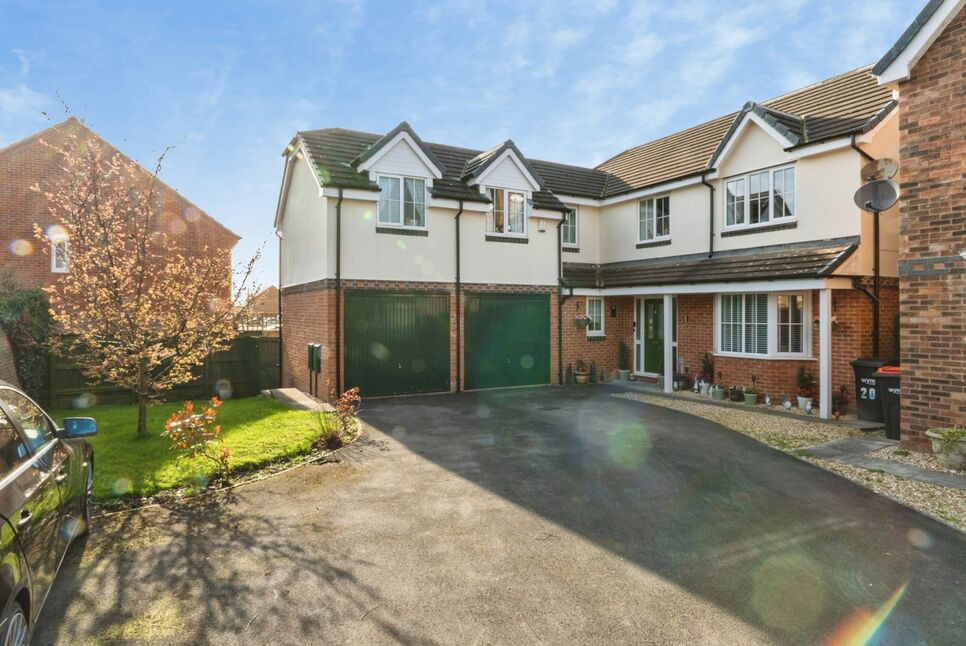
£450,000 Asking price
Comments (0)
Log in to like, comment or share to your feed.
Start the conversation about this listing.