 Available
Photo 1 of 12
£280,000 Asking price
Bowlands Lane, Catterall, Lancashire, PR3
Bowlands Lane, Lancashire, Catterall, PR3
- 🏠 House
- 📋 For sale
- 🛏 3 beds
- 🛁 3 baths
- 👁 7 views
About this property
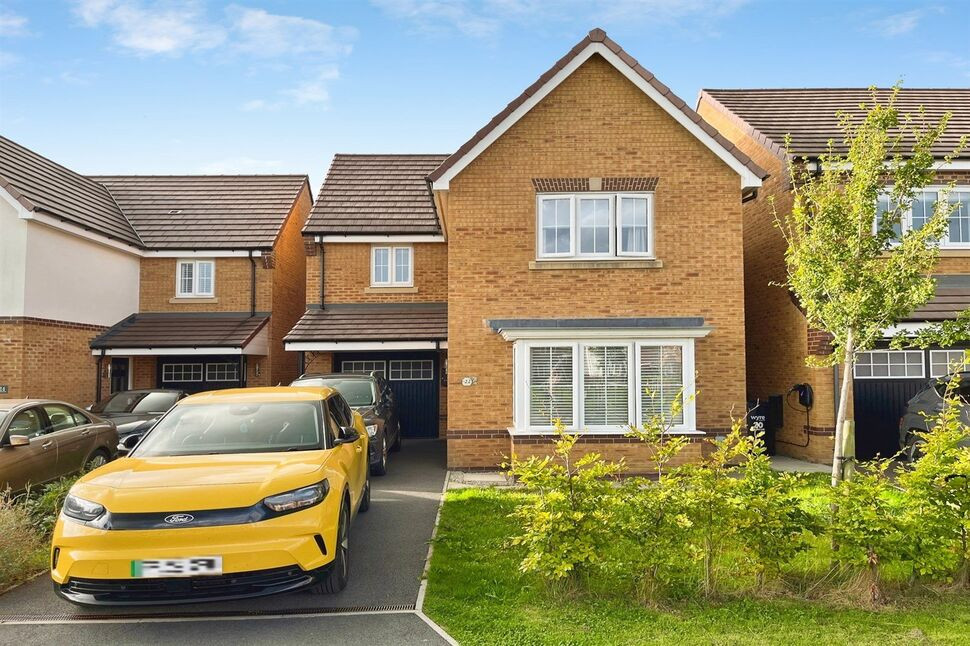
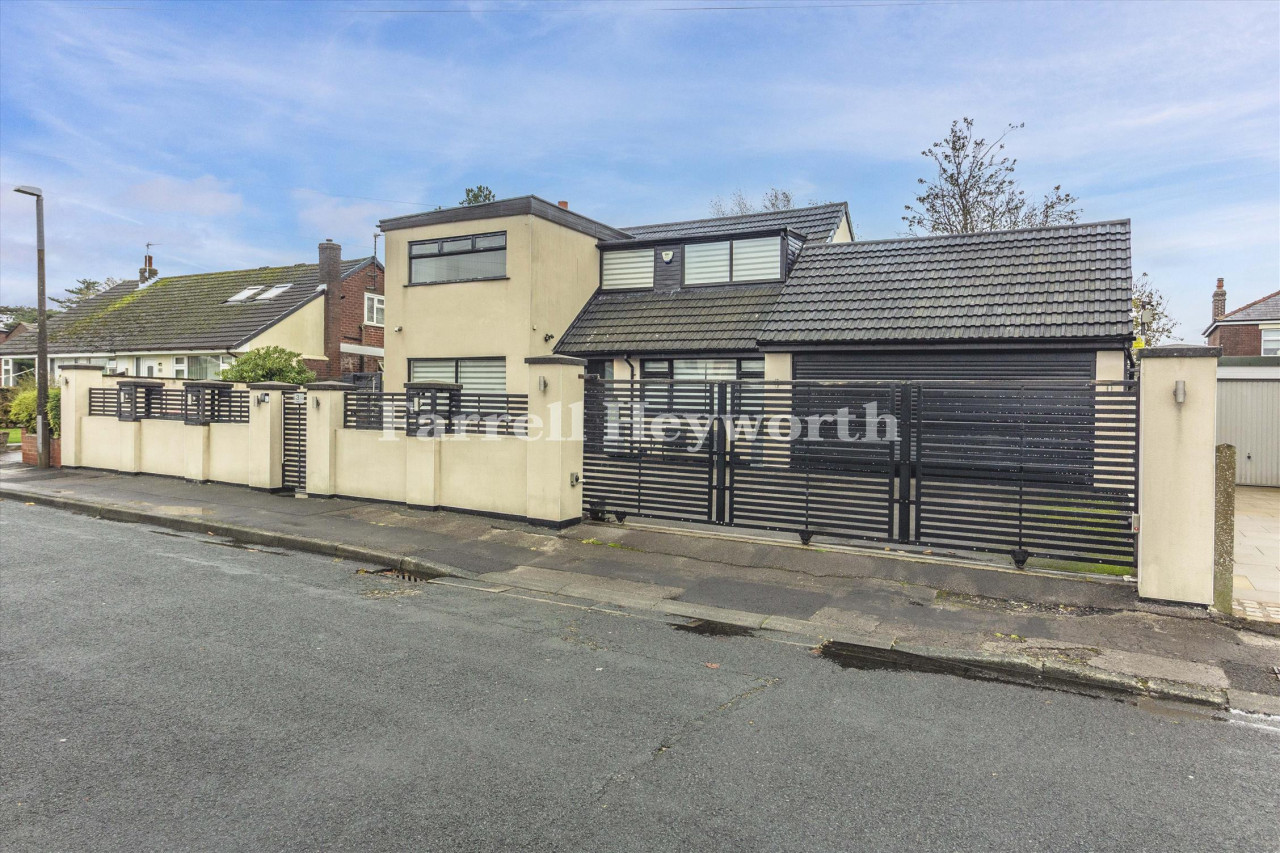
Situated in a popular residential location in Catterall, this three-bedroom detached property offers an excellent opportunity for families, first-time buyers and those looking to enjoy comfortable living in a sought-after village setting.
The property benefits from three bedrooms, a private garage, and gardens to both the front and rear, providing practical living space both inside and out. The detached design offers a degree of privacy, while the outdoor areas provide space for relaxing, entertaining guests or enjoying family time.
Catterall is conveniently positioned for access to the nearby market town of Garstang, with its range of local shops, cafés and everyday amenities. The surrounding area also offers access to countryside walks and local transport links, making it an appealing location for those seeking a balance between village living and convenience.
Offering excellent potential to create a comfortable family home, this property is well worth an early viewing to appreciate its location, accommodation and outdoor space.
EPC GRADE - B
Entrance Hall 3.6m (11'10) x 1.6m (5'3)
5.4m (17'9) x 3.8m (12'6)
Window to front, LVT flooring, painted walls, radiator.
Kitchen Diner 5.4m (17'9) x 3.8m (12'6)
Window to front, LVT flooring, painted walls, radiator.
Cloaks WC 1.9m (6'3) x 1m (3'3)
Toilet, sink, radiator, LVT flooring, tiled and painted walls, window to side.
Landing 1m (3'3) x 3.8m (12'6)
Bedroom 4.3m (14'1) x 3.1m (10'2)
Window to front, carpet, painted walls, radiator, door to en suite, fitted wardrobes.
En-suite Shower Room 2.8m (9'2) x 1.1m (3'7)
Shower, toilet, sink, window to side, vinyl flooring, radiator.
Bedroom 4.1m (13'5) x 4m (13'1)
Window to rear, carpet, painted walls, radiator.
Bedroom 3.5m (11'6) x 2.8m (9'2)
Window to rear, carpet, radiator, painted walls.
Bathroom 3m (9'10) x 1.6m (5'3)
Three piece suite with over bath shower, vinyl flooring, radiator, window to front.
Garden
Patio, artificial lawn, gated side access.
Garage 6m (19'8) x 3m (9'10)
Front
Driveway, EV point.
Tenure
Freehold
EPC Grade
B
Agents Note
To be able to purchase a property in the United Kingdom all agents have a legal requirement to conduct Identity checks on all customers involved in the transaction to fulfil their obligations under Anti Money Laundering regulations. We outsource this check to a third party and a charge will apply. Ask the branch for further details.
Read full description
The property benefits from three bedrooms, a private garage, and gardens to both the front and rear, providing practical living space both inside and out. The detached design offers a degree of privacy, while the outdoor areas provide space for relaxing, entertaining guests or enjoying family time.
Catterall is conveniently positioned for access to the nearby market town of Garstang, with its range of local shops, cafés and everyday amenities. The surrounding area also offers access to countryside walks and local transport links, making it an appealing location for those seeking a balance between village living and convenience.
Offering excellent potential to create a comfortable family home, this property is well worth an early viewing to appreciate its location, accommodation and outdoor space.
EPC GRADE - B
Entrance Hall 3.6m (11'10) x 1.6m (5'3)
5.4m (17'9) x 3.8m (12'6)
Window to front, LVT flooring, painted walls, radiator.
Kitchen Diner 5.4m (17'9) x 3.8m (12'6)
Window to front, LVT flooring, painted walls, radiator.
Cloaks WC 1.9m (6'3) x 1m (3'3)
Toilet, sink, radiator, LVT flooring, tiled and painted walls, window to side.
Landing 1m (3'3) x 3.8m (12'6)
Bedroom 4.3m (14'1) x 3.1m (10'2)
Window to front, carpet, painted walls, radiator, door to en suite, fitted wardrobes.
En-suite Shower Room 2.8m (9'2) x 1.1m (3'7)
Shower, toilet, sink, window to side, vinyl flooring, radiator.
Bedroom 4.1m (13'5) x 4m (13'1)
Window to rear, carpet, painted walls, radiator.
Bedroom 3.5m (11'6) x 2.8m (9'2)
Window to rear, carpet, radiator, painted walls.
Bathroom 3m (9'10) x 1.6m (5'3)
Three piece suite with over bath shower, vinyl flooring, radiator, window to front.
Garden
Patio, artificial lawn, gated side access.
Garage 6m (19'8) x 3m (9'10)
Front
Driveway, EV point.
Tenure
Freehold
EPC Grade
B
Agents Note
To be able to purchase a property in the United Kingdom all agents have a legal requirement to conduct Identity checks on all customers involved in the transaction to fulfil their obligations under Anti Money Laundering regulations. We outsource this check to a third party and a charge will apply. Ask the branch for further details.
Read full description
More properties nearby
£465,000 Offers over
Bakewell Close, Catterall, Lancashire, PR3
£330,000
Joe Lane, Catterall, Lancashire, PR3
£105,000
Baylton Court, Catterall, Preston
£425,000
Comments (0)
Log in to like, comment or share to your feed.
Start the conversation about this listing.