 Available
Photo 1 of 20
£275,000
Brock Mill Lane, Preston, Lancashire, PR3
Brock Mill Lane, Lancashire, Preston, PR3
- 🏠 House
- 📋 For sale
- 🛏 3 beds
- 🛁 2 baths
- 👁 6 views
About this property
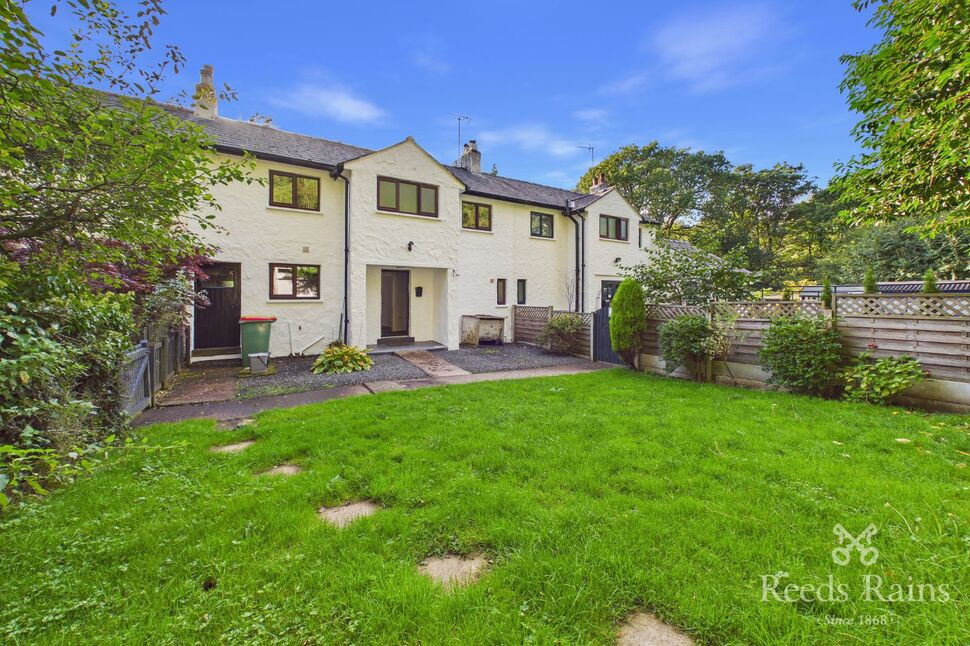
A charming three-bedroom cottage in an exceptional rural setting, moments from Brock Bottoms, with gardens to the front and rear, parking for two cars and offered for sale with no onward chain.
Keepers Cottage is a property where the setting is every bit as appealing as the house itself. Tucked away on Brock Mill Lane in the beautiful Lancashire countryside, this characterful three-bedroom home offers the opportunity to embrace a wonderfully relaxed rural lifestyle, with the River Brock, woodland walks and the beauty of Brock Bottoms practically on the doorstep.
Brock Bottoms is a much-loved local beauty spot, centred around the River Brock and surrounded by woodland, riverside paths and open countryside. The area provides an enviable backdrop for everyday life, whether that means an early morning dog walk, a gentle stroll along the river, paddling in the shallows with the family, or simply enjoying the changing seasons. The location also provides easy access to the wider landscape of the Forest of Bowland, making this a particularly attractive proposition for walkers, cyclists and anyone looking to escape the pace of modern life.
The accommodation extends to approximately 98.5 sq m (1,060 sq ft) and is arranged over two floors. The ground floor comprises a welcoming lounge, separate dining room, kitchen, hallway and WC, with a useful storage room adding valuable practical space. Upstairs are three bedrooms, together with the family bathroom and landing.
The lounge provides a comfortable everyday living space, while the separate dining room offers somewhere to gather with family and friends. The kitchen is well placed for day-to-day use and connects naturally with the rest of the ground floor accommodation. There is also a convenient ground-floor WC and useful storage.
Upstairs, the property offers three bedrooms, providing flexibility for family living, guests, a home office or hobbies. The bathroom completes the first-floor accommodation.
Outside, the property benefits from gardens to both the front and rear, providing plenty of scope for outdoor entertaining, gardening or simply sitting out and enjoying the peaceful surroundings. There is parking for two cars, an important benefit in such a rural setting.
There is also a fascinating history to the area. Brock Bottoms was once home to a water-powered cotton spinning mill, with the remains of the historic mill and associated cottages adding an atmospheric sense of place to the surrounding landscape.
Despite its wonderfully rural position, Keepers Cottage also benefits from B4RN full-fibre broadband, providing excellent connectivity for modern family life and making the property particularly well suited to those who work from home. It is a rare combination — the peace, space and beauty of the Lancashire countryside, without having to compromise on the connectivity expected of contemporary living.
Whether working from home with the River Brock and surrounding countryside just beyond the garden, heading out for a morning walk around Brock Bottoms, enjoying a family picnic by the river or returning home after exploring the Forest of Bowland, Keepers Cottage offers a lifestyle that is increasingly difficult to find.
For those who value fresh air, outdoor space and a genuine connection with the countryside, this is an increasingly rare opportunity. Whether imagined as a permanent home, a countryside retreat or a base for enjoying everything the area has to offer, Keepers Cottage has an immediately appealing quality.
EPC GRADE - E
Ground Floor
Entrance Hallway
A particularly useful entrance hallway providing access to the principal ground-floor accommodation, with stairs rising to the first floor. The generous length creates a welcoming approach to the living spaces and provides useful circulation and storage opportunities.
Lounge
3.36m x 3.84m (11'0" x 12'7")
A comfortable and inviting principal reception room, providing a pleasant space in which to relax and unwind. Well proportioned and easily furnished, the lounge offers a cosy everyday living environment and provides an attractive setting from which to enjoy the character and peaceful surroundings of this rural home.
Storage Room
A useful additional storage room, ideal for keeping household equipment, coats and general belongings neatly tucked away.
Dining Room
3.80m x 3.02m (12'5" x 9'10")
A well-proportioned separate dining room, ideal for family meals, entertaining friends or enjoying more formal dining. The room provides a useful second reception space and gives the ground floor a good degree of flexibility.
Kitchen
2.33m x 3.11m (7'7" x 10'2")
The kitchen is fitted with a range of wall and base units, incorporating work surfaces and providing space for the usual domestic appliances. A practical and functional space with direct access to the remainder of the ground floor accommodation, making it well suited to everyday family life.
WC
0.91m x 1.96m (2'11" x 6'5")
A convenient ground-floor cloakroom fitted with a WC.
First Floor
Landing
The first-floor landing provides access to all three bedrooms and the family bathroom.
Bedroom One
3.35m x 4.54m (11'0" x 14'10")
A particularly well-proportioned principal bedroom offering excellent space for a range of bedroom furniture. The generous dimensions create a comfortable and relaxing principal bedroom, with plenty of scope for additional furniture or storage.
Bedroom Two
3.84m x 3.10m (12'7" x 10'1")
Another good-sized double bedroom, offering excellent flexibility for family members, guests or those requiring a dedicated home-working space. The room is comfortably proportioned and provides ample space for bedroom furniture.
Bedroom Three
2.34m x 4.18m (7'8" x 13'8")
A versatile third bedroom with a useful elongated layout. Whilst ideal as a bedroom, the room could equally lend itself to use as a home office, dressing room, nursery or hobby room, depending upon individual requirements.
Bathroom
1.85m x 2.51m (6'0" x 8'2")
The family bathroom is fitted with a suite comprising bath, wash hand basin and WC, providing the essential facilities for the three bedrooms.
Tenure
Freehold
EPC Grade
E
Agents Note
To be able to purchase a property in the United Kingdom all agents have a legal requirement to conduct Identity checks on all customers involved in the transaction to fulfil their obligations under Anti Money Laundering regulations. We outsource this check to a third party and a charge will apply. Ask the branch for further details.
Read full description
Keepers Cottage is a property where the setting is every bit as appealing as the house itself. Tucked away on Brock Mill Lane in the beautiful Lancashire countryside, this characterful three-bedroom home offers the opportunity to embrace a wonderfully relaxed rural lifestyle, with the River Brock, woodland walks and the beauty of Brock Bottoms practically on the doorstep.
Brock Bottoms is a much-loved local beauty spot, centred around the River Brock and surrounded by woodland, riverside paths and open countryside. The area provides an enviable backdrop for everyday life, whether that means an early morning dog walk, a gentle stroll along the river, paddling in the shallows with the family, or simply enjoying the changing seasons. The location also provides easy access to the wider landscape of the Forest of Bowland, making this a particularly attractive proposition for walkers, cyclists and anyone looking to escape the pace of modern life.
The accommodation extends to approximately 98.5 sq m (1,060 sq ft) and is arranged over two floors. The ground floor comprises a welcoming lounge, separate dining room, kitchen, hallway and WC, with a useful storage room adding valuable practical space. Upstairs are three bedrooms, together with the family bathroom and landing.
The lounge provides a comfortable everyday living space, while the separate dining room offers somewhere to gather with family and friends. The kitchen is well placed for day-to-day use and connects naturally with the rest of the ground floor accommodation. There is also a convenient ground-floor WC and useful storage.
Upstairs, the property offers three bedrooms, providing flexibility for family living, guests, a home office or hobbies. The bathroom completes the first-floor accommodation.
Outside, the property benefits from gardens to both the front and rear, providing plenty of scope for outdoor entertaining, gardening or simply sitting out and enjoying the peaceful surroundings. There is parking for two cars, an important benefit in such a rural setting.
There is also a fascinating history to the area. Brock Bottoms was once home to a water-powered cotton spinning mill, with the remains of the historic mill and associated cottages adding an atmospheric sense of place to the surrounding landscape.
Despite its wonderfully rural position, Keepers Cottage also benefits from B4RN full-fibre broadband, providing excellent connectivity for modern family life and making the property particularly well suited to those who work from home. It is a rare combination — the peace, space and beauty of the Lancashire countryside, without having to compromise on the connectivity expected of contemporary living.
Whether working from home with the River Brock and surrounding countryside just beyond the garden, heading out for a morning walk around Brock Bottoms, enjoying a family picnic by the river or returning home after exploring the Forest of Bowland, Keepers Cottage offers a lifestyle that is increasingly difficult to find.
For those who value fresh air, outdoor space and a genuine connection with the countryside, this is an increasingly rare opportunity. Whether imagined as a permanent home, a countryside retreat or a base for enjoying everything the area has to offer, Keepers Cottage has an immediately appealing quality.
EPC GRADE - E
Ground Floor
Entrance Hallway
A particularly useful entrance hallway providing access to the principal ground-floor accommodation, with stairs rising to the first floor. The generous length creates a welcoming approach to the living spaces and provides useful circulation and storage opportunities.
Lounge
3.36m x 3.84m (11'0" x 12'7")
A comfortable and inviting principal reception room, providing a pleasant space in which to relax and unwind. Well proportioned and easily furnished, the lounge offers a cosy everyday living environment and provides an attractive setting from which to enjoy the character and peaceful surroundings of this rural home.
Storage Room
A useful additional storage room, ideal for keeping household equipment, coats and general belongings neatly tucked away.
Dining Room
3.80m x 3.02m (12'5" x 9'10")
A well-proportioned separate dining room, ideal for family meals, entertaining friends or enjoying more formal dining. The room provides a useful second reception space and gives the ground floor a good degree of flexibility.
Kitchen
2.33m x 3.11m (7'7" x 10'2")
The kitchen is fitted with a range of wall and base units, incorporating work surfaces and providing space for the usual domestic appliances. A practical and functional space with direct access to the remainder of the ground floor accommodation, making it well suited to everyday family life.
WC
0.91m x 1.96m (2'11" x 6'5")
A convenient ground-floor cloakroom fitted with a WC.
First Floor
Landing
The first-floor landing provides access to all three bedrooms and the family bathroom.
Bedroom One
3.35m x 4.54m (11'0" x 14'10")
A particularly well-proportioned principal bedroom offering excellent space for a range of bedroom furniture. The generous dimensions create a comfortable and relaxing principal bedroom, with plenty of scope for additional furniture or storage.
Bedroom Two
3.84m x 3.10m (12'7" x 10'1")
Another good-sized double bedroom, offering excellent flexibility for family members, guests or those requiring a dedicated home-working space. The room is comfortably proportioned and provides ample space for bedroom furniture.
Bedroom Three
2.34m x 4.18m (7'8" x 13'8")
A versatile third bedroom with a useful elongated layout. Whilst ideal as a bedroom, the room could equally lend itself to use as a home office, dressing room, nursery or hobby room, depending upon individual requirements.
Bathroom
1.85m x 2.51m (6'0" x 8'2")
The family bathroom is fitted with a suite comprising bath, wash hand basin and WC, providing the essential facilities for the three bedrooms.
Tenure
Freehold
EPC Grade
E
Agents Note
To be able to purchase a property in the United Kingdom all agents have a legal requirement to conduct Identity checks on all customers involved in the transaction to fulfil their obligations under Anti Money Laundering regulations. We outsource this check to a third party and a charge will apply. Ask the branch for further details.
Read full description
More properties nearby
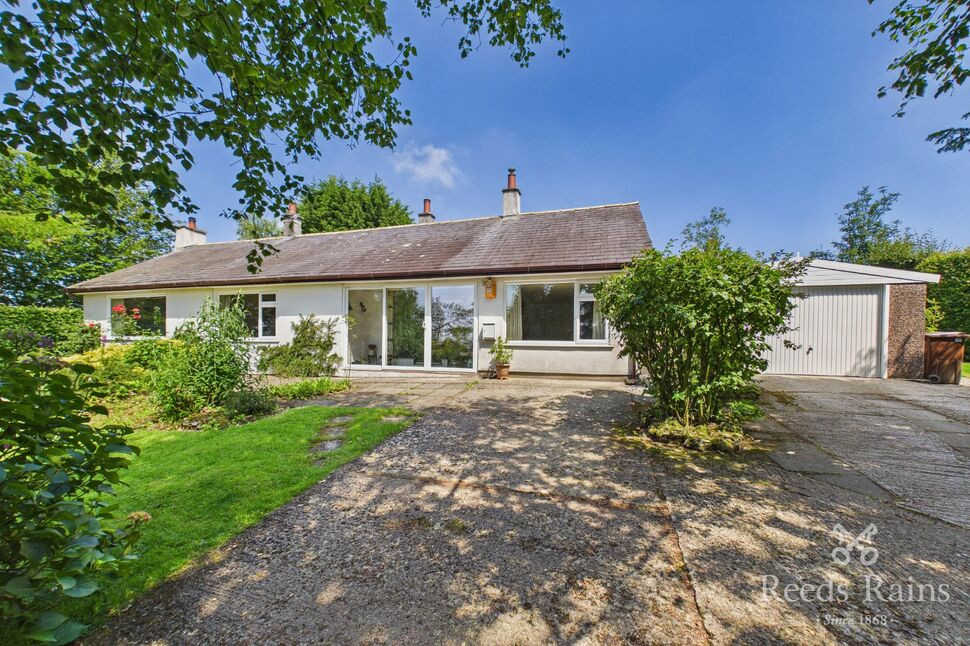
£540,000 Asking price
Church Lane, Whitechapel, Lancashire, PR3
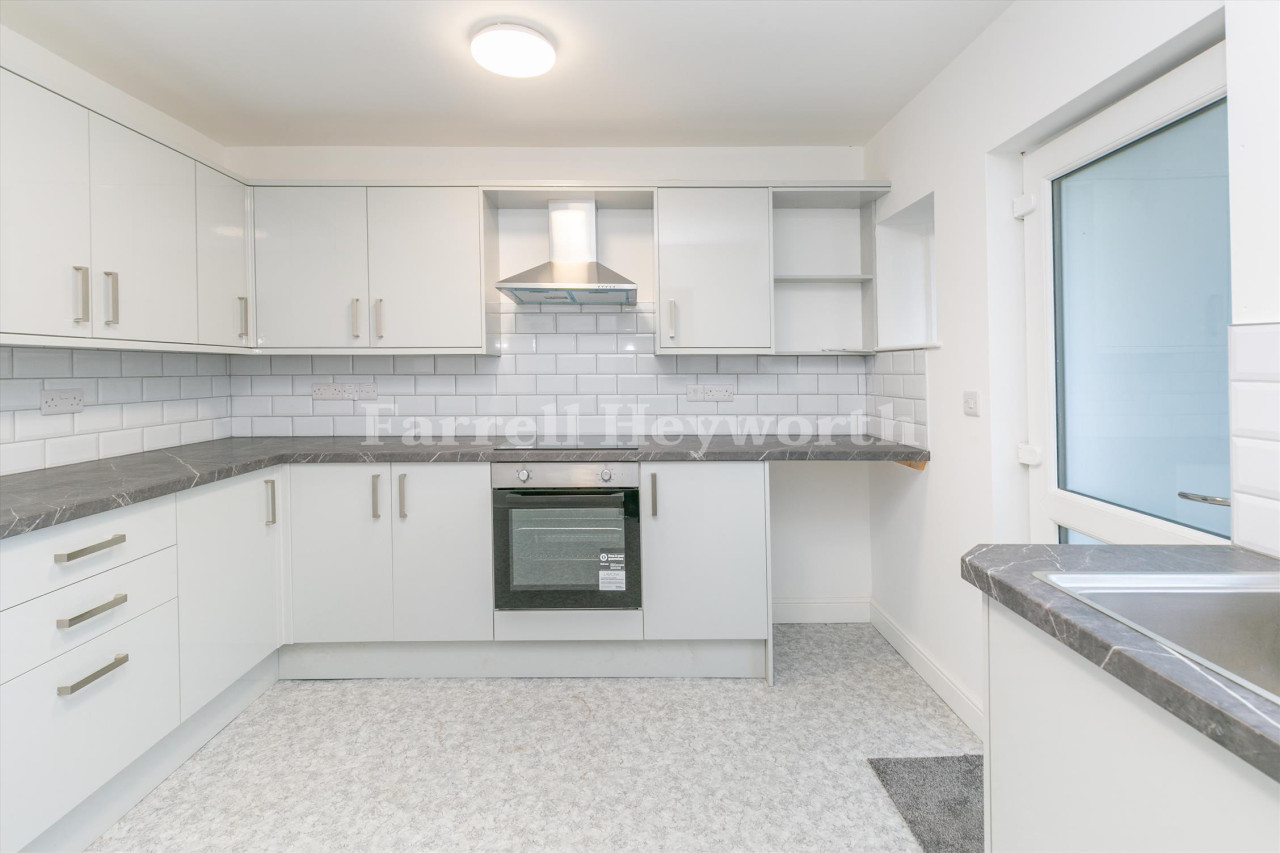
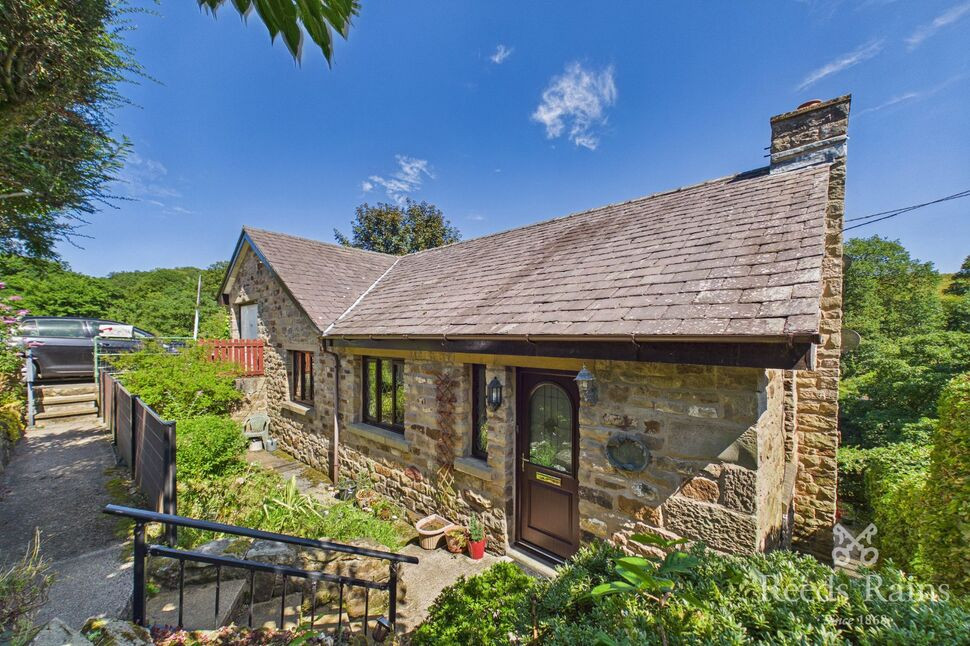
£350,000 Asking price
Victoria Terrace, Calder Vale, Lancashire, PR3
Offers in Excess of £325,000

Comments (0)
Log in to like, comment or share to your feed.
Start the conversation about this listing.