 Available
Photo 1 of 23
£540,000 Asking price
Church Lane, Whitechapel, Lancashire, PR3
Church Lane, Lancashire, Whitechapel, PR3
- 🏠 Bungalow
- 📋 For sale
- 🛏 3 beds
- 🛁 2 baths
- 👁 5 views
About this property
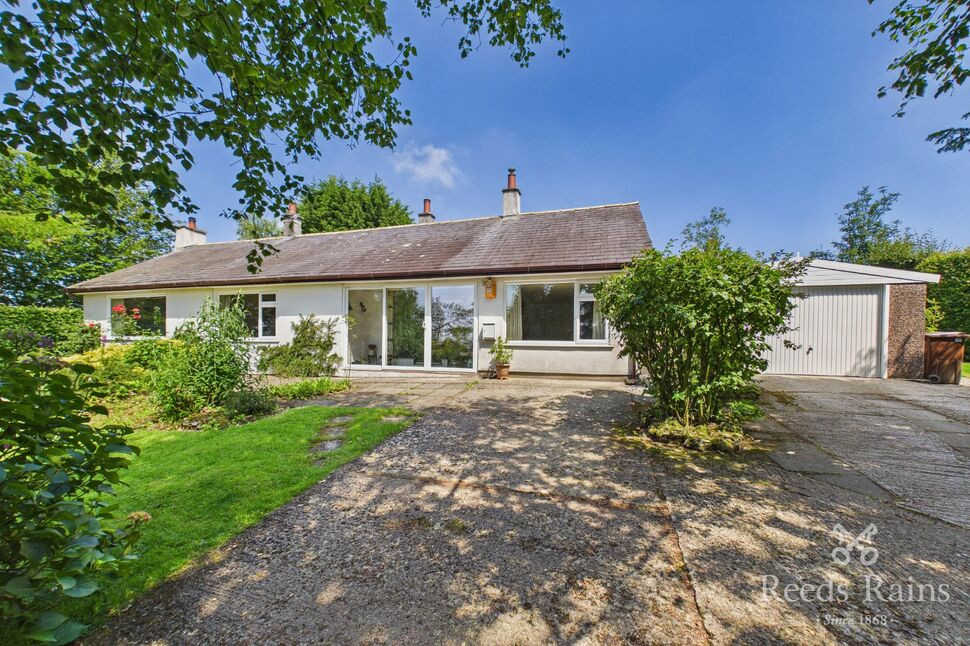
Swiss Cottage is an exceptional detached family home occupying a substantial mature plot with breath taking panoramic views towards Beacon Fell and the surrounding Lancashire countryside. Offering approximately 1,565 sq ft (145.3 m²) of beautifully proportioned accommodation, this charming bungalow perfectly combines spacious family living with a peaceful rural setting, all within easy reach of Longridge, Preston and excellent transport connections.
Approached via a generous driveway, the property enjoys an attractive frontage surrounded by mature trees, established planting and well-maintained gardens that immediately create a pleasing first impression. The extensive gardens continue to the rear, where beautifully stocked borders, established shrubs and expansive lawns provide privacy, colour and interest throughout the seasons, creating an idyllic setting for outdoor entertaining, family life or simply relaxing whilst enjoying the uninterrupted countryside outlook.
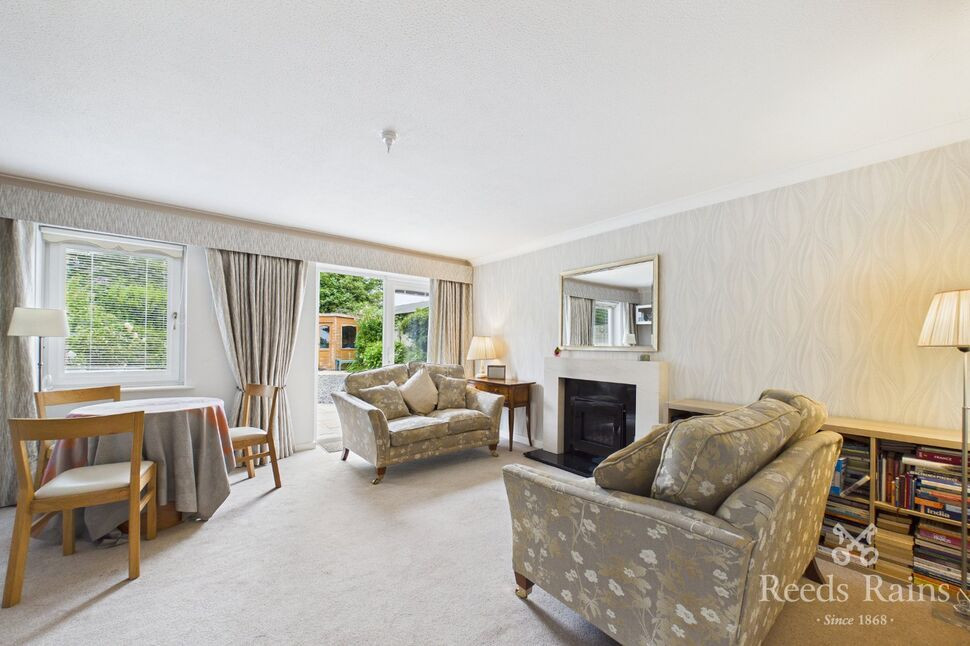
The accommodation has been thoughtfully arranged a welcoming reception hall leads through to the principal reception rooms, where the spacious living room offers an excellent environment for everyday family living and entertaining alike. The generously proportioned dining room provides an elegant space for formal dining and celebrations, whilst the bright and airy sunroom enjoys delightful views across the gardens, offering a peaceful retreat throughout the year.
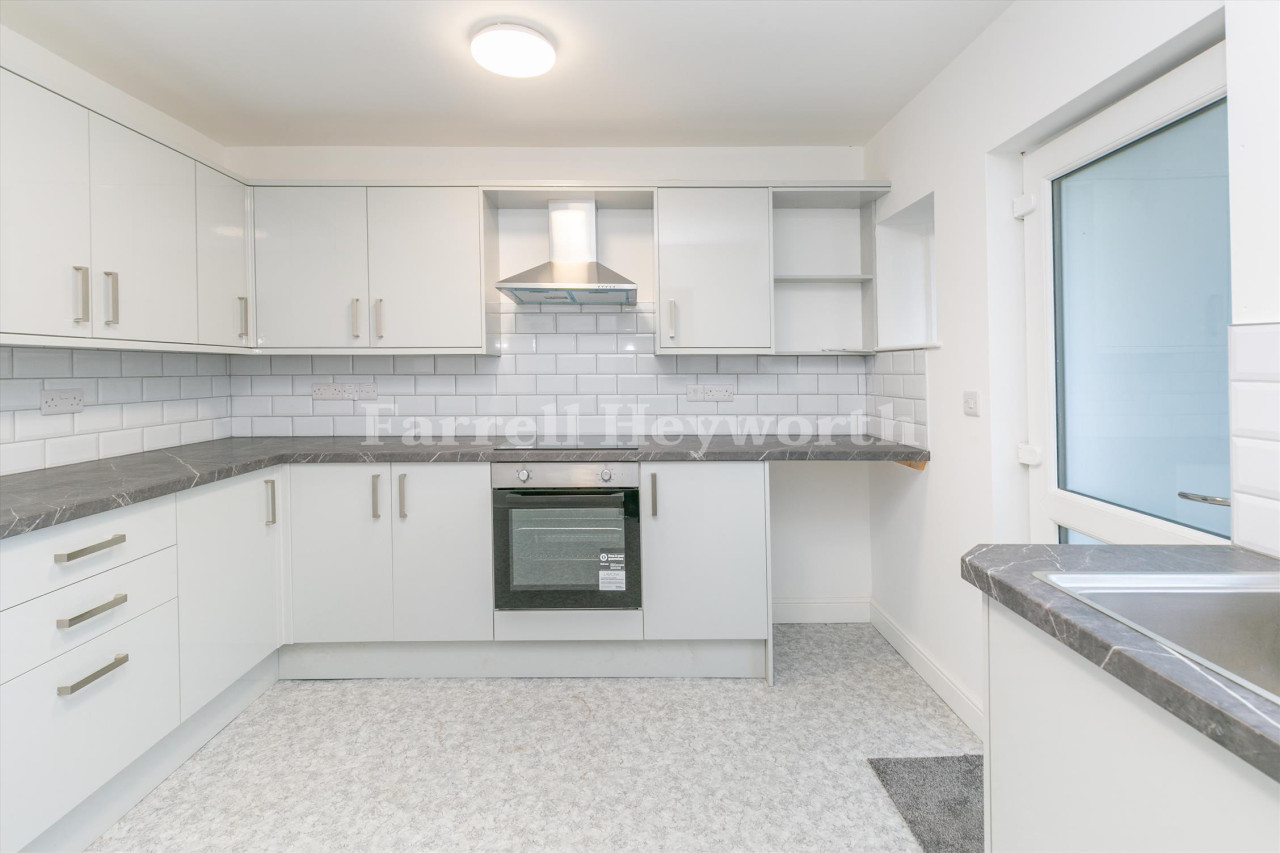
The well-appointed kitchen is positioned at the heart of the home, providing ample workspace, fitted cabinetry and direct access to the gardens, making it ideal for both day-to-day family life and outdoor dining during the warmer months.
The property offers three generously proportioned bedrooms, including an impressive principal bedroom, together with two further spacious double bedrooms that provide flexibility for family living, guest accommodation or home working. Two bathrooms further enhance the practicality of the accommodation, making the home ideally suited to growing families.
Externally, Swiss Cottage truly excels. The beautifully landscaped gardens extend to both the front and rear and have been lovingly established over many years, featuring mature trees, flowering shrubs, lawns and well-stocked borders that create a private oasis with stunning open views towards Beacon Fell and beyond. The generous plot offers excellent potential for keen gardeners, family recreation or simply enjoying the tranquillity of this exceptional countryside setting.
A particularly valuable feature is the substantial detached garage measuring approximately 20'1" x 14'3" (6.12m x 4.34m), providing excellent storage, workshop space or secure parking, complemented by a spacious driveway offering ample off-road parking for several vehicles.
Located within the sought-after village of Whitechapel, on the edge of the Forest of Bowland National Landscape, Swiss Cottage enjoys the perfect balance of rural charm and modern convenience. Excellent local amenities are available in nearby Longridge, whilst Preston city centre, motorway links and highly regarded schools are all within comfortable reach.
Rarely do homes occupying such an enviable position with generous mature gardens, exceptional countryside views and such versatile accommodation become available. Swiss Cottage presents a unique opportunity to acquire a distinguished village home offering an outstanding lifestyle in one of Lancashire's most desirable rural locations.
EPC GRADE - E
Reception Hall
10'0" x 12'6" (3.07m x 3.81m)
A welcoming central entrance hall providing access to the principal reception rooms and bedroom accommodation. The generous proportions create an excellent first impression while offering space for occasional furniture and ensuring an easy flow throughout the property.
Living Room
18'4" x 16'0" (5.61m x 4.90m)
A superb principal reception room enjoying impressive proportions and an abundance of natural light. This spacious room comfortably accommodates a variety of seating arrangements, making it ideal for both everyday family living and entertaining guests.
Dining Room
13'7" x 15'10" (4.15m x 4.83m)
A beautifully proportioned formal dining room capable of accommodating a large dining suite, making it perfect for family meals and social occasions. Equally suited as a second sitting room or home office if desired.
Kitchen
9'0" x 13'7" (2.74m x 4.16m)
A practical kitchen offering ample worktop space, storage and room for a range of appliances. Conveniently positioned with access to the outside, providing functionality for everyday family life.
Sunroom
4'0" x 12'11" (1.22m x 3.94m)
A bright and inviting additional reception space overlooking the front garden, ideal as a relaxing sitting area or reading space.
Hallway
9'0" x 7'6" (2.75m x 2.31m)
A generous inner hallway connecting the bedroom accommodation with the principal living areas, enhancing the home's practical layout and spacious feel.
Principal Bedroom
15'3" x 12'0" (4.66m x 3.66m)
A generous principal bedroom offering excellent space for a king-size bed together with wardrobes and additional bedroom furniture, creating a comfortable and peaceful retreat.
Bedroom Two
15'9" x 9'10" (4.82m x 3.02m)
A spacious double bedroom positioned separately from the remaining bedrooms, providing comfortable accommodation for family members or guests.
En-suite Shower Room
6'10" x 5'5" (2.09m x 1.66m)
This en-suite offers additional convenience for family living and visiting guests.
Bedroom Three
9'11" x 13'0" (3.04m x 3.96m)
A well-proportioned third double bedroom offering flexible use as a guest room, children's bedroom or home office.
Family Bathroom
5'6" x 7'7" (1.70m x 2.33m)
Conveniently located adjacent to Bedrooms One and Three, the family bathroom provides space for a modern suite serving the main sleeping accommodation.
Tenure
Freehold
EPC Grade
E
Agents Note
To be able to purchase a property in the United Kingdom all agents have a legal requirement to conduct Identity checks on all customers involved in the transaction to fulfil their obligations under Anti Money Laundering regulations. We outsource this check to a third party and a charge will apply. Ask the branch for further details.
Read full description
Approached via a generous driveway, the property enjoys an attractive frontage surrounded by mature trees, established planting and well-maintained gardens that immediately create a pleasing first impression. The extensive gardens continue to the rear, where beautifully stocked borders, established shrubs and expansive lawns provide privacy, colour and interest throughout the seasons, creating an idyllic setting for outdoor entertaining, family life or simply relaxing whilst enjoying the uninterrupted countryside outlook.
The accommodation has been thoughtfully arranged a welcoming reception hall leads through to the principal reception rooms, where the spacious living room offers an excellent environment for everyday family living and entertaining alike. The generously proportioned dining room provides an elegant space for formal dining and celebrations, whilst the bright and airy sunroom enjoys delightful views across the gardens, offering a peaceful retreat throughout the year.
The well-appointed kitchen is positioned at the heart of the home, providing ample workspace, fitted cabinetry and direct access to the gardens, making it ideal for both day-to-day family life and outdoor dining during the warmer months.
The property offers three generously proportioned bedrooms, including an impressive principal bedroom, together with two further spacious double bedrooms that provide flexibility for family living, guest accommodation or home working. Two bathrooms further enhance the practicality of the accommodation, making the home ideally suited to growing families.
Externally, Swiss Cottage truly excels. The beautifully landscaped gardens extend to both the front and rear and have been lovingly established over many years, featuring mature trees, flowering shrubs, lawns and well-stocked borders that create a private oasis with stunning open views towards Beacon Fell and beyond. The generous plot offers excellent potential for keen gardeners, family recreation or simply enjoying the tranquillity of this exceptional countryside setting.
A particularly valuable feature is the substantial detached garage measuring approximately 20'1" x 14'3" (6.12m x 4.34m), providing excellent storage, workshop space or secure parking, complemented by a spacious driveway offering ample off-road parking for several vehicles.
Located within the sought-after village of Whitechapel, on the edge of the Forest of Bowland National Landscape, Swiss Cottage enjoys the perfect balance of rural charm and modern convenience. Excellent local amenities are available in nearby Longridge, whilst Preston city centre, motorway links and highly regarded schools are all within comfortable reach.
Rarely do homes occupying such an enviable position with generous mature gardens, exceptional countryside views and such versatile accommodation become available. Swiss Cottage presents a unique opportunity to acquire a distinguished village home offering an outstanding lifestyle in one of Lancashire's most desirable rural locations.
EPC GRADE - E
Reception Hall
10'0" x 12'6" (3.07m x 3.81m)
A welcoming central entrance hall providing access to the principal reception rooms and bedroom accommodation. The generous proportions create an excellent first impression while offering space for occasional furniture and ensuring an easy flow throughout the property.
Living Room
18'4" x 16'0" (5.61m x 4.90m)
A superb principal reception room enjoying impressive proportions and an abundance of natural light. This spacious room comfortably accommodates a variety of seating arrangements, making it ideal for both everyday family living and entertaining guests.
Dining Room
13'7" x 15'10" (4.15m x 4.83m)
A beautifully proportioned formal dining room capable of accommodating a large dining suite, making it perfect for family meals and social occasions. Equally suited as a second sitting room or home office if desired.
Kitchen
9'0" x 13'7" (2.74m x 4.16m)
A practical kitchen offering ample worktop space, storage and room for a range of appliances. Conveniently positioned with access to the outside, providing functionality for everyday family life.
Sunroom
4'0" x 12'11" (1.22m x 3.94m)
A bright and inviting additional reception space overlooking the front garden, ideal as a relaxing sitting area or reading space.
Hallway
9'0" x 7'6" (2.75m x 2.31m)
A generous inner hallway connecting the bedroom accommodation with the principal living areas, enhancing the home's practical layout and spacious feel.
Principal Bedroom
15'3" x 12'0" (4.66m x 3.66m)
A generous principal bedroom offering excellent space for a king-size bed together with wardrobes and additional bedroom furniture, creating a comfortable and peaceful retreat.
Bedroom Two
15'9" x 9'10" (4.82m x 3.02m)
A spacious double bedroom positioned separately from the remaining bedrooms, providing comfortable accommodation for family members or guests.
En-suite Shower Room
6'10" x 5'5" (2.09m x 1.66m)
This en-suite offers additional convenience for family living and visiting guests.
Bedroom Three
9'11" x 13'0" (3.04m x 3.96m)
A well-proportioned third double bedroom offering flexible use as a guest room, children's bedroom or home office.
Family Bathroom
5'6" x 7'7" (1.70m x 2.33m)
Conveniently located adjacent to Bedrooms One and Three, the family bathroom provides space for a modern suite serving the main sleeping accommodation.
Tenure
Freehold
EPC Grade
E
Agents Note
To be able to purchase a property in the United Kingdom all agents have a legal requirement to conduct Identity checks on all customers involved in the transaction to fulfil their obligations under Anti Money Laundering regulations. We outsource this check to a third party and a charge will apply. Ask the branch for further details.
Read full description
More properties nearby
£200,000 Offers in excess of

Comments (0)
Log in to like, comment or share to your feed.
Start the conversation about this listing.