 Available
Photo 1 of 21
£375,000 Guide price
Cuddington Lane, Cuddington, Cheshire, CW8
Cuddington Lane, Cheshire, Cuddington, CW8
- 🏠 House
- 📋 For sale
- 🛏 4 beds
- 🛁 2 baths
- 👁 4 views
About this property
Brynawel is a extended four-bedroom semi detached family home, offering spacious and versatile accommodation whilst being just moments from the excellent amenities and well-regarded schools within the sought-after village of Cuddington. Having been thoughtfully extended over the years, this impressive home is suited to modern family living. The accommodation begins with an entrance porch leading into a welcoming entrance hall, which provides access to two well-proportioned reception rooms, offering flexible spaces for relaxing or entertaining. At the heart of the property is the open-plan kitchen diner, creating a wonderful social hub for family life, complemented by a practical cloakroom/utility room and the added convenience of an integral garage. To the first floor, a spacious galleried landing leads to three generous double bedrooms, each benefitting from fitted wardrobes. The impressive principal bedroom enjoys the luxury of a private en-suite bathroom, while a further spacious single bedroom is ideal as a child's room, guest bedroom or home office. A contemporary shower room completes the first-floor accommodation.
Externally, Brynawel continues to impress with ample off-road parking to the front and a private rear garden, providing the perfect space for outdoor entertaining, family enjoyment and peaceful relaxation. Brynawel presents a fantastic opportunity for families seeking their forever home.
Early viewing is highly recommended—call now to arrange your appointment.
Location, Location, Location
Located on the edge of the desirable villages of Cuddington and Sandiway, the property is perfectly placed to enjoy the best of Cheshire living, with an excellent range of amenities, highly regarded schools, and beautiful countryside all within easy reach. The neighbouring villages offer a variety of independent shops, cafés, pubs, and essential amenities, while the nearby market town of Northwich provides a wider selection of supermarkets, retail outlets, restaurants, leisure facilities, and healthcare services. Commuters benefit from excellent transport links, with Cuddington Railway Station offering regular services to Chester and Manchester. The A49, M56, and M6 motorway networks are all easily accessible, making travel across the North West straightforward, while Manchester and Liverpool airports are both within comfortable driving distance.
Entrance Porch
With door and windows to the front elevation and glazed entrance door allowing access to the entrance hall.
Entrance Hall
With access to all ground floor accommodation, tiled flooring, dado rail, radiator, spindled staircase with recess area beneath and glazed window to the front elevation.
Lounge
With a double glazed bay window to the front elevation, radiator, feature wooden fire surround with bricked hearth, picture rail and cornicing to the ceiling and opening through to the family room.
Family Room
With a feature exposed bricked chimney breast with wooden storage cupboards alongside, radiator picture rail, radiator and double glazed double doors to the rear allowing access to the garden.
Open Plan Kitchen Diner
A spacious room with various base and wall units surrounding with work surface over and inset sink unit with drainer, double glazed window to the rear over looking the enclosed garden and door to side allowing access, plus a further door allowing entry to the cloakroom/utility.
Cloakroom / WC
A two piece suite consisting of a low level WC, wash hand basin is available along with a floor standing central heating boiler and space and plumbing for washing machine, radiator, glazed window to the rear elevation and personal door to the garage.
Galleried First Floor Landing
With a double glazed window to the front elevation, laminate flooring and access to all first floor accommodation including loft space above.
Master Bedroom
With a double glazed window to the front elevation, built in wardrobes and matching bedroom furniture, laminate flooring, radiator, access to loft space above and access through to the en-suite.
En-Suite Bathroom
A four piece suite consisting of a panelled bath, tiled shower cubicle, wash hand basin and low level WC, complementary wall tiling, radiator and double glazed window to the rear elevation.
Bedroom 2
With a double glazed window to the rear elevation, feature fire surround, built in wardrobes to one wall and wash basin with cupboard beneath to one wall.
Bedroom 3
With a double glazed window to the front elevation, laminate flooring, radiator and built in in wardrobe to one wall.
Bedroom 4
With a double glazed window to the rear elevation, built in wardrobes and radiator.
Shower Room
A three piece suite consisting of a tiled shower cubicle, wash hand basin and low level WC, double glazed window to the rear elevation and radiator.
Integral Garage
With wooden double doors to the front elevation, access into the Cloakroom/Utility room, personal glazed door to the rear allowing access into the garden, power and lighting.
External
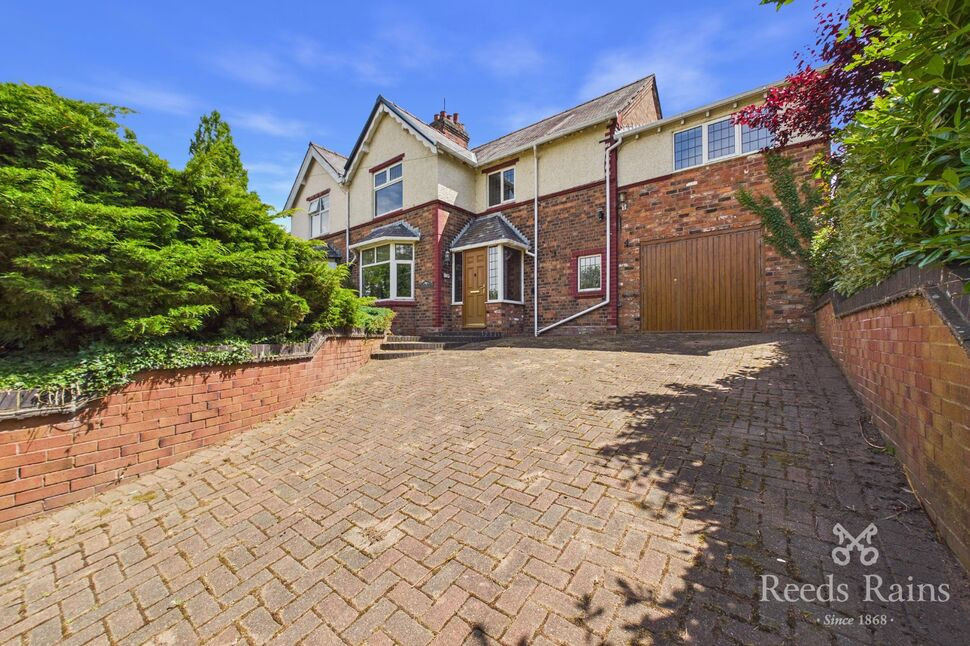
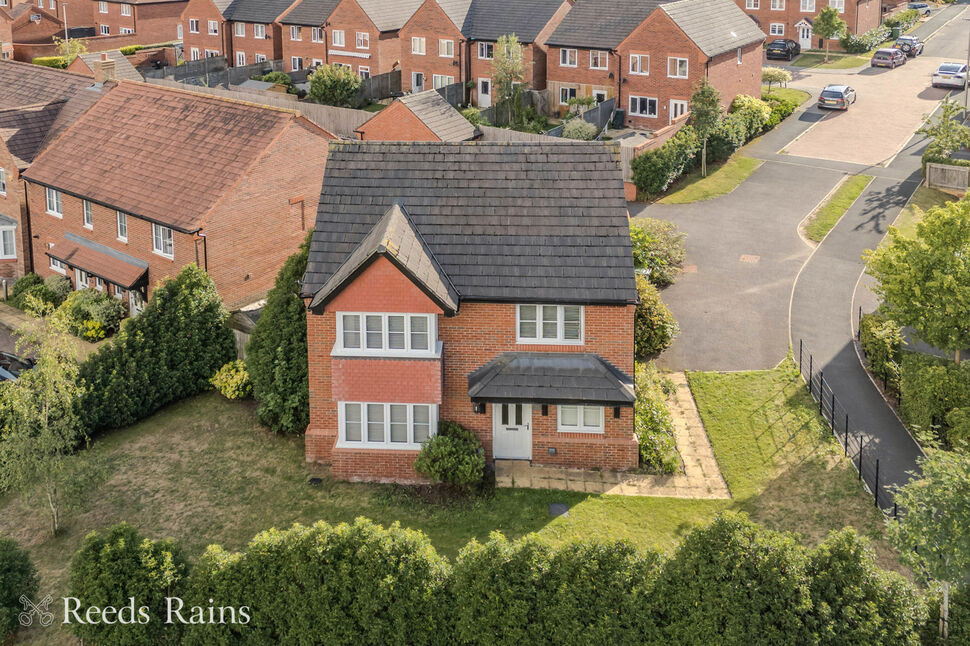
The property is set back and elevated up away from the road and is approached by an extensive block paved driveway which provides ample off road parking and access to the garage. There is a landscaped front garden with slate bed borders, ornamental pond and access to the entrance porch. The rear garden is enclosed and consists of a extensive wood deck patio area, shaped lawn with mature shrubs and trees surrounding providing a degree of privacy and a further patio area to the rear allowing enjoyment of the afternoon sun.
Agent Note
To be able to purchase a property in the United Kingdom all agents have a legal requirement to conduct Identity checks on all customers involved in the transaction to fulfil their obligations under Anti Money Laundering regulations. We outsource this check to a third party and a charge will apply. Ask the branch for further details.
Read full description
Externally, Brynawel continues to impress with ample off-road parking to the front and a private rear garden, providing the perfect space for outdoor entertaining, family enjoyment and peaceful relaxation. Brynawel presents a fantastic opportunity for families seeking their forever home.
Early viewing is highly recommended—call now to arrange your appointment.
Location, Location, Location
Located on the edge of the desirable villages of Cuddington and Sandiway, the property is perfectly placed to enjoy the best of Cheshire living, with an excellent range of amenities, highly regarded schools, and beautiful countryside all within easy reach. The neighbouring villages offer a variety of independent shops, cafés, pubs, and essential amenities, while the nearby market town of Northwich provides a wider selection of supermarkets, retail outlets, restaurants, leisure facilities, and healthcare services. Commuters benefit from excellent transport links, with Cuddington Railway Station offering regular services to Chester and Manchester. The A49, M56, and M6 motorway networks are all easily accessible, making travel across the North West straightforward, while Manchester and Liverpool airports are both within comfortable driving distance.
Entrance Porch
With door and windows to the front elevation and glazed entrance door allowing access to the entrance hall.
Entrance Hall
With access to all ground floor accommodation, tiled flooring, dado rail, radiator, spindled staircase with recess area beneath and glazed window to the front elevation.
Lounge
With a double glazed bay window to the front elevation, radiator, feature wooden fire surround with bricked hearth, picture rail and cornicing to the ceiling and opening through to the family room.
Family Room
With a feature exposed bricked chimney breast with wooden storage cupboards alongside, radiator picture rail, radiator and double glazed double doors to the rear allowing access to the garden.
Open Plan Kitchen Diner
A spacious room with various base and wall units surrounding with work surface over and inset sink unit with drainer, double glazed window to the rear over looking the enclosed garden and door to side allowing access, plus a further door allowing entry to the cloakroom/utility.
Cloakroom / WC
A two piece suite consisting of a low level WC, wash hand basin is available along with a floor standing central heating boiler and space and plumbing for washing machine, radiator, glazed window to the rear elevation and personal door to the garage.
Galleried First Floor Landing
With a double glazed window to the front elevation, laminate flooring and access to all first floor accommodation including loft space above.
Master Bedroom
With a double glazed window to the front elevation, built in wardrobes and matching bedroom furniture, laminate flooring, radiator, access to loft space above and access through to the en-suite.
En-Suite Bathroom
A four piece suite consisting of a panelled bath, tiled shower cubicle, wash hand basin and low level WC, complementary wall tiling, radiator and double glazed window to the rear elevation.
Bedroom 2
With a double glazed window to the rear elevation, feature fire surround, built in wardrobes to one wall and wash basin with cupboard beneath to one wall.
Bedroom 3
With a double glazed window to the front elevation, laminate flooring, radiator and built in in wardrobe to one wall.
Bedroom 4
With a double glazed window to the rear elevation, built in wardrobes and radiator.
Shower Room
A three piece suite consisting of a tiled shower cubicle, wash hand basin and low level WC, double glazed window to the rear elevation and radiator.
Integral Garage
With wooden double doors to the front elevation, access into the Cloakroom/Utility room, personal glazed door to the rear allowing access into the garden, power and lighting.
External
The property is set back and elevated up away from the road and is approached by an extensive block paved driveway which provides ample off road parking and access to the garage. There is a landscaped front garden with slate bed borders, ornamental pond and access to the entrance porch. The rear garden is enclosed and consists of a extensive wood deck patio area, shaped lawn with mature shrubs and trees surrounding providing a degree of privacy and a further patio area to the rear allowing enjoyment of the afternoon sun.
Agent Note
To be able to purchase a property in the United Kingdom all agents have a legal requirement to conduct Identity checks on all customers involved in the transaction to fulfil their obligations under Anti Money Laundering regulations. We outsource this check to a third party and a charge will apply. Ask the branch for further details.
Read full description
What's it like to live here?
Nearby businesses open now
More properties nearby
£270,000 Offers in excess of
Cuddington Lane, Cuddington, Cheshire, CW8
£475,000 Asking price
Cuddington, Northwich, Cheshire, CW8
£325,000 Guide price
Long Acre, Cuddington, Cheshire, CW8
£400,000 Guide price

Comments (0)
Log in to like, comment or share to your feed.
Start the conversation about this listing.