 Available
Photo 1 of 22
£400,000 Guide price
Holcroft Drive, Cuddington, Cheshire, CW8
Holcroft Drive, Cheshire, Cuddington, CW8
- 🏠 House
- 📋 For sale
- 🛏 4 beds
- 🛁 3 baths
- 👁 5 views
About this property
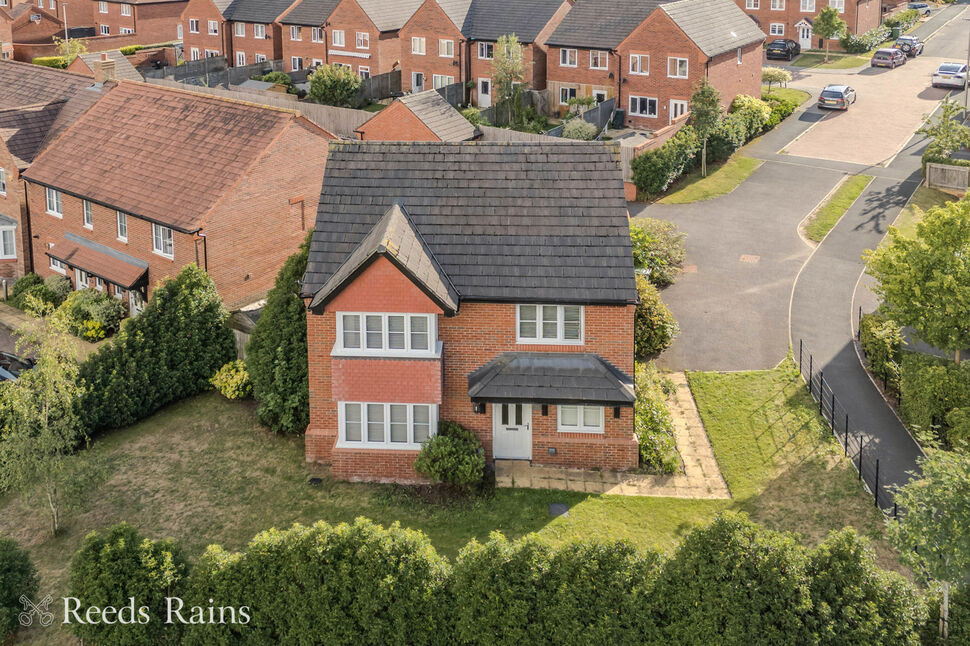
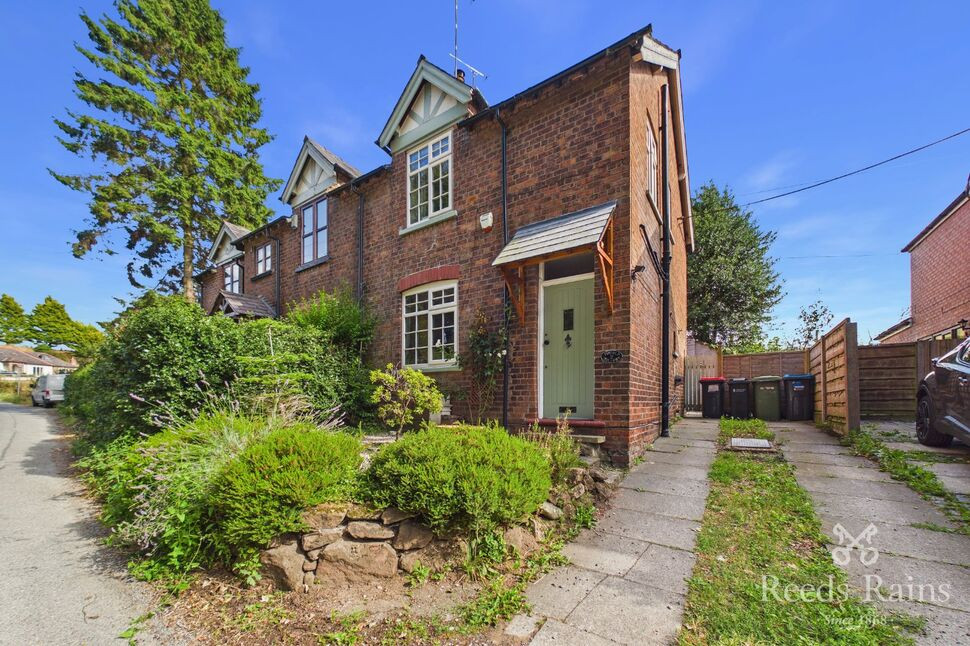
Nestled at the end of a peaceful cul-de-sac, Holcroft Gardens presents a wonderful opportunity to acquire a spacious and beautifully maintained family home, set on a generous plot in the heart of the desirable village of Cuddington.
This well-appointed detached property boasts spacious lawned gardens and ample off-road parking, with an extensive driveway and detached garage—perfectly suited to accommodate multiple vehicles for both family and guests.
Internally, the home offers a versatile layout ideal for modern family living. The ground floor features two bright and inviting reception rooms, ideal for relaxing or entertaining, as well as a contemporary open-plan kitchen/diner fitted with integrated appliances—the true heart of the home. A utility/cloakroom completes the ground floor.
To the first floor, you’ll find four generous bedrooms, including a master bedroom with a stylish en-suite shower room, and a well-equipped main family bathroom to serve the remaining rooms.
Externally, the property does not disappoint. To the front, a spacious lawned garden with mature hedging offers a pleasant degree of privacy, while the enclosed rear garden is predominantly laid to lawn—perfect for children, pets, or outdoor entertaining.
A home that caters to all the family’s needs, both inside and out—viewing is highly recommended to fully appreciate.
Location, Location, Location
A highly sought-after village nestled in the heart of Cheshire, offering the perfect blend of rural charm and modern convenience. Boasting a range of local amenities including well-regarded primary and secondary schools, a post office, convenience stores, a doctor’s surgery, and a selection of cosy pubs and cafes. For commuters, the village is ideally positioned, with Cuddington train station providing direct links to both Chester and Manchester, while excellent road connections make travel across the region easy and efficient.
Entrance Hall
The property is approached by an entrance door and window to the front elevation, access to all ground floor accommodation including stairs allowing access to the first floor.
Lounge
With a double glazed bay window and further double glazed window to the side elevation allowing plenty of natural light through to make it a bright room, double radiator and double doors to the rear allowing access to the open plan kitchen diner to create a further open plan effect.
Snug / Office
With a double glazed window to the front elevation and radiator.
Open Plan Kitchen Diner
A modern style kitchen fitted with a comprehensive range of base and wall units with work surface over and inset one and half bowl sink unit with drainer, integrated appliances consists of fridge freezer, fan assisted double oven, gas hob with extractor hood over and dishwasher, wall cupboard housing gas central heating boiler, double glazed window to the rear elevation over looking the enclosed rear garden and space for dining furniture where double glazed windows to either side of double doors allowing access to the rear garden.
Utility / Cloakroom
Matching base and wall units to the kitchen to one wall where integrated washing machine is housed, tiled flooring, and wash hand basin with low level WC, radiator and double glazed window to the side elevation.
First Floor Landing
With access to all first floor accommodation including cupboard housing cylinder and access to the loft space above.
Master Bedroom
With a double glazed bay window to the front elevation with view over the green beyond, built in wardrobes to one wall, radiator and access to the en-suite.
En-Suite Shower Room
A three piece suite consisting of a walk in double shower cubicle, pedestal wash hand basin and low level WC, complementary wall tiling around suite and towel radiator.
Bedroom 2
With a double glazed window to the rear elevation and radiator.
Bedroom 3
With a double glazed window to the rear elevation and radiator.
Bedroom 4
With a double glazed window to the front elevation and radiator.
Family Bathroom
A three piece suite consisting of a panelled bath with shower over, wash hand basin and low level WC, complementary wall tiling around units, towel radiator and double glazed window to the rear elevation.
Externally
The property is tucked away within a pocket of a quiet Cul-De-Sac and is approached by an extensive driveway which leads to the side and also the rear elevation of the home where a detached garage can be found giving ample space for family and friends. The home has a extensive lawned garden to the front elevation where mature hedging provides a degree of privacy and a enclosed rear garden which consists of a patio area for Al- Fresco dining, shaped lawn with borders ideal for families and gate to the side elevation allowing access to the driveway.
Detached Garage
With up and over door to the front elevation, power and lighting plus storage space to roof area.
Agent Note
To be able to purchase a property in the United Kingdom all agents have a legal requirement to conduct Identity checks on all customers involved in the transaction to fulfil their obligations under Anti Money Laundering regulations. We outsource this check to a third party and a charge will apply. Ask the branch for further details.
Read full description
This well-appointed detached property boasts spacious lawned gardens and ample off-road parking, with an extensive driveway and detached garage—perfectly suited to accommodate multiple vehicles for both family and guests.
Internally, the home offers a versatile layout ideal for modern family living. The ground floor features two bright and inviting reception rooms, ideal for relaxing or entertaining, as well as a contemporary open-plan kitchen/diner fitted with integrated appliances—the true heart of the home. A utility/cloakroom completes the ground floor.
To the first floor, you’ll find four generous bedrooms, including a master bedroom with a stylish en-suite shower room, and a well-equipped main family bathroom to serve the remaining rooms.
Externally, the property does not disappoint. To the front, a spacious lawned garden with mature hedging offers a pleasant degree of privacy, while the enclosed rear garden is predominantly laid to lawn—perfect for children, pets, or outdoor entertaining.
A home that caters to all the family’s needs, both inside and out—viewing is highly recommended to fully appreciate.
Location, Location, Location
A highly sought-after village nestled in the heart of Cheshire, offering the perfect blend of rural charm and modern convenience. Boasting a range of local amenities including well-regarded primary and secondary schools, a post office, convenience stores, a doctor’s surgery, and a selection of cosy pubs and cafes. For commuters, the village is ideally positioned, with Cuddington train station providing direct links to both Chester and Manchester, while excellent road connections make travel across the region easy and efficient.
Entrance Hall
The property is approached by an entrance door and window to the front elevation, access to all ground floor accommodation including stairs allowing access to the first floor.
Lounge
With a double glazed bay window and further double glazed window to the side elevation allowing plenty of natural light through to make it a bright room, double radiator and double doors to the rear allowing access to the open plan kitchen diner to create a further open plan effect.
Snug / Office
With a double glazed window to the front elevation and radiator.
Open Plan Kitchen Diner
A modern style kitchen fitted with a comprehensive range of base and wall units with work surface over and inset one and half bowl sink unit with drainer, integrated appliances consists of fridge freezer, fan assisted double oven, gas hob with extractor hood over and dishwasher, wall cupboard housing gas central heating boiler, double glazed window to the rear elevation over looking the enclosed rear garden and space for dining furniture where double glazed windows to either side of double doors allowing access to the rear garden.
Utility / Cloakroom
Matching base and wall units to the kitchen to one wall where integrated washing machine is housed, tiled flooring, and wash hand basin with low level WC, radiator and double glazed window to the side elevation.
First Floor Landing
With access to all first floor accommodation including cupboard housing cylinder and access to the loft space above.
Master Bedroom
With a double glazed bay window to the front elevation with view over the green beyond, built in wardrobes to one wall, radiator and access to the en-suite.
En-Suite Shower Room
A three piece suite consisting of a walk in double shower cubicle, pedestal wash hand basin and low level WC, complementary wall tiling around suite and towel radiator.
Bedroom 2
With a double glazed window to the rear elevation and radiator.
Bedroom 3
With a double glazed window to the rear elevation and radiator.
Bedroom 4
With a double glazed window to the front elevation and radiator.
Family Bathroom
A three piece suite consisting of a panelled bath with shower over, wash hand basin and low level WC, complementary wall tiling around units, towel radiator and double glazed window to the rear elevation.
Externally
The property is tucked away within a pocket of a quiet Cul-De-Sac and is approached by an extensive driveway which leads to the side and also the rear elevation of the home where a detached garage can be found giving ample space for family and friends. The home has a extensive lawned garden to the front elevation where mature hedging provides a degree of privacy and a enclosed rear garden which consists of a patio area for Al- Fresco dining, shaped lawn with borders ideal for families and gate to the side elevation allowing access to the driveway.
Detached Garage
With up and over door to the front elevation, power and lighting plus storage space to roof area.
Agent Note
To be able to purchase a property in the United Kingdom all agents have a legal requirement to conduct Identity checks on all customers involved in the transaction to fulfil their obligations under Anti Money Laundering regulations. We outsource this check to a third party and a charge will apply. Ask the branch for further details.
Read full description
More properties nearby
£475,000 Asking price
Cuddington, Northwich, Cheshire, CW8
£325,000 Guide price
Long Acre, Cuddington, Cheshire, CW8
£375,000 Guide price
Cuddington Lane, Cuddington, Cheshire, CW8
£270,000 Offers in excess of

Comments (0)
Log in to like, comment or share to your feed.
Start the conversation about this listing.