 Available
Photo 1 of 23
£325,000 Guide price
Long Acre, Cuddington, Cheshire, CW8
Long Acre, Cheshire, Cuddington, CW8
- 🏠 House
- 📋 For sale
- 🛏 3 beds
- 🛁 1 bath
- 👁 6 views
About this property
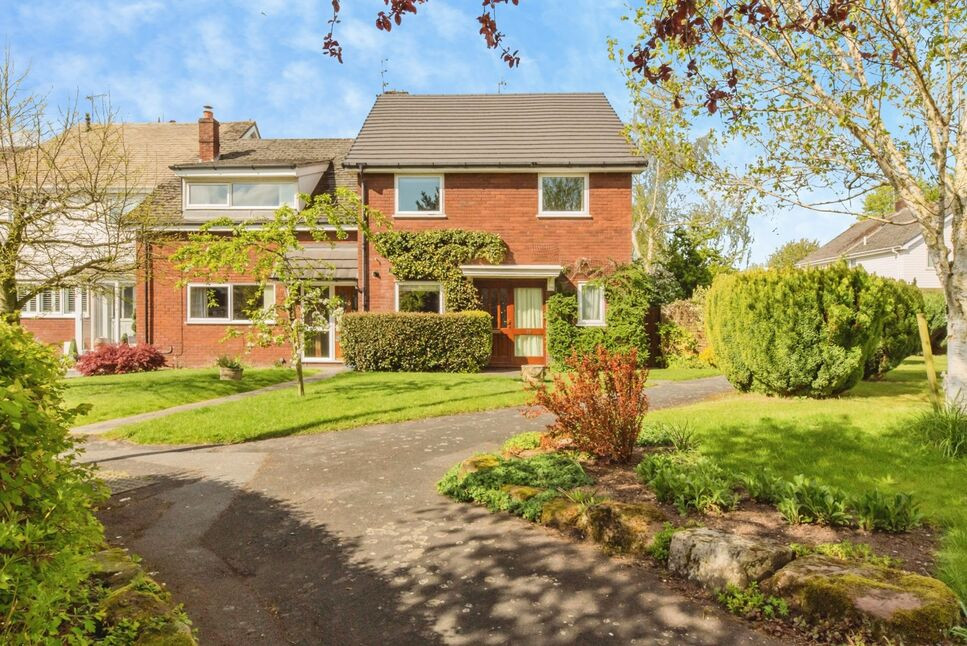
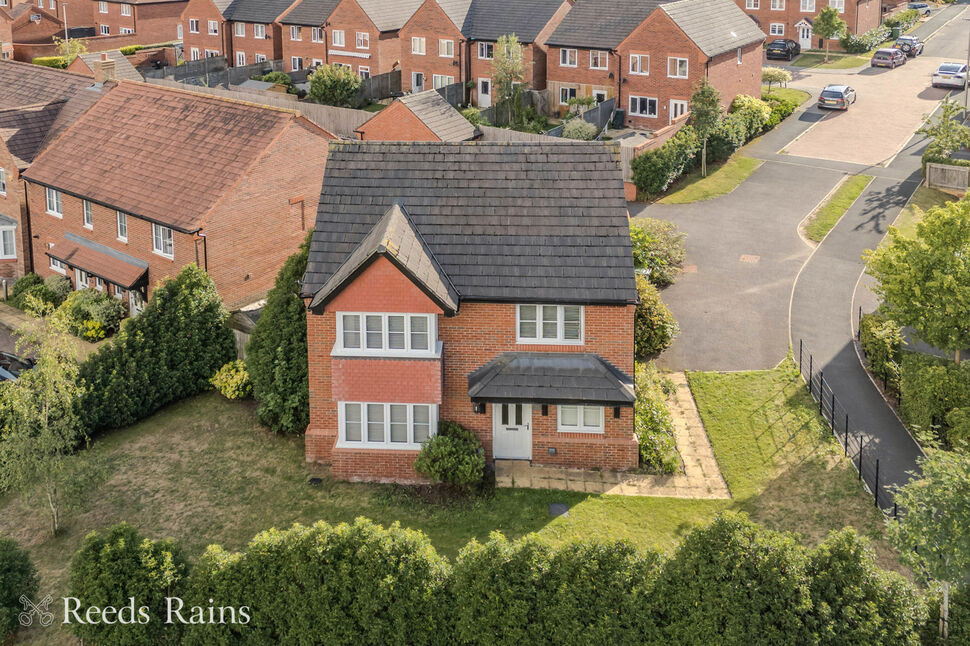
Welcome to this contemporary home located in the charming Delamere Park Development on the outskirts of Cuddington. This property boasts entrance hall with cloakroom/WC, family room with vaulted ceiling, kitchen and to the rear an open plan lounge diner overlooking the garden. To the first floor there are two well-proportioned bedrooms, plus a third which makes an ideal office if working from home. This home offers a blank canvas for you to make your mark and create a space that truly reflects your style. The property comes with a lovely garden, ideal for relaxing or entertaining, as well as off-street parking and a garage for your convenience. With the added benefit of being chain-free, this home is ready for you to move in and start making memories. Don't miss out on the opportunity to make this home your own. Contact us today to arrange a viewing and discover all that this property has to offer.
Location, Location, Location
Delamere Park is renowned for its peaceful, community-focused environment surrounded by picturesque Cheshire countryside. Residents benefit from exclusive access to a range of on-site amenities including a private residents’ swimming pool, tennis courts, children’s play areas, and well-maintained communal grounds—perfect for both relaxation and recreation. The nearby village of Cuddington offers everyday conveniences, well-regarded schools, and excellent transport links, while Delamere Forest is just a short distance away for scenic walks and outdoor pursuits.
Entrance Hall
With a double glazed entrance door and window to the front elevation, radiator access through to the cloakroom/WC and glazed door and window allowing plenty of light through to the family dining area as well as access.
Cloakroom / WC
A two piece suite consisting of a low level WC and wash hand basin, radiator and double glazed window to the front elevation.
Dining / Family Room
This open plan aspect centralised within the home consists of a exposed wood panelled vaulted ceiling create a sense of space, double glazed window to the side elevation, radiator, stairs leading to the first floor accommodation and access through to the kitchen and lounge area at the rear.
Kitchen
Fitted with a comprehensive range of base and wall units with work surface over and inset sink unit with drainer, space and plumbing for washing machine, space for fridge freezer, cooker and walk in storage cupboard to the rear of the kitchen making an ideal pantry, complementary wall tiling around units and double glazed window to the front over looking the open plan lawn.
Open Plan Lounge Diner
Commanding the rear of the property, this room consists of an open plan aspect where a feature bricked chimney breast with multi fuel burner can be found for those cold winter nights, two large double glazed windows to the rear over looking the garden allowing plenty of light within and door leading to the garden.
First Floor Landing
A galleried style landing allowing access to all first floor accommodation including loft space above.
Master Bedroom
With two double glazed windows to the rear elevation allowing plenty of light within, radiator and built in wardrobes to one wall.
Bedroom 2
With a double glazed window to the front and side elevation and radiator.
Bedroom 3
With a double glazed window to the front elevation, radiator and currently a comprehensive range of fitted office furniture to two walls making it an ideal space for home working.
Bathroom
A modern three piece suite consisting of a panelled bath with shower over, low level WC and wash hand basin, complementary wall tiling around suite and Chrome towel rail radiator.
External
The property is approached by an open plan lawn with well stocked borders and path leading to the entrance door, gate to side allowing access to the enclosed lawned side garden which opens up to the enclosed private rear where a shaped lawn with well stocked borders can be found, there is a flagged patio area by the house which has a electric sun canopy and path leading to the rear where the garage can be found,
Garage
with personal door to the enclosed rear garden, work bench to the rear of garage,power and lighting and electric roller shutter door to the front.
Additional Information
Please note that the cost towards the communal facilities is £899 p/a. This cost is towards maintaining the communal grounds on the development as well as access for residents to all the facilities.
Agent Note
To be able to purchase a property in the United Kingdom all agents have a legal requirement to conduct Identity checks on all customers involved in the transaction to fulfil their obligations under Anti Money Laundering regulations. We outsource this check to a third party and a charge will apply. Ask the branch for further details.
Read full description
Location, Location, Location
Delamere Park is renowned for its peaceful, community-focused environment surrounded by picturesque Cheshire countryside. Residents benefit from exclusive access to a range of on-site amenities including a private residents’ swimming pool, tennis courts, children’s play areas, and well-maintained communal grounds—perfect for both relaxation and recreation. The nearby village of Cuddington offers everyday conveniences, well-regarded schools, and excellent transport links, while Delamere Forest is just a short distance away for scenic walks and outdoor pursuits.
Entrance Hall
With a double glazed entrance door and window to the front elevation, radiator access through to the cloakroom/WC and glazed door and window allowing plenty of light through to the family dining area as well as access.
Cloakroom / WC
A two piece suite consisting of a low level WC and wash hand basin, radiator and double glazed window to the front elevation.
Dining / Family Room
This open plan aspect centralised within the home consists of a exposed wood panelled vaulted ceiling create a sense of space, double glazed window to the side elevation, radiator, stairs leading to the first floor accommodation and access through to the kitchen and lounge area at the rear.
Kitchen
Fitted with a comprehensive range of base and wall units with work surface over and inset sink unit with drainer, space and plumbing for washing machine, space for fridge freezer, cooker and walk in storage cupboard to the rear of the kitchen making an ideal pantry, complementary wall tiling around units and double glazed window to the front over looking the open plan lawn.
Open Plan Lounge Diner
Commanding the rear of the property, this room consists of an open plan aspect where a feature bricked chimney breast with multi fuel burner can be found for those cold winter nights, two large double glazed windows to the rear over looking the garden allowing plenty of light within and door leading to the garden.
First Floor Landing
A galleried style landing allowing access to all first floor accommodation including loft space above.
Master Bedroom
With two double glazed windows to the rear elevation allowing plenty of light within, radiator and built in wardrobes to one wall.
Bedroom 2
With a double glazed window to the front and side elevation and radiator.
Bedroom 3
With a double glazed window to the front elevation, radiator and currently a comprehensive range of fitted office furniture to two walls making it an ideal space for home working.
Bathroom
A modern three piece suite consisting of a panelled bath with shower over, low level WC and wash hand basin, complementary wall tiling around suite and Chrome towel rail radiator.
External
The property is approached by an open plan lawn with well stocked borders and path leading to the entrance door, gate to side allowing access to the enclosed lawned side garden which opens up to the enclosed private rear where a shaped lawn with well stocked borders can be found, there is a flagged patio area by the house which has a electric sun canopy and path leading to the rear where the garage can be found,
Garage
with personal door to the enclosed rear garden, work bench to the rear of garage,power and lighting and electric roller shutter door to the front.
Additional Information
Please note that the cost towards the communal facilities is £899 p/a. This cost is towards maintaining the communal grounds on the development as well as access for residents to all the facilities.
Agent Note
To be able to purchase a property in the United Kingdom all agents have a legal requirement to conduct Identity checks on all customers involved in the transaction to fulfil their obligations under Anti Money Laundering regulations. We outsource this check to a third party and a charge will apply. Ask the branch for further details.
Read full description
More properties nearby
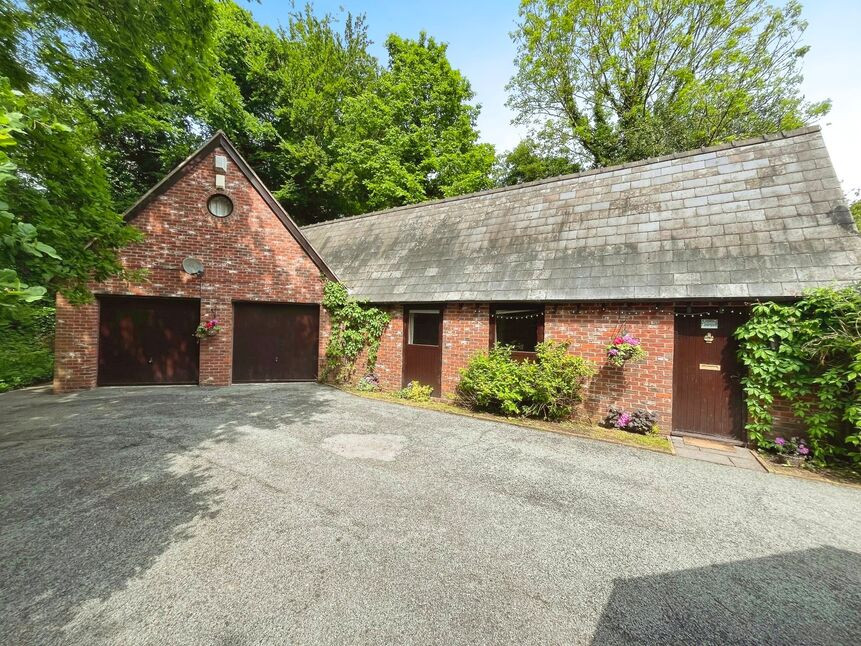
£475,000 Asking price
Cuddington, Northwich, Cheshire, CW8
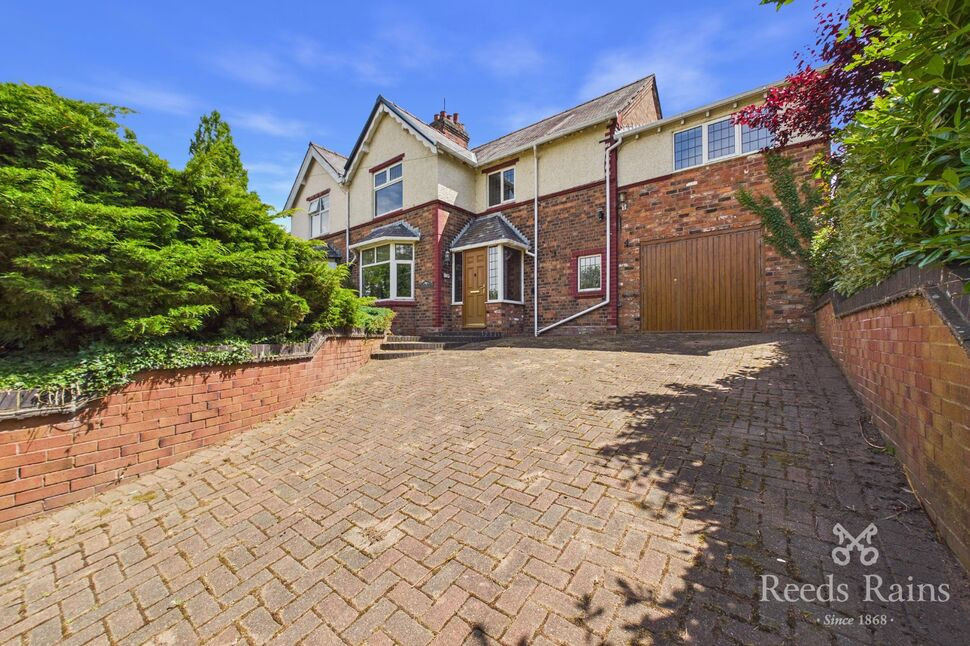
£375,000 Guide price
Cuddington Lane, Cuddington, Cheshire, CW8
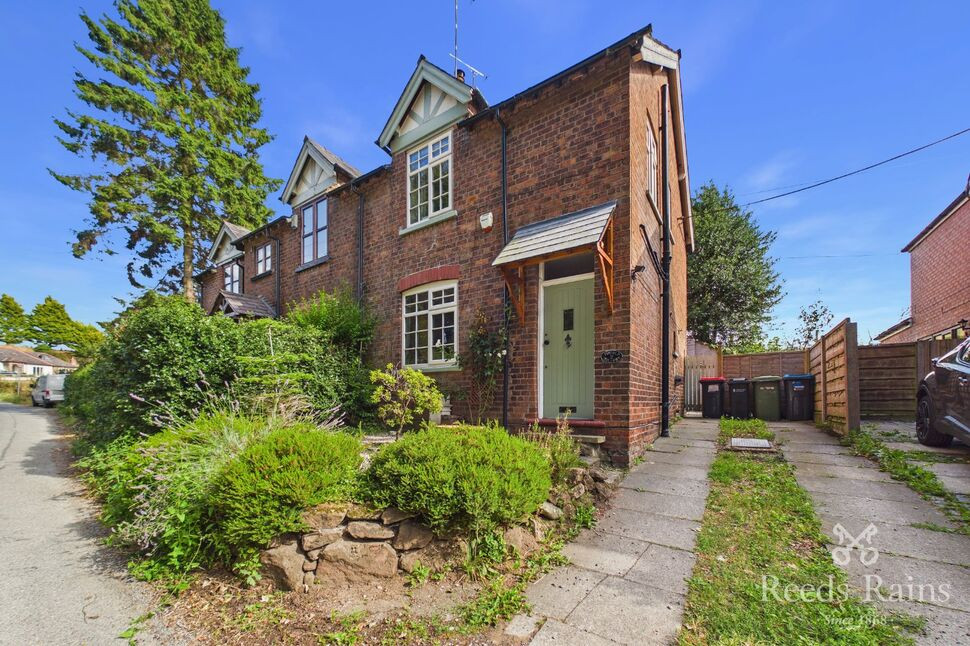
£270,000 Offers in excess of
Cuddington Lane, Cuddington, Cheshire, CW8
£400,000 Guide price

Comments (0)
Log in to like, comment or share to your feed.
Start the conversation about this listing.