 Available
Photo 1 of 23
£275,000 Asking price
Earl Road, Ramsbottom, Greater Manchester, BL0
Earl Road, Greater Manchester, Ramsbottom, BL0
- 🏠 House
- 📋 For sale
- 🛏 2 beds
- 🛁 1 bath
- 👁 7 views
About this property
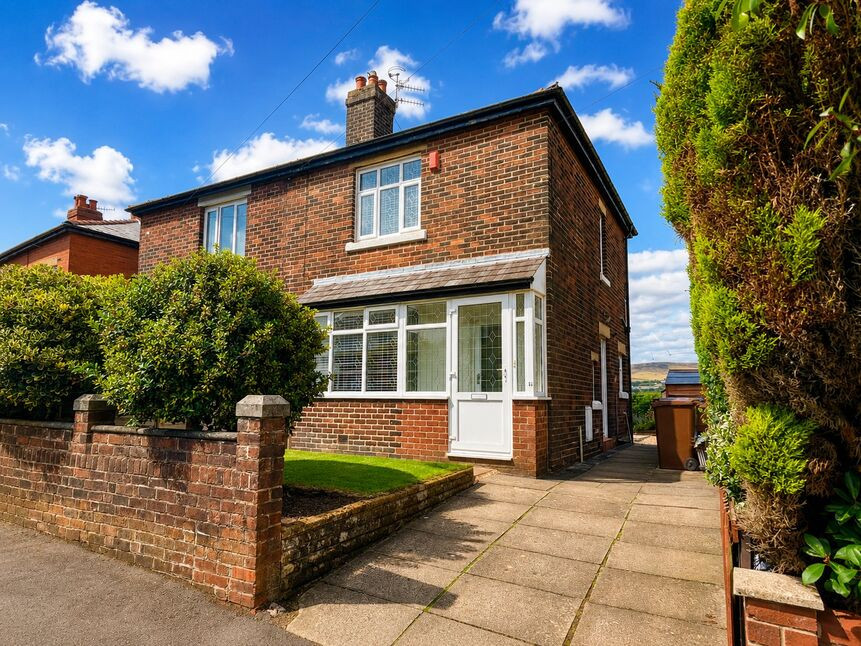
Reeds Rains are delighted to bring to the market this beautifully presented two bedroom semi detached family home which is offered for sale with no chain.
Conveniently situated on Earl Road in Ramsbottom with an elevated aspect affording fabulous far reaching views over the Ramsbottom Valley from the rear, this property briefly comprises:
Entrance front porch leading into hallway, a well proportioned family lounge with cast-iron multi fuel Log burning fire complimented by polished wood floors and tasteful decor, this room is open plan to a formal family dining room/open plan fully fitted kitchen.
To the first floor there are two well proportioned double bedrooms and a modern family bathroom.
This property benefits from full UPVC double glazing and is warmed by gas central heating.
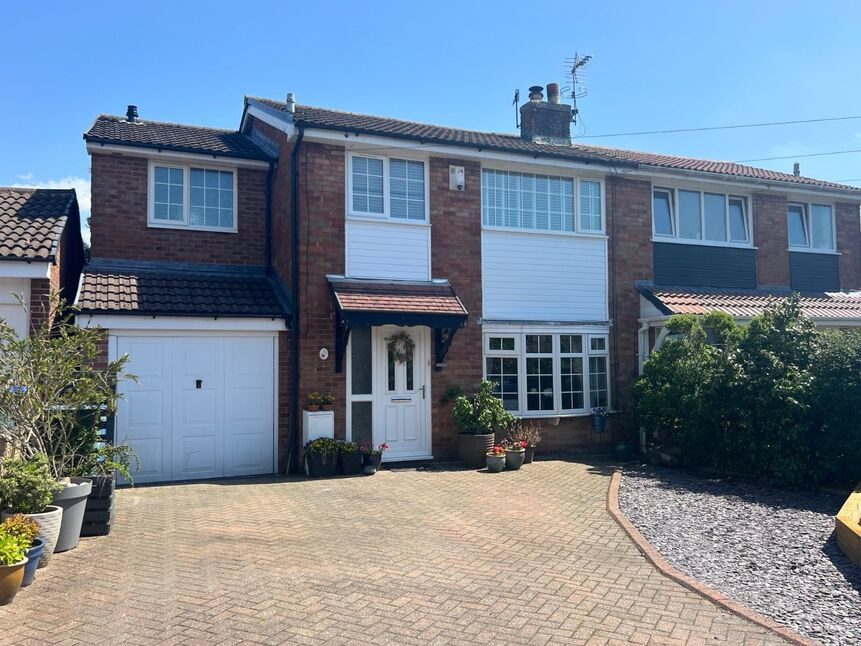
Externally to the front of the property there is a neat garden mainly laid to lawn with borders containing mature trees plus driveway providing off-road parking.
To the rear you will find a charming private garden which offers stunning far reaching views of Ramsbottom and the surrounding countryside, the rear garden is mainly laid to lawn with borders containing mature shrubs plants and trees and a neat garden hedge providing good privacy plus patio area for entertaining Outdoor in the summer months.
Reeds Rains urge interested parties to arrange an internal inspection as soon as possible so as to avoid disappointment.
PORCH
9'10" x 1'12" (3.00m x 0.60m)
HALLWAY
3'9" x 3'1" (1.15m x 0.95m)
FAMILY LOUNGE
3.78m maximum into bay window by 3.92m maximum into recess
OPEN PLAN FAMILY DINING KITCHEN
14'6" x 12'4" (4.42m x 3.75m)
A superb open plan, family dining kitchen with an ample range of Ivory wall and base cabinets with contrasting wood block work surfaces and ceramic splashback tiling, chrome PowerPoints and switches and stainless steel inset sink and drainer with mixer tap, integrated Neff microwave and four burner gas hob with matching oven, overhead extractor canopy and integrated fridge freezer and automatic dishwasher.Useful under stair storage cupboard and UPVC double glazed French doors overlooking the private rear garden and offering those fabulous far reaching views of Ramsbottom village and surrounding countryside.
LANDING
5'8" x 3'4" (1.73m x 1.02m)
Bedroom 1
4.83m reduced into 3.89m x 3.16m
A well proportioned double bedroom to the front elevation.
Bedroom 2
11'7" x 10'1" (3.54m x 3.08m)
A second double guest bedroom to the rear offering an elevated aspect to those superb far reaching views of the surrounding countryside.
FAMILY BATHROOM
8'0" x 5'4" (2.45m x 1.62m)
A three-piece family bathroom with a white suite comprising of low-level WC with button flush, pedestal hand wash basin with chrome mixer taps, panelled bath with chrome mixer taps and over bath integrated chrome shower system complete with shower screen, two wall mounted stainless steel mirrored vanity wall units and ceiling down spotlighting and loft access plus heated towel rail.
EXTERNAL
Externally to the front of the property there is a neat manicured garden mainly laid to lawn with borders containing mature trees and driveway providing off-road parking, to the rear you will find an absolute gem of a private garden which has fabulous far reaching views of Ramsbottom and the surrounding countryside, the garden is mainly laid to lawn with borders containing mature shrubs plants and trees with neat garden hedge and patio area for entertaining Outdoor in the summer months.
Read full description
Conveniently situated on Earl Road in Ramsbottom with an elevated aspect affording fabulous far reaching views over the Ramsbottom Valley from the rear, this property briefly comprises:
Entrance front porch leading into hallway, a well proportioned family lounge with cast-iron multi fuel Log burning fire complimented by polished wood floors and tasteful decor, this room is open plan to a formal family dining room/open plan fully fitted kitchen.
To the first floor there are two well proportioned double bedrooms and a modern family bathroom.
This property benefits from full UPVC double glazing and is warmed by gas central heating.
Externally to the front of the property there is a neat garden mainly laid to lawn with borders containing mature trees plus driveway providing off-road parking.
To the rear you will find a charming private garden which offers stunning far reaching views of Ramsbottom and the surrounding countryside, the rear garden is mainly laid to lawn with borders containing mature shrubs plants and trees and a neat garden hedge providing good privacy plus patio area for entertaining Outdoor in the summer months.
Reeds Rains urge interested parties to arrange an internal inspection as soon as possible so as to avoid disappointment.
PORCH
9'10" x 1'12" (3.00m x 0.60m)
HALLWAY
3'9" x 3'1" (1.15m x 0.95m)
FAMILY LOUNGE
3.78m maximum into bay window by 3.92m maximum into recess
OPEN PLAN FAMILY DINING KITCHEN
14'6" x 12'4" (4.42m x 3.75m)
A superb open plan, family dining kitchen with an ample range of Ivory wall and base cabinets with contrasting wood block work surfaces and ceramic splashback tiling, chrome PowerPoints and switches and stainless steel inset sink and drainer with mixer tap, integrated Neff microwave and four burner gas hob with matching oven, overhead extractor canopy and integrated fridge freezer and automatic dishwasher.Useful under stair storage cupboard and UPVC double glazed French doors overlooking the private rear garden and offering those fabulous far reaching views of Ramsbottom village and surrounding countryside.
LANDING
5'8" x 3'4" (1.73m x 1.02m)
Bedroom 1
4.83m reduced into 3.89m x 3.16m
A well proportioned double bedroom to the front elevation.
Bedroom 2
11'7" x 10'1" (3.54m x 3.08m)
A second double guest bedroom to the rear offering an elevated aspect to those superb far reaching views of the surrounding countryside.
FAMILY BATHROOM
8'0" x 5'4" (2.45m x 1.62m)
A three-piece family bathroom with a white suite comprising of low-level WC with button flush, pedestal hand wash basin with chrome mixer taps, panelled bath with chrome mixer taps and over bath integrated chrome shower system complete with shower screen, two wall mounted stainless steel mirrored vanity wall units and ceiling down spotlighting and loft access plus heated towel rail.
EXTERNAL
Externally to the front of the property there is a neat manicured garden mainly laid to lawn with borders containing mature trees and driveway providing off-road parking, to the rear you will find an absolute gem of a private garden which has fabulous far reaching views of Ramsbottom and the surrounding countryside, the garden is mainly laid to lawn with borders containing mature shrubs plants and trees with neat garden hedge and patio area for entertaining Outdoor in the summer months.
Read full description
What's it like to live here?
Nearby businesses open now
More properties nearby
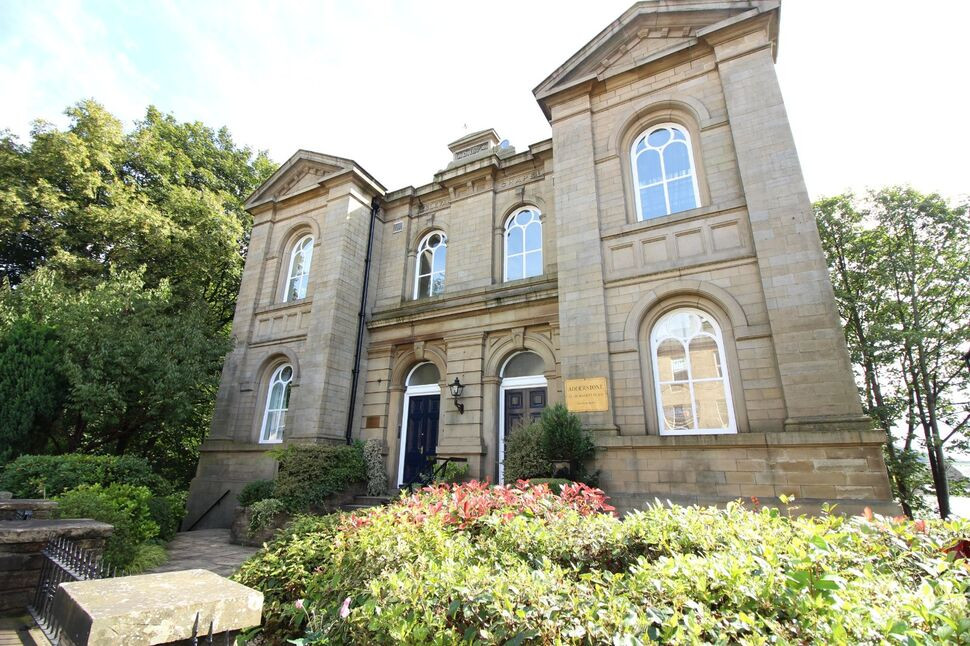
£135,000 Asking price
Market Place, Ramsbottom, Lancashire, BL0
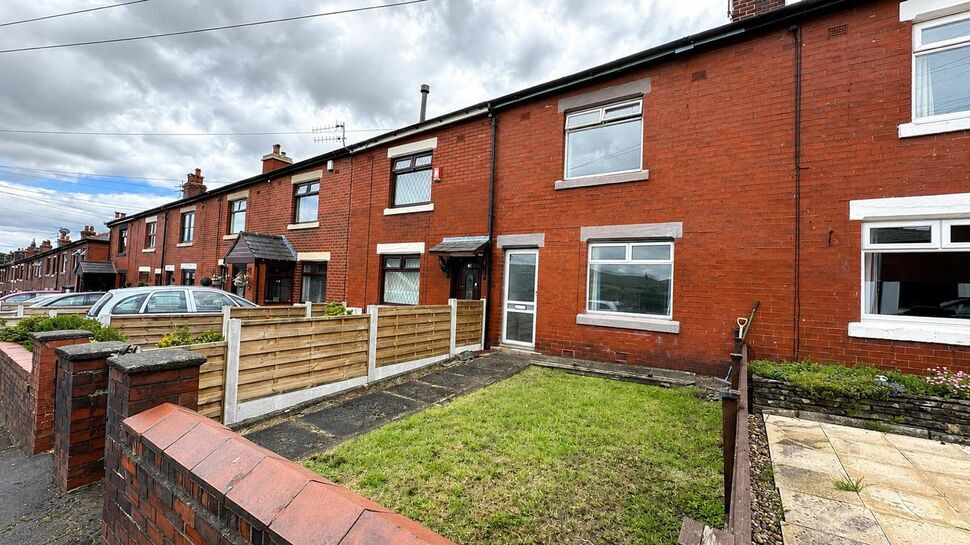
£180,000 Asking price
Garnett Street, Ramsbottom, Greater Manchester, BL0
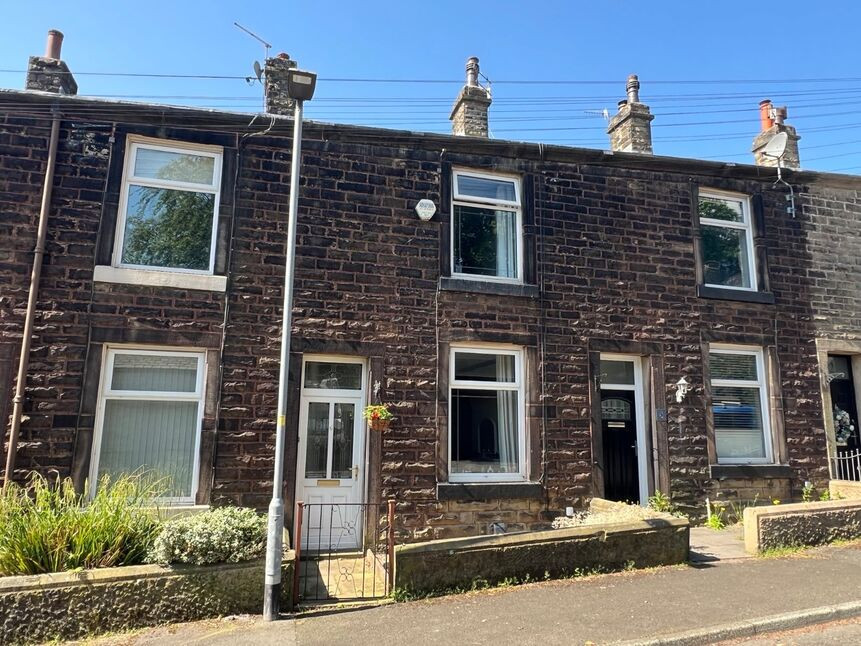
£189,950 Asking price
Hazel Street, Ramsbottom, Greater Manchester, BL0
£399,950 Asking price
Comments (0)
Log in to like, comment or share to your feed.
Start the conversation about this listing.