 Available
Photo 1 of 18
£135,000 Asking price
Market Place, Ramsbottom, Lancashire, BL0
Market Place, Lancashire, Ramsbottom, BL0
- 🏠 Flat
- 📋 For sale
- 🛏 1 bed
- 🛁 1 bath
- 👁 9 views
About this property
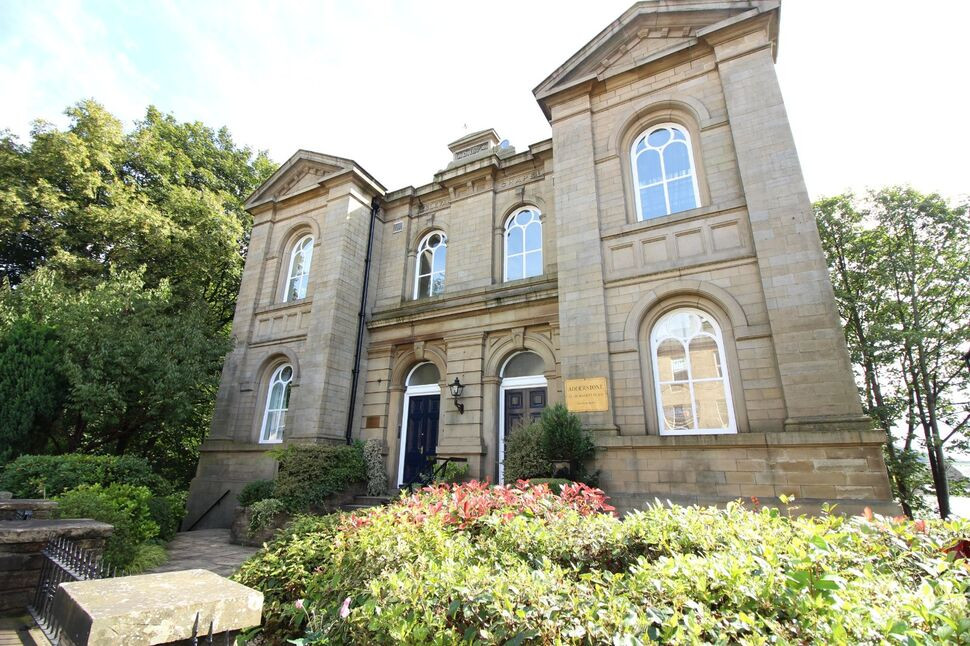
Reeds Rains are delighted to bring to the market this superb opportunity to purchase a one-bedroom duplex apartment within the renowned Adderstone Mansion, a beautifully converted late 19th century Wesleyan Chapel.
This characterful period property is ideally located on Market Place, in the heart of Ramsbottom village, offering immediate access to excellent schools, local amenities, independent shops, restaurants, and a thriving coffee culture.
The property is ready to move into and is positioned on the ground floor to the rear of the building, accessed via an impressive communal entrance hall.
Upon entering the apartment, you are welcomed by an entrance hallway featuring a striking spiral staircase leading to the mezzanine bedroom and shower room.
From the hallway, you enter a cozy and inviting sitting room/lounge, benefitting from high ceilings, ample natural light, and an attractive overhead balcony from the mezzanine bedroom level.
The property also boasts a fully fitted modern kitchen with integrated appliances and a practical two-seater breakfast bar.
To the first floor, accessed via the spiral staircase, is the mezzanine double bedroom, complete with fitted wardrobes, drawer units, and a railed balcony overlooking the lounge below.
Adjacent to the bedroom is a contemporary three-piece white shower room.
Reeds Rains strongly recommend an early internal inspection to fully appreciate this unique home and to avoid disappointment.
GROUND RENT PER ANNUM £120
SERVICE CHARGE PER MONTH £217.35
EPC RATING C / COUNCIL TAX B / LEASEHOLD.
HALLWAY
3.35m reducing to 1.64m x 2.74m reducing to 1.16m
A welcoming hallway with spiral staircase leading up to the mezzanine bedroom and shower room
Lounge
13'2" x 11'9" (4.02m x 3.59m)
A cozy sitting room with newly fitted luxury carpets and neutral decor, enhanced by high ceilings and ample natural light from double glazed cathedral-style sash windows. There is an attractive overhead balcony from the mezzanine bedroom above
Kitchen
10'10" x 7'5" (3.31m x 2.25m)
A fully fitted modern kitchen with a range of neutral ivory wall and base units complemented by contrasting work surfaces and ceramic splashback tiling. Integrated appliances include an under-counter fridge and freezer, and a fan-assisted electric oven with four-burner stainless steel gas hob and overhead extractor canopy. There is a wall-mounted Worcester Bosch combination boiler, a two-seater breakfast bar, and a stainless steel sink with drainer and chrome mixer tap.
MEZZANINE Bedroom
4.17m x 3.62m maximum L shaped room
A well-proportioned mezzanine double bedroom featuring a range of fitted bedroom furniture, including wardrobes and drawer units.
Shower Room
5'9" x 4'7" (1.76m x 1.39m)
A modern three-piece white suite comprising low-level WC, pedestal hand wash basin with chrome mixer tap, and a walk-in shower enclosure with integrated chrome shower system. Additional features include a chrome heated towel rail, ceiling spotlights, and extractor fan
Read full description
This characterful period property is ideally located on Market Place, in the heart of Ramsbottom village, offering immediate access to excellent schools, local amenities, independent shops, restaurants, and a thriving coffee culture.
The property is ready to move into and is positioned on the ground floor to the rear of the building, accessed via an impressive communal entrance hall.
Upon entering the apartment, you are welcomed by an entrance hallway featuring a striking spiral staircase leading to the mezzanine bedroom and shower room.
From the hallway, you enter a cozy and inviting sitting room/lounge, benefitting from high ceilings, ample natural light, and an attractive overhead balcony from the mezzanine bedroom level.
The property also boasts a fully fitted modern kitchen with integrated appliances and a practical two-seater breakfast bar.
To the first floor, accessed via the spiral staircase, is the mezzanine double bedroom, complete with fitted wardrobes, drawer units, and a railed balcony overlooking the lounge below.
Adjacent to the bedroom is a contemporary three-piece white shower room.
Reeds Rains strongly recommend an early internal inspection to fully appreciate this unique home and to avoid disappointment.
GROUND RENT PER ANNUM £120
SERVICE CHARGE PER MONTH £217.35
EPC RATING C / COUNCIL TAX B / LEASEHOLD.
HALLWAY
3.35m reducing to 1.64m x 2.74m reducing to 1.16m
A welcoming hallway with spiral staircase leading up to the mezzanine bedroom and shower room
Lounge
13'2" x 11'9" (4.02m x 3.59m)
A cozy sitting room with newly fitted luxury carpets and neutral decor, enhanced by high ceilings and ample natural light from double glazed cathedral-style sash windows. There is an attractive overhead balcony from the mezzanine bedroom above
Kitchen
10'10" x 7'5" (3.31m x 2.25m)
A fully fitted modern kitchen with a range of neutral ivory wall and base units complemented by contrasting work surfaces and ceramic splashback tiling. Integrated appliances include an under-counter fridge and freezer, and a fan-assisted electric oven with four-burner stainless steel gas hob and overhead extractor canopy. There is a wall-mounted Worcester Bosch combination boiler, a two-seater breakfast bar, and a stainless steel sink with drainer and chrome mixer tap.
MEZZANINE Bedroom
4.17m x 3.62m maximum L shaped room
A well-proportioned mezzanine double bedroom featuring a range of fitted bedroom furniture, including wardrobes and drawer units.
Shower Room
5'9" x 4'7" (1.76m x 1.39m)
A modern three-piece white suite comprising low-level WC, pedestal hand wash basin with chrome mixer tap, and a walk-in shower enclosure with integrated chrome shower system. Additional features include a chrome heated towel rail, ceiling spotlights, and extractor fan
Read full description
What's it like to live here?
Nearby businesses open now
More properties nearby
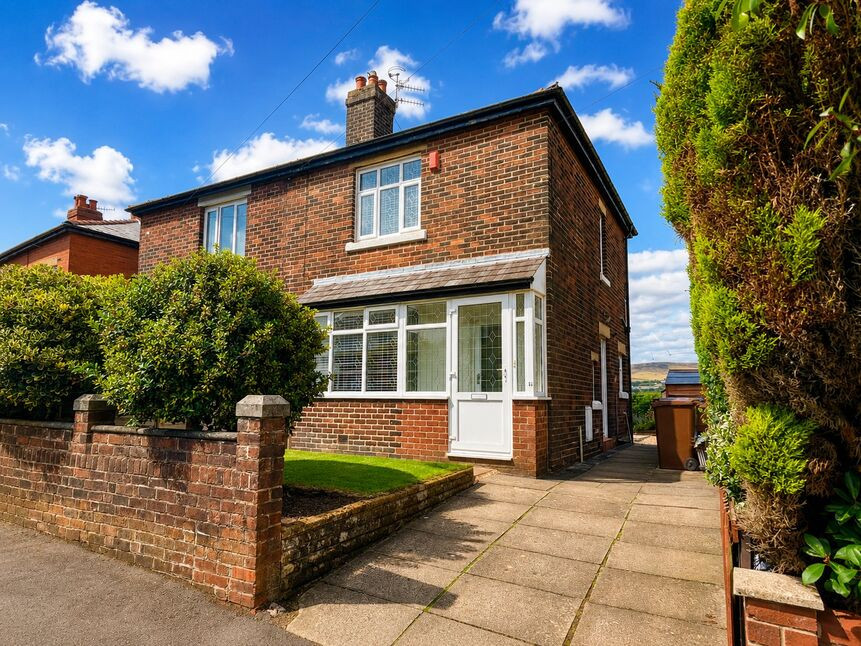
£275,000 Asking price
Earl Road, Ramsbottom, Greater Manchester, BL0
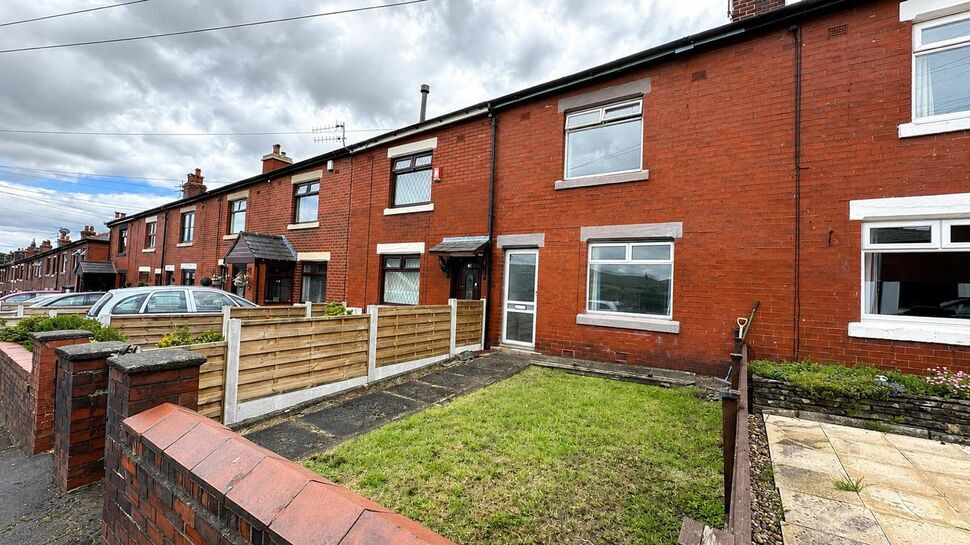
£180,000 Asking price
Garnett Street, Ramsbottom, Greater Manchester, BL0
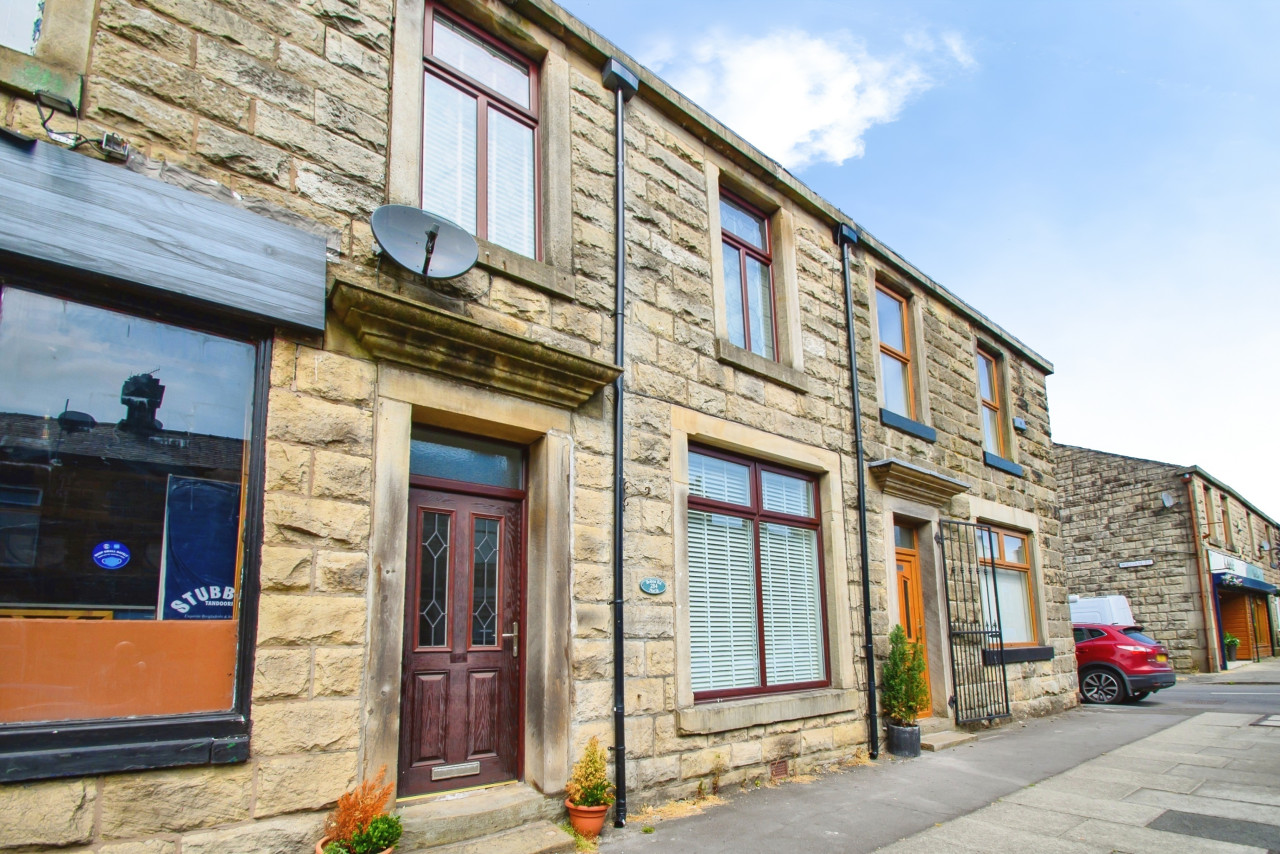
£399,950 Asking price
Comments (0)
Log in to like, comment or share to your feed.
Start the conversation about this listing.