 Available
Photo 1 of 26
£250,000 Offers over
Hoghton Lane, Hoghton, Lancashire, PR5
Hoghton Lane, Lancashire, Hoghton, PR5
- 🏠 House
- 📋 For sale
- 🛏 4 beds
- 🛁 2 baths
- 👁 11 views
About this property
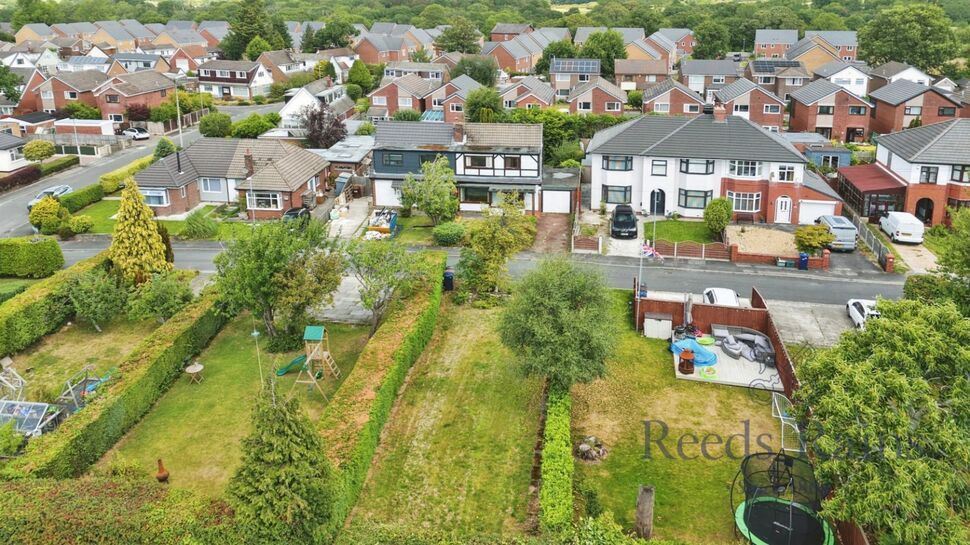
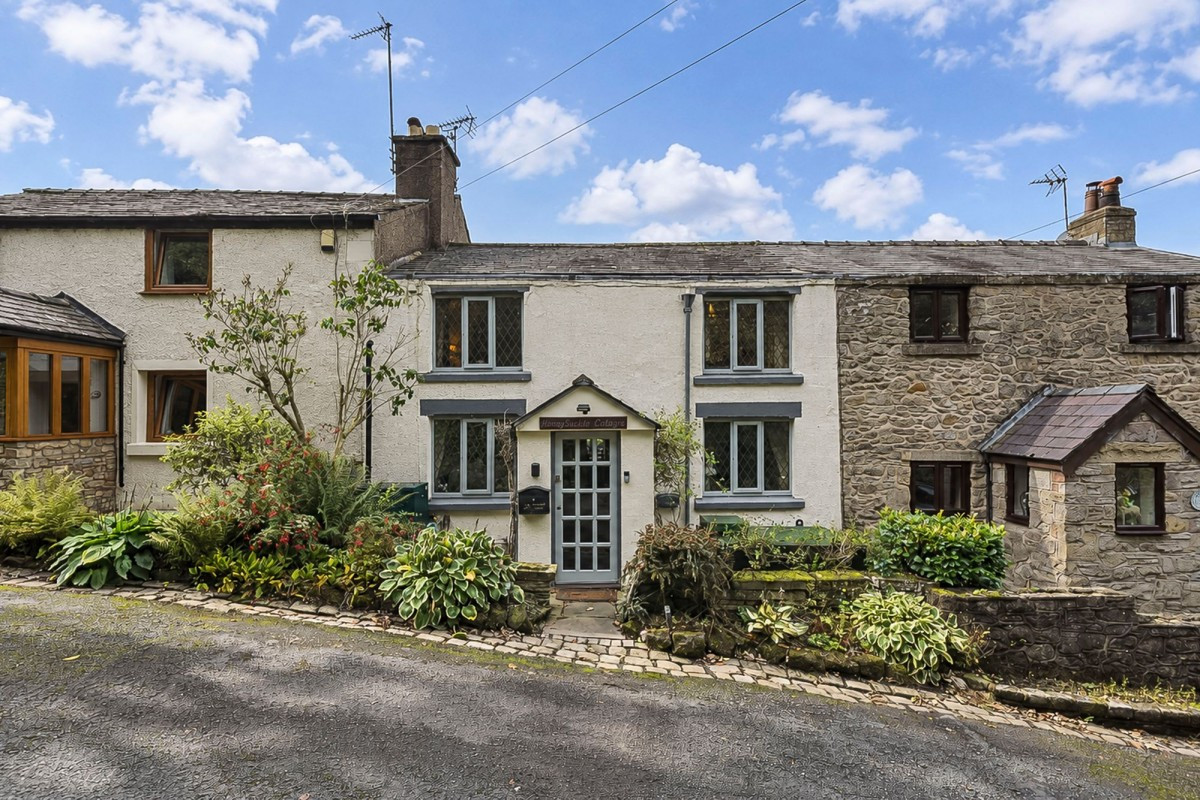
A rare opportunity to acquire a substantial four-bedroom semi-detached home, occupying a generous plot with gardens to the front and rear, together with an additional garden positioned directly across the road.
Properties in this highly regarded position rarely become available, and this spacious family home offers excellent accommodation, generous outdoor space and significant potential for a new owner to personalise the property to their own taste.
The accommodation begins with an entrance porch leading into a welcoming hallway. There are two separate reception rooms, including a comfortable lounge with a feature fireplace and a dining room overlooking the rear. The generously proportioned kitchen extends into a bright rear section, with access to a sunroom that provides an enjoyable outlook over the garden.
Further ground-floor accommodation includes a useful utility room, a shower room and access to the integral garage, offering excellent storage and practical family living.
To the first floor are four bedrooms, including two particularly well-proportioned double rooms, together with a family bathroom.
Externally, the property is set behind a front garden with a driveway providing off-road parking and access to the garage. To the rear is a substantial, established garden offering an excellent degree of space and privacy. A particularly unusual feature is the additional garden plot situated directly opposite the property, providing further outdoor space and creating a truly distinctive opportunity.
Offering excellent potential for a purchaser to personalise and enhance the accommodation to their own taste, this is a rare opportunity to create a superb long-term family home in a highly regarded location. Early viewing is strongly recommended.
Council Tax Band - E / EPC Rating D / Leasehold
Entrance Porch
7'9" x 5'3" (2.36m x 1.59m)
A bright and spacious entrance porch with glazing to the front and side, providing a pleasant outlook over the garden and access into the main hallway.
Entrance Hall
4'2" x 6'11" (1.26m x 2.12m)
A welcoming hallway providing access to the principal ground-floor rooms, with stairs rising to the first floor.
Ground-Floor Shower Room
5'6" x 6'8" (1.67m x 2.02m)
Fitted with a walk-in shower area, pedestal wash basin and WC, complemented by tiled walls and a frosted window.
Living Room
11'10" x 15'2" (3.60m x 4.63m)
A well-proportioned reception room featuring a large front-facing window overlooking the garden and a central fireplace forming an attractive focal point.
Dining Room
11'12" x 11'4" (3.65m x 3.46m)
A separate dining room offering ample space for a family dining table, with a window and door providing access into the sunroom.
Kitchen
9'11" x 19'10" (3.01m x 6.05m)
A particularly generous kitchen fitted with a range of wall and base units, work surfaces and integrated cooking appliances. Large windows allow plenty of natural light, with access into the sunroom and utility room.
Sunroom
11'3" x 7'7" (3.44m x 2.31m)
A useful and versatile additional reception space with windows overlooking the rear garden and external access.
Utility Room
9'12" x 7'3" (3.04m x 2.22m)
A practical utility area offering additional storage and space for household appliances, with access from the kitchen.
Garage
10'6" x 16'5" (3.19m x 5.00m)
An integral garage providing secure parking or valuable storage space.
First-Floor Landing
3'2" x 9'1" (0.97m x 2.77m)
Providing access to all four bedrooms and the family bathroom.
Bedroom 1
12'1" x 11'5" (3.68m x 3.49m)
A generous double bedroom with a front-facing window and an extensive range of fitted wardrobes.
Bedroom 2
9'12" x 13'1" (3.04m x 3.98m)
A second well-proportioned double bedroom with a rear-facing window and ample space for bedroom furniture.
Bedroom 3
9'11" x 6'9" (3.03m x 2.06m)
A versatile bedroom with a front-facing window and built-in storage space.
Bedroom 4
9'11" x 5'5" (3.03m x 1.65m)
A useful fourth bedroom, suitable as a single bedroom, nursery or home office.
Family Bathroom
6'2" x 5'10" (1.87m x 1.77m)
Fitted with a shower enclosure, WC and wash basin, with tiled walls and a frosted window.
Externally
The property enjoys a generous position with a well-established front garden, driveway parking and access to the integral garage. Mature planting and hedging create an attractive approach and provide a good degree of privacy.To the rear is a substantial garden with paved seating areas, established borders, mature shrubs and a greenhouse, offering plenty of space for outdoor dining, gardening and family use.A particularly rare feature is the additional garden positioned directly across the road. This separate plot provides further outdoor space and adds considerably to the overall appeal and versatility of the property.
Agents Note
To be able to purchase a property in the United Kingdom all agents have a legal requirement to conduct Identity checks on all customers involved in the transaction to fulfil their obligations under Anti Money Laundering regulations. We outsource this check to a third party and a charge will apply. Ask the branch for further details.
Read full description
Properties in this highly regarded position rarely become available, and this spacious family home offers excellent accommodation, generous outdoor space and significant potential for a new owner to personalise the property to their own taste.
The accommodation begins with an entrance porch leading into a welcoming hallway. There are two separate reception rooms, including a comfortable lounge with a feature fireplace and a dining room overlooking the rear. The generously proportioned kitchen extends into a bright rear section, with access to a sunroom that provides an enjoyable outlook over the garden.
Further ground-floor accommodation includes a useful utility room, a shower room and access to the integral garage, offering excellent storage and practical family living.
To the first floor are four bedrooms, including two particularly well-proportioned double rooms, together with a family bathroom.
Externally, the property is set behind a front garden with a driveway providing off-road parking and access to the garage. To the rear is a substantial, established garden offering an excellent degree of space and privacy. A particularly unusual feature is the additional garden plot situated directly opposite the property, providing further outdoor space and creating a truly distinctive opportunity.
Offering excellent potential for a purchaser to personalise and enhance the accommodation to their own taste, this is a rare opportunity to create a superb long-term family home in a highly regarded location. Early viewing is strongly recommended.
Council Tax Band - E / EPC Rating D / Leasehold
Entrance Porch
7'9" x 5'3" (2.36m x 1.59m)
A bright and spacious entrance porch with glazing to the front and side, providing a pleasant outlook over the garden and access into the main hallway.
Entrance Hall
4'2" x 6'11" (1.26m x 2.12m)
A welcoming hallway providing access to the principal ground-floor rooms, with stairs rising to the first floor.
Ground-Floor Shower Room
5'6" x 6'8" (1.67m x 2.02m)
Fitted with a walk-in shower area, pedestal wash basin and WC, complemented by tiled walls and a frosted window.
Living Room
11'10" x 15'2" (3.60m x 4.63m)
A well-proportioned reception room featuring a large front-facing window overlooking the garden and a central fireplace forming an attractive focal point.
Dining Room
11'12" x 11'4" (3.65m x 3.46m)
A separate dining room offering ample space for a family dining table, with a window and door providing access into the sunroom.
Kitchen
9'11" x 19'10" (3.01m x 6.05m)
A particularly generous kitchen fitted with a range of wall and base units, work surfaces and integrated cooking appliances. Large windows allow plenty of natural light, with access into the sunroom and utility room.
Sunroom
11'3" x 7'7" (3.44m x 2.31m)
A useful and versatile additional reception space with windows overlooking the rear garden and external access.
Utility Room
9'12" x 7'3" (3.04m x 2.22m)
A practical utility area offering additional storage and space for household appliances, with access from the kitchen.
Garage
10'6" x 16'5" (3.19m x 5.00m)
An integral garage providing secure parking or valuable storage space.
First-Floor Landing
3'2" x 9'1" (0.97m x 2.77m)
Providing access to all four bedrooms and the family bathroom.
Bedroom 1
12'1" x 11'5" (3.68m x 3.49m)
A generous double bedroom with a front-facing window and an extensive range of fitted wardrobes.
Bedroom 2
9'12" x 13'1" (3.04m x 3.98m)
A second well-proportioned double bedroom with a rear-facing window and ample space for bedroom furniture.
Bedroom 3
9'11" x 6'9" (3.03m x 2.06m)
A versatile bedroom with a front-facing window and built-in storage space.
Bedroom 4
9'11" x 5'5" (3.03m x 1.65m)
A useful fourth bedroom, suitable as a single bedroom, nursery or home office.
Family Bathroom
6'2" x 5'10" (1.87m x 1.77m)
Fitted with a shower enclosure, WC and wash basin, with tiled walls and a frosted window.
Externally
The property enjoys a generous position with a well-established front garden, driveway parking and access to the integral garage. Mature planting and hedging create an attractive approach and provide a good degree of privacy.To the rear is a substantial garden with paved seating areas, established borders, mature shrubs and a greenhouse, offering plenty of space for outdoor dining, gardening and family use.A particularly rare feature is the additional garden positioned directly across the road. This separate plot provides further outdoor space and adds considerably to the overall appeal and versatility of the property.
Agents Note
To be able to purchase a property in the United Kingdom all agents have a legal requirement to conduct Identity checks on all customers involved in the transaction to fulfil their obligations under Anti Money Laundering regulations. We outsource this check to a third party and a charge will apply. Ask the branch for further details.
Read full description
What's it like to live here?
Nearby businesses open now
More properties nearby
£280,000 Asking price
Methuen Avenue, Hoghton, Lancashire, PR5
£350,000 Asking price
Methuen Drive, Hoghton, Lancashire, PR5
£220,000 Asking price
Rossall Close, Hoghton, Lancashire, PR5
£299,995



Comments (0)
Log in to like, comment or share to your feed.
Start the conversation about this listing.