 Available
Photo 1 of 15
£220,000 Asking price
Rossall Close, Hoghton, Lancashire, PR5
Rossall Close, Lancashire, Hoghton, PR5
- 🏠 Bungalow
- 📋 For sale
- 🛏 2 beds
- 🛁 1 bath
- 👁 9 views
About this property
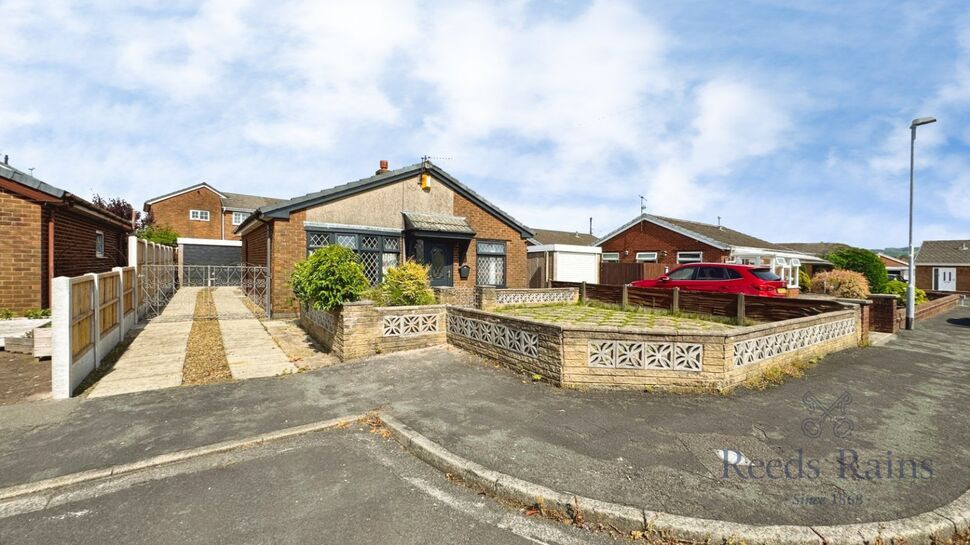
Occupying an enviable position within a quiet cul-de-sac, this detached true bungalow offers spacious single-storey accommodation and is ideally suited to those looking to downsize, retire or simply enjoy the convenience of bungalow living.
The accommodation briefly comprises a welcoming entrance hallway providing access to all principal rooms. To the front of the property is a generous lounge, flooded with natural light via a large bay window and providing a comfortable space to relax and unwind. There are two well-proportioned bedrooms, together with a modern three-piece shower room.
The heart of the home is undoubtedly the spacious dining kitchen, fitted with a range of wall and base units, offering ample worktop space and room for everyday dining. The kitchen also provides direct access to the side and rear gardens.
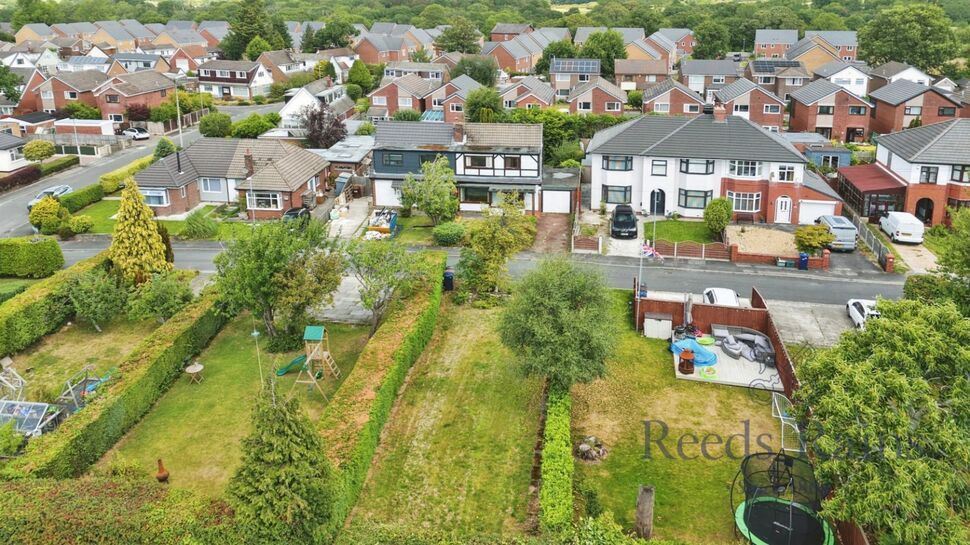
Externally, the property stands on an attractive plot with low-maintenance gardens to both the front and rear. A driveway to the side provides ample off-road parking and leads to a detached garage. The private rear garden has been designed for ease of maintenance, featuring extensive paved seating areas, mature planting and a timber summer house, creating an excellent space for outdoor entertaining or simply enjoying the sunshine.
Offered to the market with no onward chain, this superb detached bungalow presents an excellent opportunity for buyers seeking a well-located home with scope to personalise. Early viewing is highly recommended.
Council Tax Band - D / EPC Rating - D / Freehold
Entrance Hallway
9'6" x 2'11" (2.89m x 0.88m)
A welcoming entrance hallway providing access to all principal rooms, complete with useful storage cupboard.
Lounge
10'3" x 15'8" (3.13m x 4.78m)
A spacious and light-filled reception room positioned to the front elevation, featuring a large bay window overlooking the front garden and a feature fireplace creating an attractive focal point.
Dining Kitchen
14'10" x 12'12" (4.51m x 3.96m)
A generous dining kitchen fitted with a range of wall and base units incorporating ample work surface space, inset sink unit, integrated oven and hob, together with space for further appliances and a dining table. External door
Bedroom 1
8'5" x 10'5" (2.56m x 3.17m)
A well-proportioned double bedroom positioned to the rear of the property, enjoying pleasant views over the garden.
Bedroom 2
8'5" x 9'6" (2.57m x 2.90m)
A versatile second bedroom situated to the front elevation, benefiting from fitted wardrobes and ideal as a guest bedroom, home office or additional reception room if required.
Shower Room
5'4" x 6'5" (1.62m x 1.96m)
Fitted with a modern three-piece suite comprising a walk-in shower enclosure, wash hand basin set within a vanity unit and low-level WC, complemented by tiled walls and an obscured window to the side elevation.
External
Externally, the property occupies an attractive plot within a peaceful cul-de-sac setting. To the front, there is a low-maintenance garden alongside a driveway providing ample off-road parking, which in turn leads to a detached garage. Gated side access leads through to the private rear garden, thoughtfully designed for ease of maintenance and enjoying a high degree of privacy. The rear garden benefits from extensive paved seating areas, mature shrub borders and a timber summer house, creating an ideal space for relaxing or entertaining during the warmer months.
Agents note
To be able to purchase a property in the United Kingdom all agents have a legal requirement to conduct Identity checks on all customers involved in the transaction to fulfil their obligations under Anti Money Laundering regulations. We outsource this check to a third party and a charge will apply. Ask the branch for further details.
Read full description
The accommodation briefly comprises a welcoming entrance hallway providing access to all principal rooms. To the front of the property is a generous lounge, flooded with natural light via a large bay window and providing a comfortable space to relax and unwind. There are two well-proportioned bedrooms, together with a modern three-piece shower room.
The heart of the home is undoubtedly the spacious dining kitchen, fitted with a range of wall and base units, offering ample worktop space and room for everyday dining. The kitchen also provides direct access to the side and rear gardens.
Externally, the property stands on an attractive plot with low-maintenance gardens to both the front and rear. A driveway to the side provides ample off-road parking and leads to a detached garage. The private rear garden has been designed for ease of maintenance, featuring extensive paved seating areas, mature planting and a timber summer house, creating an excellent space for outdoor entertaining or simply enjoying the sunshine.
Offered to the market with no onward chain, this superb detached bungalow presents an excellent opportunity for buyers seeking a well-located home with scope to personalise. Early viewing is highly recommended.
Council Tax Band - D / EPC Rating - D / Freehold
Entrance Hallway
9'6" x 2'11" (2.89m x 0.88m)
A welcoming entrance hallway providing access to all principal rooms, complete with useful storage cupboard.
Lounge
10'3" x 15'8" (3.13m x 4.78m)
A spacious and light-filled reception room positioned to the front elevation, featuring a large bay window overlooking the front garden and a feature fireplace creating an attractive focal point.
Dining Kitchen
14'10" x 12'12" (4.51m x 3.96m)
A generous dining kitchen fitted with a range of wall and base units incorporating ample work surface space, inset sink unit, integrated oven and hob, together with space for further appliances and a dining table. External door
Bedroom 1
8'5" x 10'5" (2.56m x 3.17m)
A well-proportioned double bedroom positioned to the rear of the property, enjoying pleasant views over the garden.
Bedroom 2
8'5" x 9'6" (2.57m x 2.90m)
A versatile second bedroom situated to the front elevation, benefiting from fitted wardrobes and ideal as a guest bedroom, home office or additional reception room if required.
Shower Room
5'4" x 6'5" (1.62m x 1.96m)
Fitted with a modern three-piece suite comprising a walk-in shower enclosure, wash hand basin set within a vanity unit and low-level WC, complemented by tiled walls and an obscured window to the side elevation.
External
Externally, the property occupies an attractive plot within a peaceful cul-de-sac setting. To the front, there is a low-maintenance garden alongside a driveway providing ample off-road parking, which in turn leads to a detached garage. Gated side access leads through to the private rear garden, thoughtfully designed for ease of maintenance and enjoying a high degree of privacy. The rear garden benefits from extensive paved seating areas, mature shrub borders and a timber summer house, creating an ideal space for relaxing or entertaining during the warmer months.
Agents note
To be able to purchase a property in the United Kingdom all agents have a legal requirement to conduct Identity checks on all customers involved in the transaction to fulfil their obligations under Anti Money Laundering regulations. We outsource this check to a third party and a charge will apply. Ask the branch for further details.
Read full description
What's it like to live here?
Nearby businesses open now
More properties nearby
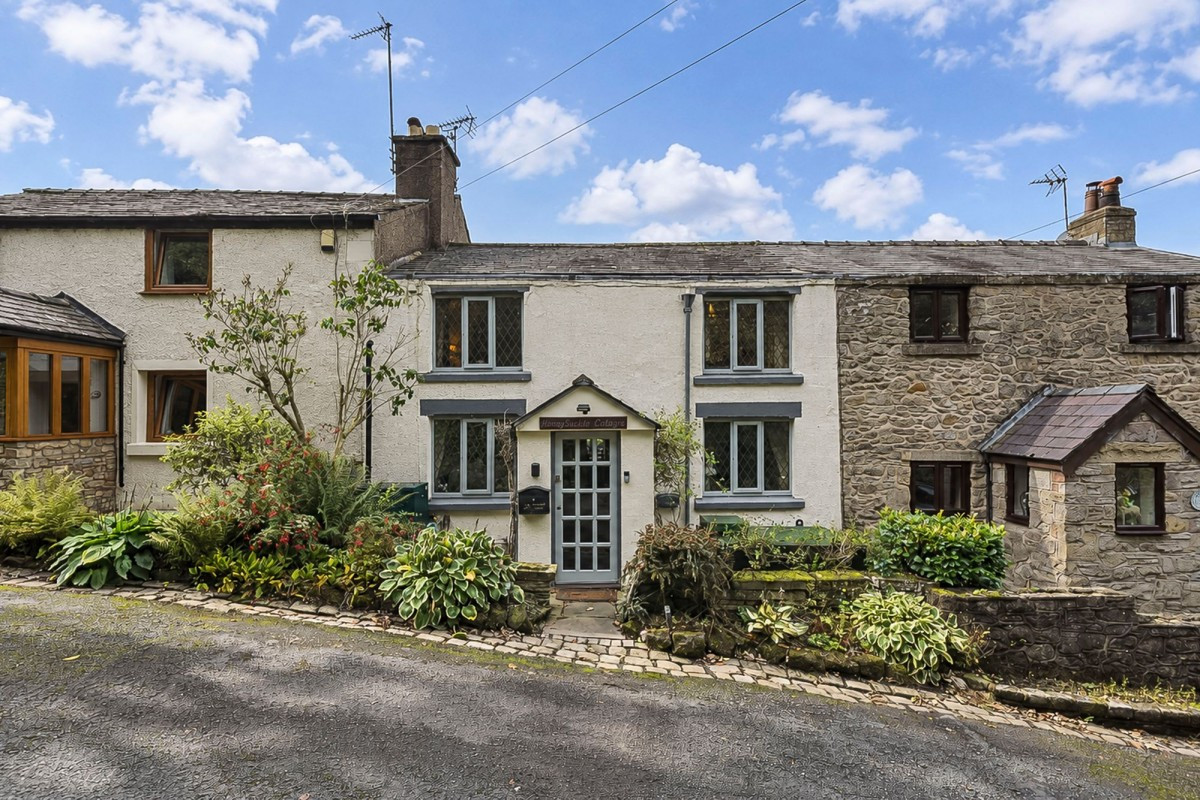
£299,995
Carver Brow, Higher Walton, PR5
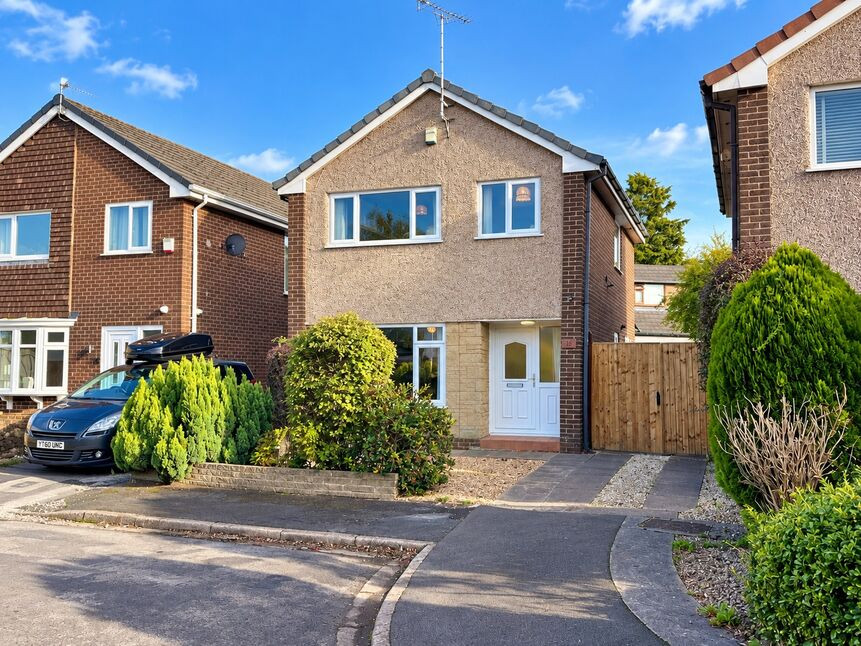
£280,000 Asking price
Methuen Avenue, Hoghton, Lancashire, PR5
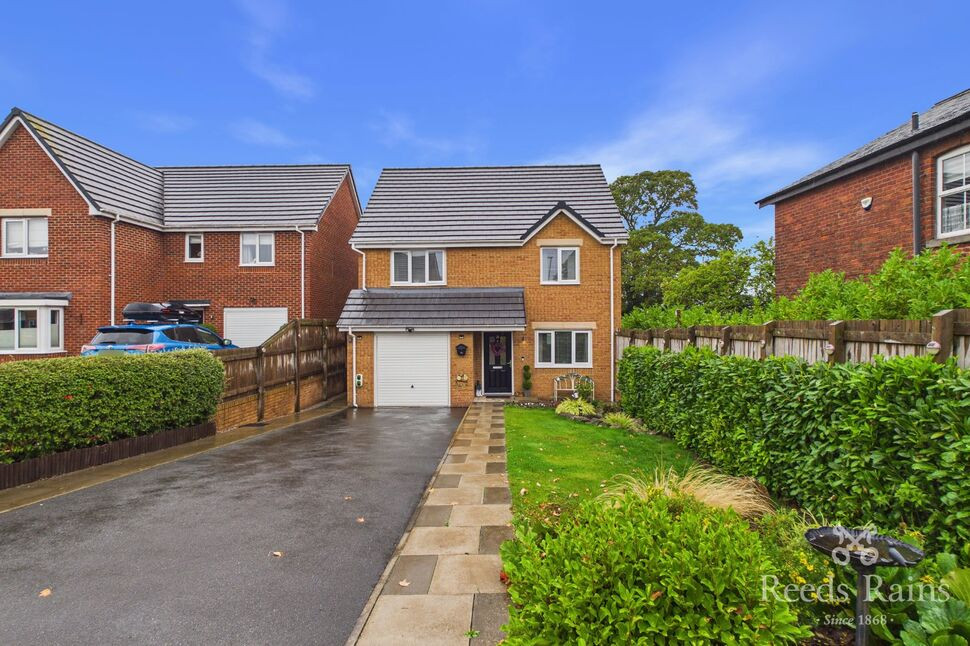
£350,000 Asking price
Methuen Drive, Hoghton, Lancashire, PR5
£250,000 Offers over



Comments (0)
Log in to like, comment or share to your feed.
Start the conversation about this listing.