 Available
Photo 1 of 18
£280,000 Asking price
Methuen Avenue, Hoghton, Lancashire, PR5
Methuen Avenue, Lancashire, Hoghton, PR5
- 🏠 House
- 📋 For sale
- 🛏 3 beds
- 🛁 1 bath
- 👁 11 views
About this property
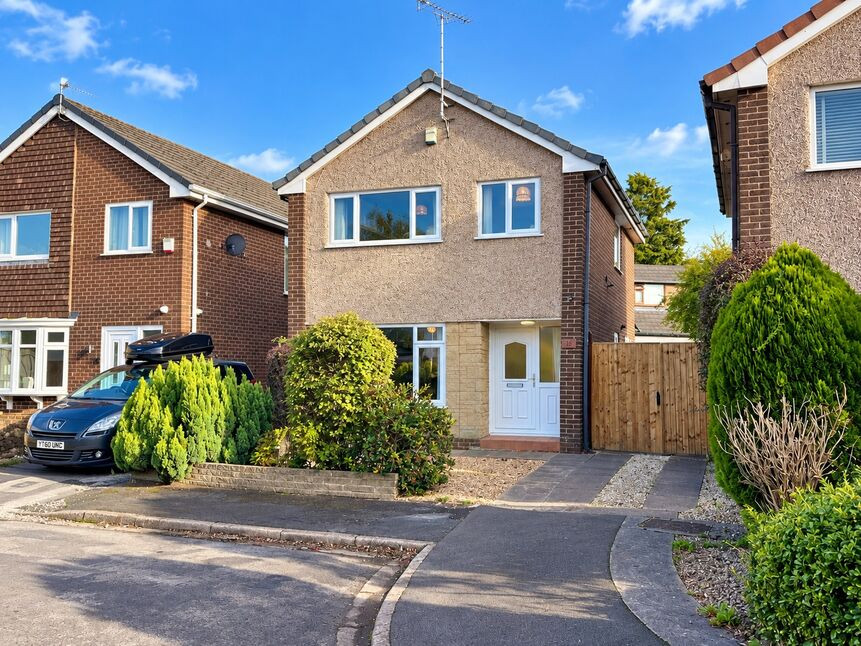
Positioned within an established residential area, this three-bedroom detached home offers a generous and well-balanced layout, making it a great option for first-time buyers, families or those looking for a property they can update and make their own.
The ground floor is centred around a spacious living room, complemented by a separate dining room that works perfectly for family meals, entertaining or even a home office setup. The kitchen sits to the rear and offers a practical range of units with access out towards the garden, while the welcoming hallway and useful ground-floor WC complete the downstairs accommodation.
Upstairs, there are three bedrooms, including two particularly well-proportioned doubles, together with a family bathroom.
Outside, the property benefits from a front garden, driveway providing off-road parking, access to a detached garage and an enclosed rear garden with patio and planted areas.
The property has clearly been cared for over the years and now offers the next owner an excellent opportunity to modernise and add their own style. With generous room proportions, parking, garage and outside space, this is a home with plenty of scope and long-term potential.
Early viewing is recommended to appreciate the accommodation and opportunity on offer.
Council Tax Band - D / EPC Rating - Awaiting / Freehold
Entrance Hall
14'0" x 6'0" (4.27m x 1.83m)
A welcoming entrance hall providing access to the principal ground-floor rooms, with staircase rising to the first floor and useful space for coats and everyday storage.
Lounge
15'2" x 11'3" (4.62m x 3.43m)
A generously proportioned main reception room with a large front-facing window allowing plenty of natural light. Offering ample space for a range of lounge furniture and providing a comfortable setting for everyday living and entertaining.
Dining Room
9'6" x 8'11" (2.90m x 2.72m)
A separate dining room positioned to the rear of the property, ideal for family dining and entertaining, with views towards the garden and plenty of space for a dining table and accompanying furniture.
Kitchen
9'4" x 8'4" (2.84m x 2.54m)
Fitted with a range of wall and base units complemented by work surfaces, incorporating space for appliances and cooking facilities. A practical kitchen with a window providing natural light and access towards the rear garden.
Ground Floor WC
4'6" x 2'6" (1.37m x 0.76m)
A useful ground-floor cloakroom fitted with a WC and wash hand basin.
First Floor Landing
7'4" x 7'1" (2.24m x 2.16m)
Providing access to all three bedrooms and the family bathroom, with additional circulation space and natural light.
Bedroom
13'4" x 10'3" (4.06m x 3.12m)
A particularly spacious double bedroom with a generous footprint, offering ample room for a double bed alongside wardrobes and additional bedroom furniture.
Bedroom
9'11" x 10'3" (3.02m x 3.12m)
A well-proportioned second double bedroom with good natural light and plenty of space for bedroom furniture.
Bedroom
9'5" x 7'2" (2.87m x 2.18m)
A versatile third bedroom, ideal as a single bedroom, nursery, dressing room or home office depending on the needs of the next owner.
Bathroom
7'1" x 5'9" (2.16m x 1.75m)
Fitted with a three-piece suite comprising shower enclosure, wash hand basin and WC, complemented by tiled walls and a window providing natural light and ventilation.
External
Externally, the property offers a low-maintenance frontage with established planting and a driveway providing off-road parking, continuing along the side of the house towards the detached garage.To the rear is an enclosed garden with a generous paved patio area providing plenty of space for outdoor seating and entertaining. Beyond this are established planted borders and mature shrubs, creating a private and manageable outdoor space with access to the garage and side of the property.
Read full description
The ground floor is centred around a spacious living room, complemented by a separate dining room that works perfectly for family meals, entertaining or even a home office setup. The kitchen sits to the rear and offers a practical range of units with access out towards the garden, while the welcoming hallway and useful ground-floor WC complete the downstairs accommodation.
Upstairs, there are three bedrooms, including two particularly well-proportioned doubles, together with a family bathroom.
Outside, the property benefits from a front garden, driveway providing off-road parking, access to a detached garage and an enclosed rear garden with patio and planted areas.
The property has clearly been cared for over the years and now offers the next owner an excellent opportunity to modernise and add their own style. With generous room proportions, parking, garage and outside space, this is a home with plenty of scope and long-term potential.
Early viewing is recommended to appreciate the accommodation and opportunity on offer.
Council Tax Band - D / EPC Rating - Awaiting / Freehold
Entrance Hall
14'0" x 6'0" (4.27m x 1.83m)
A welcoming entrance hall providing access to the principal ground-floor rooms, with staircase rising to the first floor and useful space for coats and everyday storage.
Lounge
15'2" x 11'3" (4.62m x 3.43m)
A generously proportioned main reception room with a large front-facing window allowing plenty of natural light. Offering ample space for a range of lounge furniture and providing a comfortable setting for everyday living and entertaining.
Dining Room
9'6" x 8'11" (2.90m x 2.72m)
A separate dining room positioned to the rear of the property, ideal for family dining and entertaining, with views towards the garden and plenty of space for a dining table and accompanying furniture.
Kitchen
9'4" x 8'4" (2.84m x 2.54m)
Fitted with a range of wall and base units complemented by work surfaces, incorporating space for appliances and cooking facilities. A practical kitchen with a window providing natural light and access towards the rear garden.
Ground Floor WC
4'6" x 2'6" (1.37m x 0.76m)
A useful ground-floor cloakroom fitted with a WC and wash hand basin.
First Floor Landing
7'4" x 7'1" (2.24m x 2.16m)
Providing access to all three bedrooms and the family bathroom, with additional circulation space and natural light.
Bedroom
13'4" x 10'3" (4.06m x 3.12m)
A particularly spacious double bedroom with a generous footprint, offering ample room for a double bed alongside wardrobes and additional bedroom furniture.
Bedroom
9'11" x 10'3" (3.02m x 3.12m)
A well-proportioned second double bedroom with good natural light and plenty of space for bedroom furniture.
Bedroom
9'5" x 7'2" (2.87m x 2.18m)
A versatile third bedroom, ideal as a single bedroom, nursery, dressing room or home office depending on the needs of the next owner.
Bathroom
7'1" x 5'9" (2.16m x 1.75m)
Fitted with a three-piece suite comprising shower enclosure, wash hand basin and WC, complemented by tiled walls and a window providing natural light and ventilation.
External
Externally, the property offers a low-maintenance frontage with established planting and a driveway providing off-road parking, continuing along the side of the house towards the detached garage.To the rear is an enclosed garden with a generous paved patio area providing plenty of space for outdoor seating and entertaining. Beyond this are established planted borders and mature shrubs, creating a private and manageable outdoor space with access to the garage and side of the property.
Read full description
What's it like to live here?
Nearby businesses open now
More properties nearby
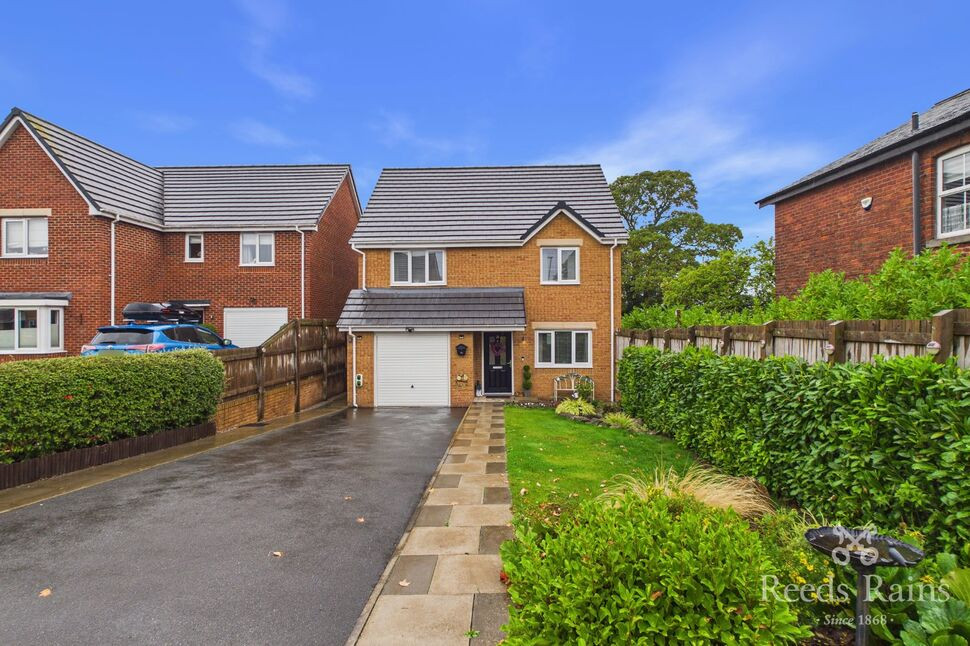
£350,000 Asking price
Methuen Drive, Hoghton, Lancashire, PR5
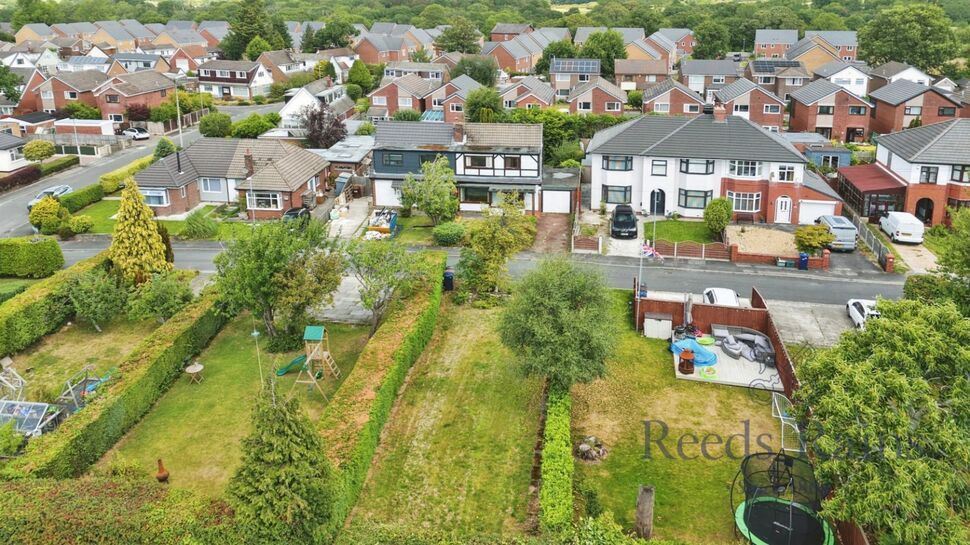
£250,000 Offers over
Hoghton Lane, Hoghton, Lancashire, PR5
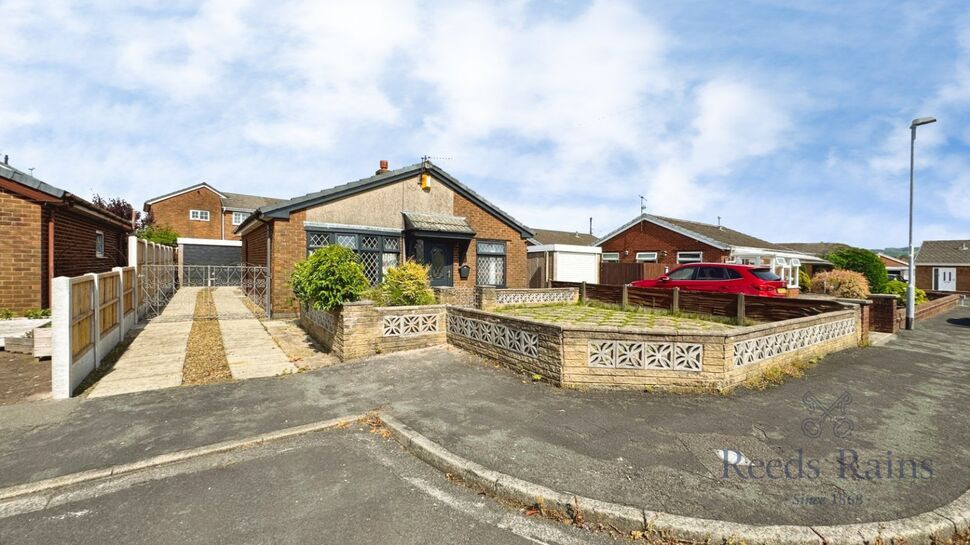
£220,000 Asking price
Rossall Close, Hoghton, Lancashire, PR5
£299,995



Comments (0)
Log in to like, comment or share to your feed.
Start the conversation about this listing.