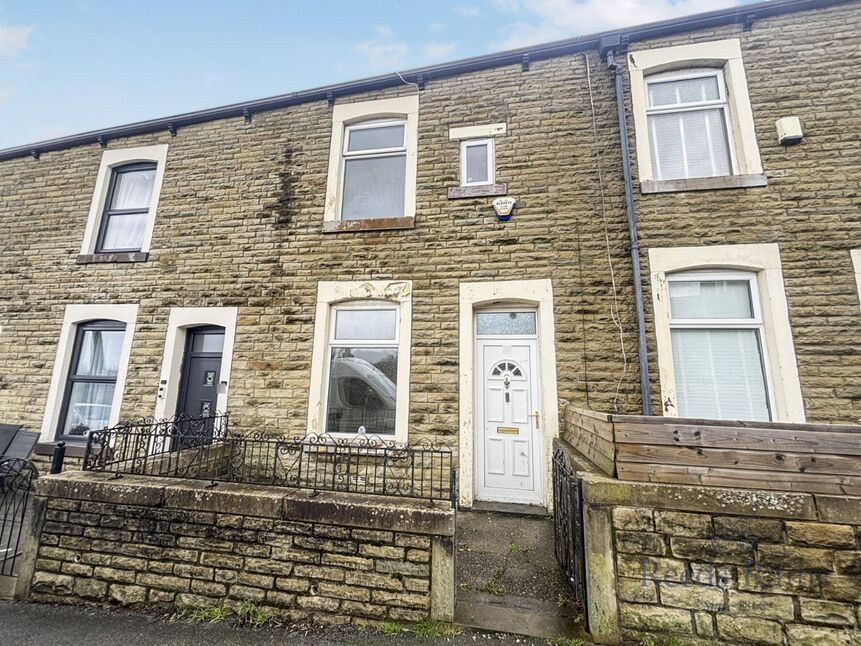
 Available
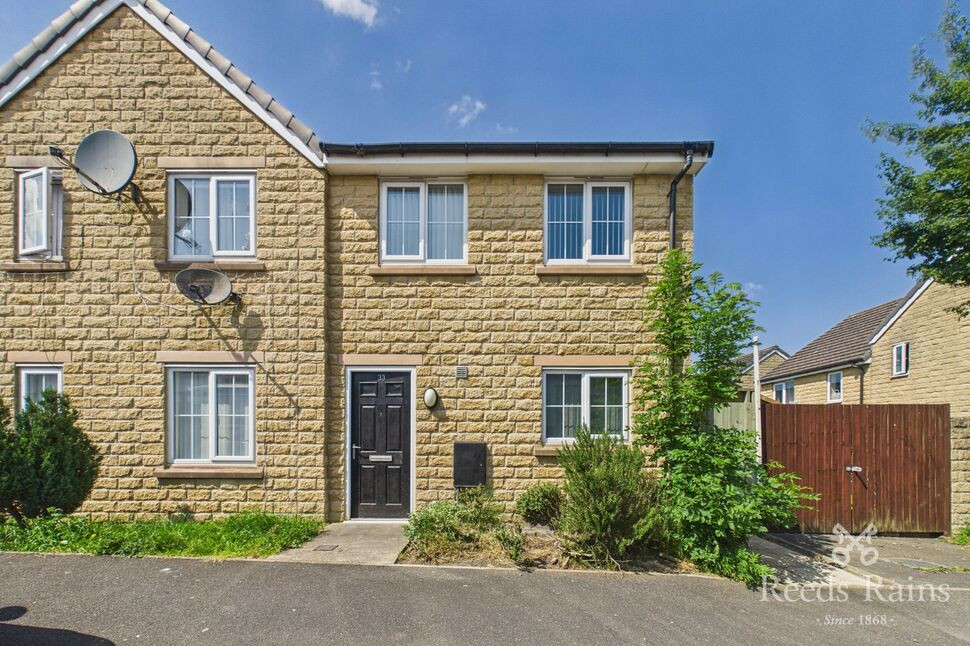
Photo 1 of 19
£65,000 Asking price
Hollingreave Road, Burnley, Lancashire, BB11
Hollingreave Road, Lancashire, Burnley, BB11
- 🏠 House
- 📋 For sale
- 🛏 3 beds
- 🛁 1 bath
- 👁 10 views
About this property
PUBLIC NOTICE OF OFFER
This property is currently under offer at £77,000
Anyone wishing to make an offer over and above this amount should contact the selling agents Reeds Rains on 01282 429191 prior to the exchange of contracts.
ATTENTION INVESTORS OR FIRST TIME BUYERS ALIKE. Conveniently situated close to the Town Centre, schools and all local amenities. Offering spacious living accommodation to include, two reception rooms, Fully fitted kitchen, three bedrooms and good sized bathroom, Needs a little attention but a great opportunity for landlords or first time buyers ready to put their own stamp on it. Tenure Leasehold, council tax band A, EPC Grade E. CALL REEDS RAINS ON 01282 429191 TO ARRANGE A VIEWING.
Reception Room 1
12'4" x 9'11" (3.75m x 3.03m)
Gas Central Heating Radiator, UPVC Double Glazed Window to front aspect, Carpet flooring
Reception Room 2
14'11" x 13'9" (4.54m x 4.18m)
Gas central heating Radiator, Gas fire, UPVC Double Glazed Window facing rear aspect, Understairs storage cupboard and carpet flooring.
Kitchen
12'1" x 6'12" (3.68m x 2.13m)
Fully Fitted Kitchen, Integrated electric oven with gas hob UPVC Double Glazed Window and door to the rear yard.
Utility Area
3'8" x 6'11" (1.13m x 2.12m)
UPVC Double Glazed Window, Unit area
Hallway
Carpet Flooring
Bedroom 1
9'0" x 13'8" (2.75m x 4.17m)
Carpet flooring, UPVC Double Glazed Window, Gas Central Heating Radiator. Small storage cupboard
Bedroom 2
2.75m x 2.06m
Carpet flooring, UPVC Double Glazed Window, Gas Central Heating Radiator.
Bedroom 3
12'3" x 5'10" (3.73m x 1.79m)
Carpet flooring, UPVC Double Glazed Window, Gas Central Heating Radiator.
External
Enclosed Gated Yard to Rear and Garden Forecourt
Bathroom
8'6" x 7'11" (2.60m x 2.42m)
Four Piece Family Bathroom Suite with Shower Separate, Vinyl Flooring.
Tenure
Leasehold 999 Years from 12 October 2884
Agent Notes
To be able to purchase a property in the United Kingdom all agents have a legal requirement to conduct identity checks on all customers involved in the transaction to fulfil their obligations under Anti Money Laundering regulations. We outsource this check to a third party and a charge will apply. Ask the branch for further details.
Read full description
This property is currently under offer at £77,000
Anyone wishing to make an offer over and above this amount should contact the selling agents Reeds Rains on 01282 429191 prior to the exchange of contracts.
ATTENTION INVESTORS OR FIRST TIME BUYERS ALIKE. Conveniently situated close to the Town Centre, schools and all local amenities. Offering spacious living accommodation to include, two reception rooms, Fully fitted kitchen, three bedrooms and good sized bathroom, Needs a little attention but a great opportunity for landlords or first time buyers ready to put their own stamp on it. Tenure Leasehold, council tax band A, EPC Grade E. CALL REEDS RAINS ON 01282 429191 TO ARRANGE A VIEWING.
Reception Room 1
12'4" x 9'11" (3.75m x 3.03m)
Gas Central Heating Radiator, UPVC Double Glazed Window to front aspect, Carpet flooring
Reception Room 2
14'11" x 13'9" (4.54m x 4.18m)
Gas central heating Radiator, Gas fire, UPVC Double Glazed Window facing rear aspect, Understairs storage cupboard and carpet flooring.
Kitchen
12'1" x 6'12" (3.68m x 2.13m)
Fully Fitted Kitchen, Integrated electric oven with gas hob UPVC Double Glazed Window and door to the rear yard.
Utility Area
3'8" x 6'11" (1.13m x 2.12m)
UPVC Double Glazed Window, Unit area
Hallway
Carpet Flooring
Bedroom 1
9'0" x 13'8" (2.75m x 4.17m)
Carpet flooring, UPVC Double Glazed Window, Gas Central Heating Radiator. Small storage cupboard
Bedroom 2
2.75m x 2.06m
Carpet flooring, UPVC Double Glazed Window, Gas Central Heating Radiator.
Bedroom 3
12'3" x 5'10" (3.73m x 1.79m)
Carpet flooring, UPVC Double Glazed Window, Gas Central Heating Radiator.
External
Enclosed Gated Yard to Rear and Garden Forecourt
Bathroom
8'6" x 7'11" (2.60m x 2.42m)
Four Piece Family Bathroom Suite with Shower Separate, Vinyl Flooring.
Tenure
Leasehold 999 Years from 12 October 2884
Agent Notes
To be able to purchase a property in the United Kingdom all agents have a legal requirement to conduct identity checks on all customers involved in the transaction to fulfil their obligations under Anti Money Laundering regulations. We outsource this check to a third party and a charge will apply. Ask the branch for further details.
Read full description
What's it like to live here?
Nearby businesses open now
More properties nearby
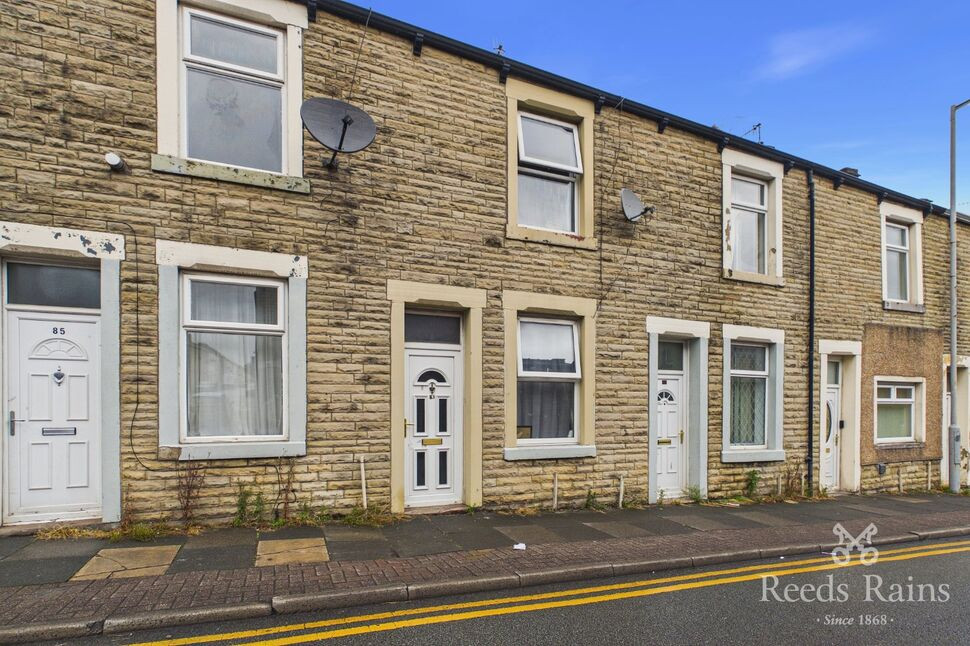
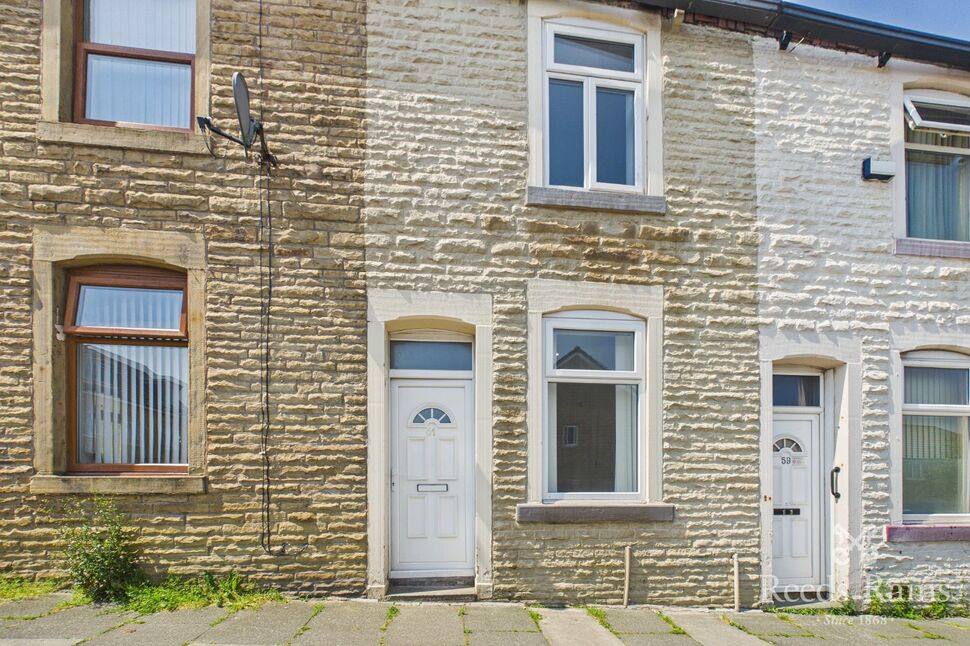
£75,000 Asking price
Branch Road, Burnley, Lancashire, BB11
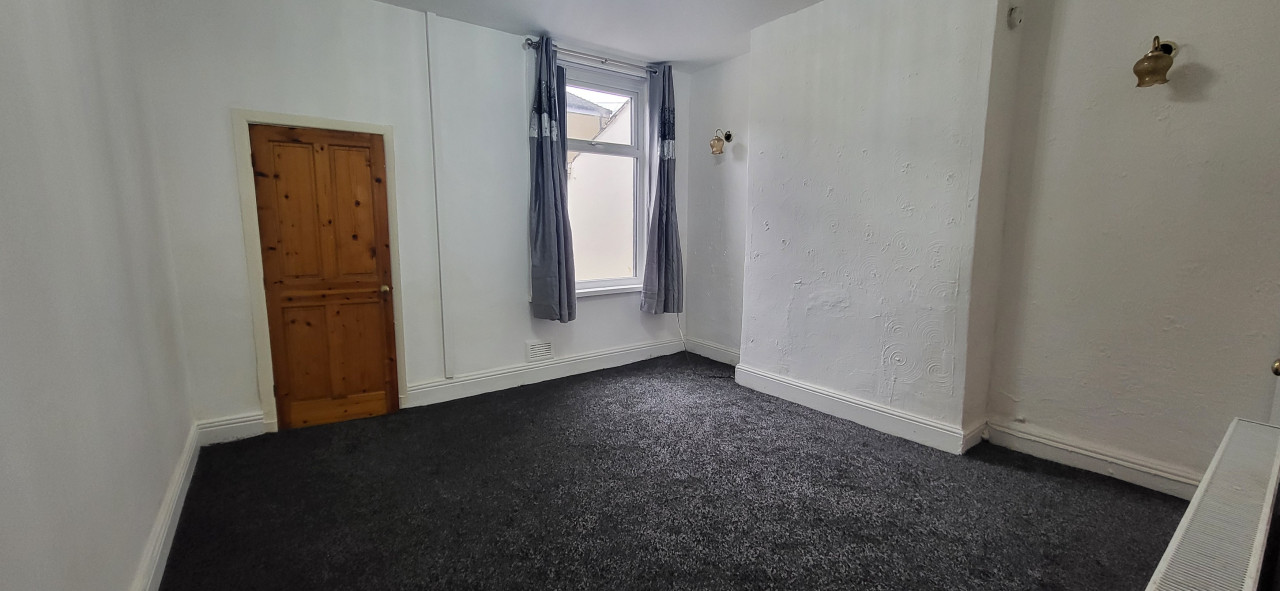
£625 PCM Available Now
Dall Street, Burnley, BB11
£135,000 Asking price
Comments (0)
Log in to like, comment or share to your feed.
Start the conversation about this listing.