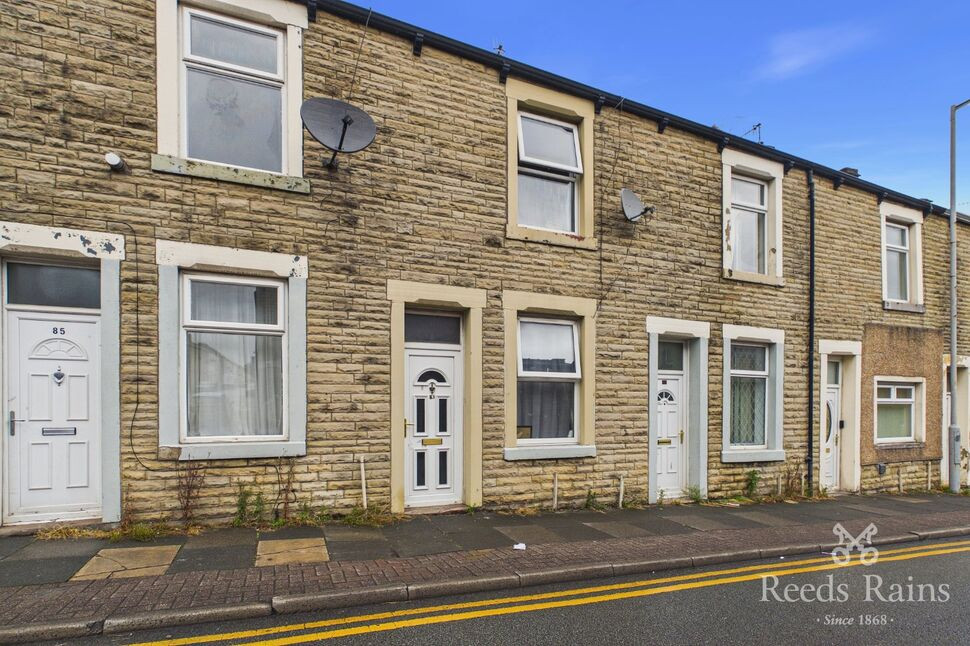
 Available
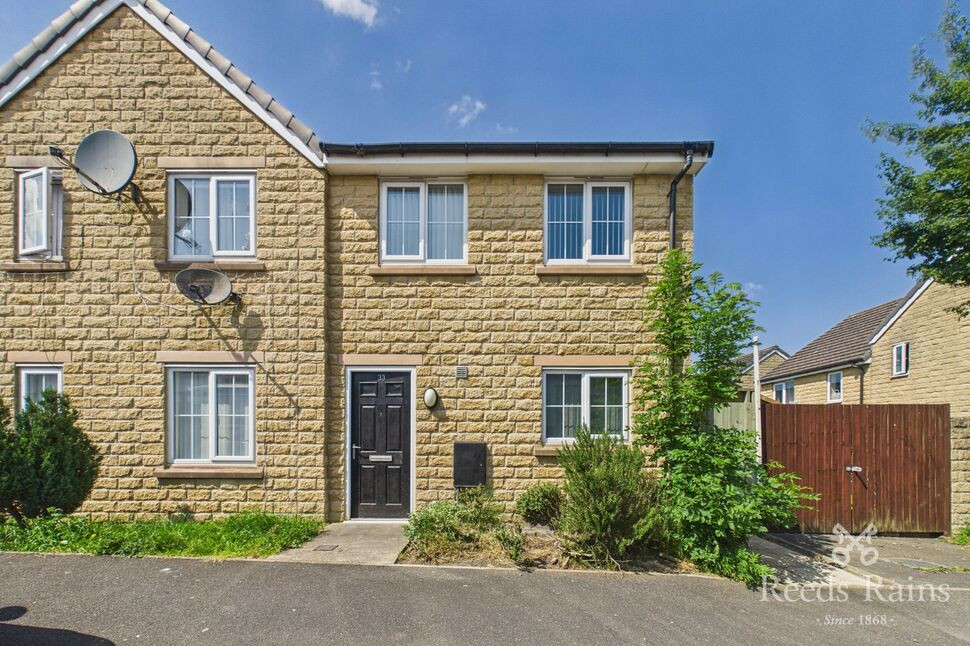
Photo 1 of 9
£650 pcm
Parliament Street, Burnley, Lancashire, BB11
Parliament Street, Lancashire, Burnley, BB11
- 🏠 House
- 📋 To let
- 🛏 2 beds
- 🛁 1 bath
- 👁 11 views
About this property
*** VIEWING ADVISED *** LOVELY two bedroom mid terrace, this property is an ideal family home close to the town centre and local amenities. Briefly comprising of; front lounge, large dining kitchen, two bedrooms and family bathroom. Recently decorated throughout, the property also benefits externally from street parking and an enclosed rear yard.
EPC - Grade C
Council Tax - Band A
Lounge
11'7" x 11'9" (3.53m x 3.59m)
Upvc double glazed window to front elevation, GCH radiator, laminate flooring, stone fire surround, built-in shelving, meter cupboard, ceiling light point
Dining Kitchen
13'5" x 11'9" (4.08m x 3.59m)
Upvc double glazed window to rear elevation, GCH radiator, vinyl flooring, range of base units with contrasting surfaces, gas cooker, stainless steel sink, space for fridge freezer and washing machine, understairs storage cupboard, ceiling light point
Stairs and Landing
Carpeted access to first floor
Bedroom 1
11'5" x 11'10" (3.49m x 3.61m)
Upvc double glazed window to front elevation, GCH radiator, carpeted, ceiling light point
Bedroom 2
13'5" x 6'7" (4.08m x 2.00m)
Upvc double glazed window to rear elevation, GCH radiator, carpeted, storage cupboard, ceiling light point
Bathroom
9'4" x 4'12" (2.84m x 1.52m)
Upvc frosted window to rear elevation, GCH radiator, vinyl flooring, three piece bathroom suite with panelled bath with mains shower over and curtain, WC and pedestal sink, ceiling light point
External
Enclosed rear yard
Read full description
EPC - Grade C
Council Tax - Band A
Lounge
11'7" x 11'9" (3.53m x 3.59m)
Upvc double glazed window to front elevation, GCH radiator, laminate flooring, stone fire surround, built-in shelving, meter cupboard, ceiling light point
Dining Kitchen
13'5" x 11'9" (4.08m x 3.59m)
Upvc double glazed window to rear elevation, GCH radiator, vinyl flooring, range of base units with contrasting surfaces, gas cooker, stainless steel sink, space for fridge freezer and washing machine, understairs storage cupboard, ceiling light point
Stairs and Landing
Carpeted access to first floor
Bedroom 1
11'5" x 11'10" (3.49m x 3.61m)
Upvc double glazed window to front elevation, GCH radiator, carpeted, ceiling light point
Bedroom 2
13'5" x 6'7" (4.08m x 2.00m)
Upvc double glazed window to rear elevation, GCH radiator, carpeted, storage cupboard, ceiling light point
Bathroom
9'4" x 4'12" (2.84m x 1.52m)
Upvc frosted window to rear elevation, GCH radiator, vinyl flooring, three piece bathroom suite with panelled bath with mains shower over and curtain, WC and pedestal sink, ceiling light point
External
Enclosed rear yard
Read full description
What's it like to live here?
Nearby businesses open now
More properties nearby
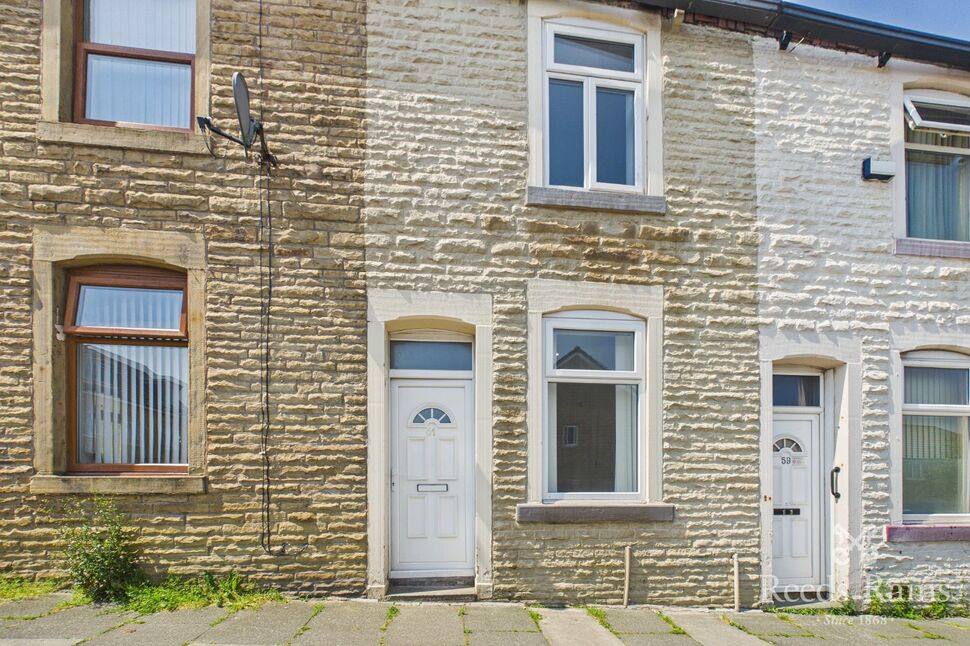
£75,000 Asking price
Branch Road, Burnley, Lancashire, BB11
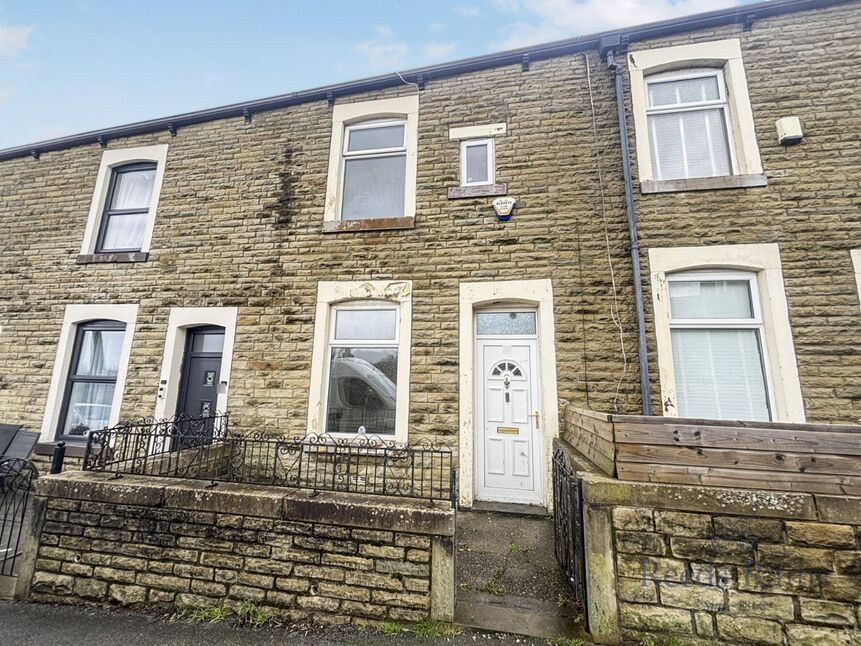
£65,000 Asking price
Hollingreave Road, Burnley, Lancashire, BB11
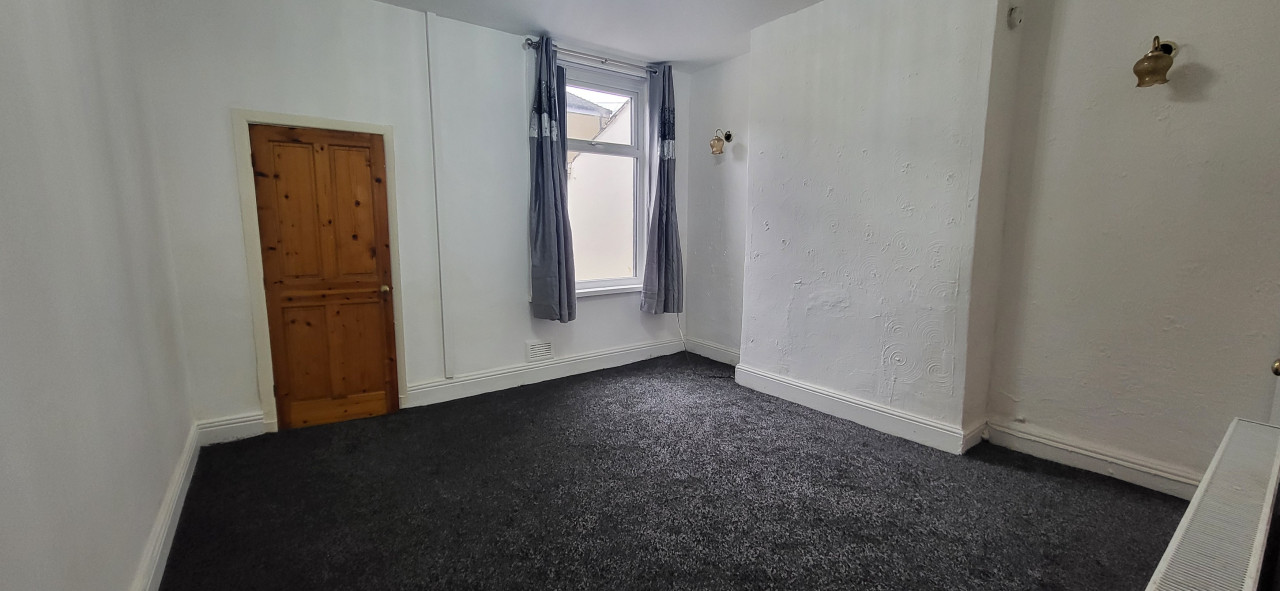
£625 PCM Available Now
Dall Street, Burnley, BB11
£135,000 Asking price
Comments (0)
Log in to like, comment or share to your feed.
Start the conversation about this listing.