 Available
Photo 1 of 26
£300,000 Asking price
Lakeside Court, Worksop, Nottinghamshire, S80
Lakeside Court, Nottinghamshire, Worksop, S80
- 🏠 House
- 📋 For sale
- 🛏 4 beds
- 🛁 2 baths
- 👁 6 views
About this property
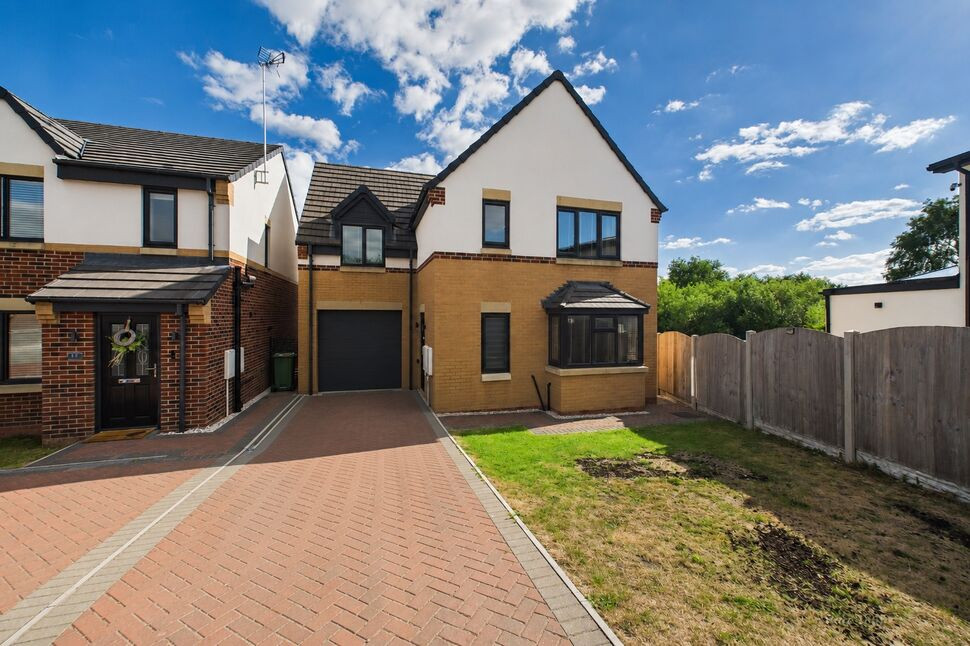
Check out this high standard four bedroom detached new build home located in a gated community in Worksop. Benefitting from underfloor heating, luxury kitchen and bathrooms. Landscaped gardens and a country meadow garden leading to the canal, (the meadow is included in the house sale).
In brief the property comprises; entrance hall with understairs storage cupboard, BEAUTIFUL kitchen dining room with integrated appliances, living room with French doors giving access to the garden, useful downstairs W.C, landing with loft access, master bedroom with fully tiled en suite shower room, two double bedrooms and a single bedroom and fully tiled stylish bathroom. Externally is a lawned front garden, block paved driveway providing ample off road parking leading to the integral garage that has remoted controlled electric door and rear wrap around lawned garden with Indian stone patio and a country meadow garden leading to the canal.
The property has been finished to a high standard and benefits from underfloor heating on the ground floor, fully tiled en suites and bathroom, high quality appliances in the kitchen dining room and landscaped gardens... you really can just drop your bags straight off and move straight in and just add your personal touches!
Council Tax Band D
EPC Grade B
Entrance Hall
Side facing composite door gaining access to the property, laminate floor covering with underfloor heating, staircase leading to the first floor with storage cupboard underneath.
Living Room
4.95m x 3.24m
Good sized living room with laminate floor covering and underfloor heating, double glazed French doors give access to the rear patio area and garden beyond.
Dining Kitchen
16'3" x 9'2" (4.96m x 2.79m)
Beautiful kitchen dining room briefly comprising; a range of bespoke matching eye level and base units, black resin one and a half bowl sink with drainer and mixer tap, integrate electric oven and microwave, five ring electric hob with concealed extractor over, integrated fridge freezer and dishwasher, spotlights to the ceiling, laminate floor covering with underfloor heating, dining area, front and side facing double glazed windows.
Downstairs WC
3'5" x 5'0" (1.04m x 1.53m)
Useful downstairs W.C with wall mounted hand wash basin, laminate floor covering and front facing double glazed frosted glass window.
Landing
Spacious landing with fitted carpet, central heating radiator and loft access.
Bedroom 1
4.31m max x 3.00m max
Fitted carpet, central heating radiator, access to the en suite and front facing double glazed window.
En-Suite Shower Room
9'1" x 3'1" (2.77m x 0.95m)
Stylish en suite briefly comprising; shower enclosure, wall mounted wash basin with vanity unit below, W.C, chrome heated towel rail, extractor fan, spotlights to the ceiling, fully tiled walls, tiled flooring and rear facing double glazed frosted glass window.
Bedroom 2
14'2" x 9'1" (4.33m x 2.76m)
Fitted carpet, central heating radiator and rear facing double glazed window.
Bedroom 3
4.09m x 2.74m max
With a generous range of free standing wardrobes, fitted carpet, central heating radiator and front facing double glazed window.
Bedroom 4
6'9" x 7'6" (2.06m x 2.28m)
Fitted carpet, central heating radiator and rear facing double glazed window.
Bathroom
7'7" x 6'9" (2.30m x 2.07m)
Briefly comprising; panelled L shaped bath with glass screen, dual head shower, wall mounted hand wash basin with vanity unit below, W.C, chrome heated towel rail, extractor fan, spotlights to the ceiling, fully tiled walls, tiled flooring and front facing double glazed frosted glass window.
Garage
17'11" x 9'3" (5.47m x 2.82m)
Integral garage with remote controlled electric roller door, power and lighting, wall mounted boiler and space for a washing machine and tumble dryer. Rear facing composite door providing access to the rear garden
External
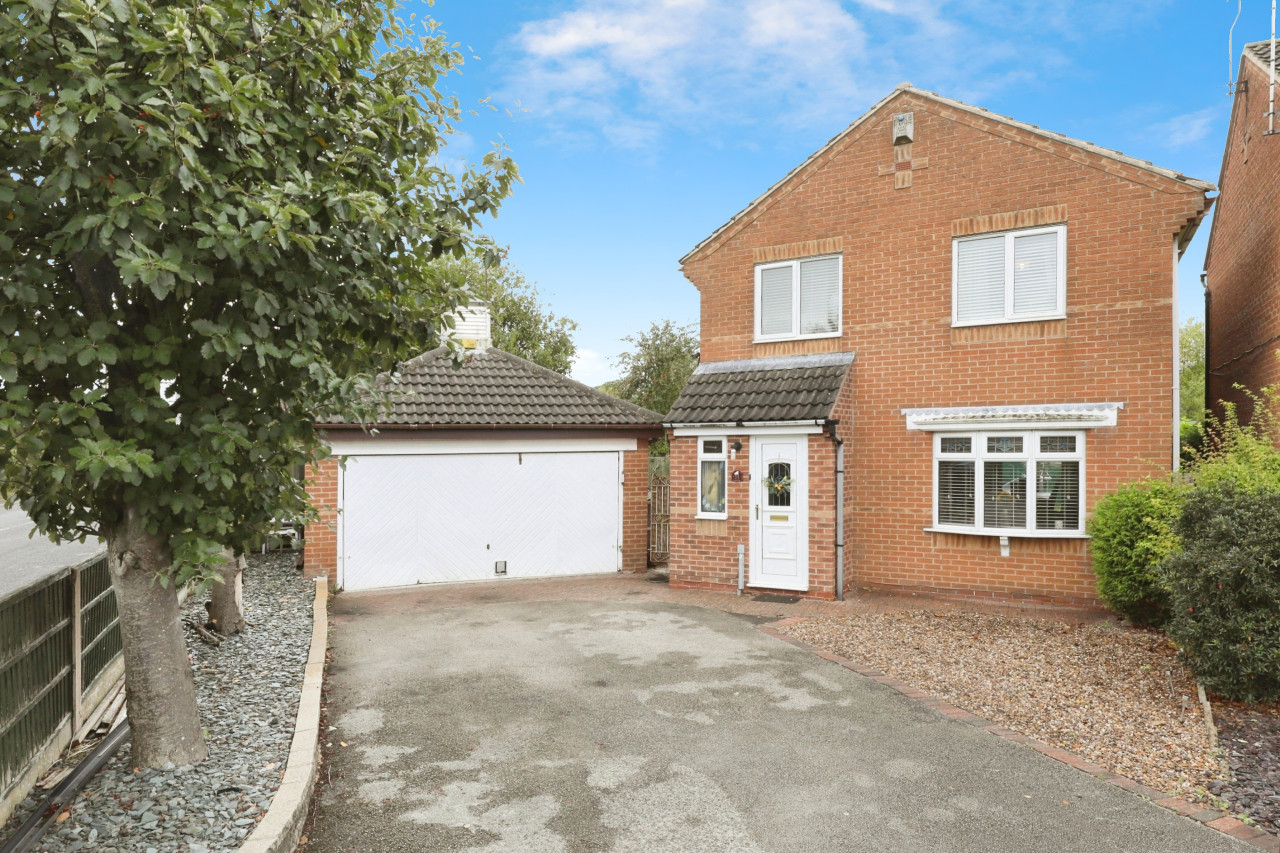
To the front of the property is an open plan lawned garden and block paved driveway providing ample off road parking and access to the garage. To the rear of the property is an enclosed wrap around garden mainly laid to lawn with large Indian stone patio areas.
Meadow
Beyond the rear garden is a country meadow which leads to the canal, with wild flowers and mature trees and hedging, home to a variety of wildlife including a family of deer's.
Agents notes
To be able to purchase a property in the United Kingdom all agents have a legal requirement to conduct Identity checks on all customers involved in the transaction to fulfil their obligations under Anti Money Laundering regulations. We outsource this check to a third party and a charge will apply. Ask the branch for further details.
Read full description
In brief the property comprises; entrance hall with understairs storage cupboard, BEAUTIFUL kitchen dining room with integrated appliances, living room with French doors giving access to the garden, useful downstairs W.C, landing with loft access, master bedroom with fully tiled en suite shower room, two double bedrooms and a single bedroom and fully tiled stylish bathroom. Externally is a lawned front garden, block paved driveway providing ample off road parking leading to the integral garage that has remoted controlled electric door and rear wrap around lawned garden with Indian stone patio and a country meadow garden leading to the canal.
The property has been finished to a high standard and benefits from underfloor heating on the ground floor, fully tiled en suites and bathroom, high quality appliances in the kitchen dining room and landscaped gardens... you really can just drop your bags straight off and move straight in and just add your personal touches!
Council Tax Band D
EPC Grade B
Entrance Hall
Side facing composite door gaining access to the property, laminate floor covering with underfloor heating, staircase leading to the first floor with storage cupboard underneath.
Living Room
4.95m x 3.24m
Good sized living room with laminate floor covering and underfloor heating, double glazed French doors give access to the rear patio area and garden beyond.
Dining Kitchen
16'3" x 9'2" (4.96m x 2.79m)
Beautiful kitchen dining room briefly comprising; a range of bespoke matching eye level and base units, black resin one and a half bowl sink with drainer and mixer tap, integrate electric oven and microwave, five ring electric hob with concealed extractor over, integrated fridge freezer and dishwasher, spotlights to the ceiling, laminate floor covering with underfloor heating, dining area, front and side facing double glazed windows.
Downstairs WC
3'5" x 5'0" (1.04m x 1.53m)
Useful downstairs W.C with wall mounted hand wash basin, laminate floor covering and front facing double glazed frosted glass window.
Landing
Spacious landing with fitted carpet, central heating radiator and loft access.
Bedroom 1
4.31m max x 3.00m max
Fitted carpet, central heating radiator, access to the en suite and front facing double glazed window.
En-Suite Shower Room
9'1" x 3'1" (2.77m x 0.95m)
Stylish en suite briefly comprising; shower enclosure, wall mounted wash basin with vanity unit below, W.C, chrome heated towel rail, extractor fan, spotlights to the ceiling, fully tiled walls, tiled flooring and rear facing double glazed frosted glass window.
Bedroom 2
14'2" x 9'1" (4.33m x 2.76m)
Fitted carpet, central heating radiator and rear facing double glazed window.
Bedroom 3
4.09m x 2.74m max
With a generous range of free standing wardrobes, fitted carpet, central heating radiator and front facing double glazed window.
Bedroom 4
6'9" x 7'6" (2.06m x 2.28m)
Fitted carpet, central heating radiator and rear facing double glazed window.
Bathroom
7'7" x 6'9" (2.30m x 2.07m)
Briefly comprising; panelled L shaped bath with glass screen, dual head shower, wall mounted hand wash basin with vanity unit below, W.C, chrome heated towel rail, extractor fan, spotlights to the ceiling, fully tiled walls, tiled flooring and front facing double glazed frosted glass window.
Garage
17'11" x 9'3" (5.47m x 2.82m)
Integral garage with remote controlled electric roller door, power and lighting, wall mounted boiler and space for a washing machine and tumble dryer. Rear facing composite door providing access to the rear garden
External
To the front of the property is an open plan lawned garden and block paved driveway providing ample off road parking and access to the garage. To the rear of the property is an enclosed wrap around garden mainly laid to lawn with large Indian stone patio areas.
Meadow
Beyond the rear garden is a country meadow which leads to the canal, with wild flowers and mature trees and hedging, home to a variety of wildlife including a family of deer's.
Agents notes
To be able to purchase a property in the United Kingdom all agents have a legal requirement to conduct Identity checks on all customers involved in the transaction to fulfil their obligations under Anti Money Laundering regulations. We outsource this check to a third party and a charge will apply. Ask the branch for further details.
Read full description
What's it like to live here?
Nearby businesses open now
More properties nearby
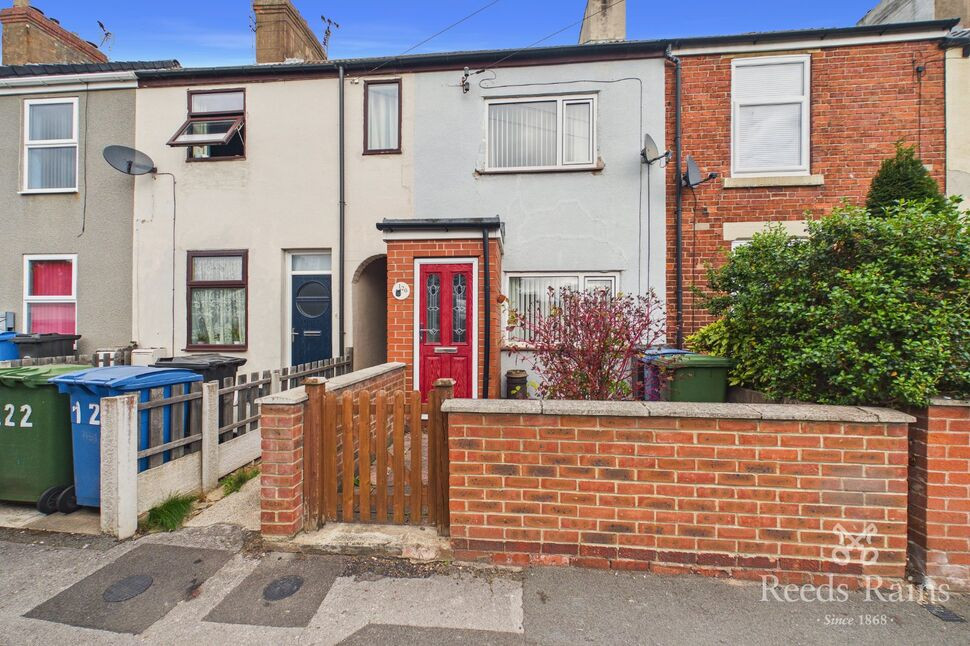
£110,000 Offers in excess of
Sandy Lane, Worksop, Nottinghamshire, S80
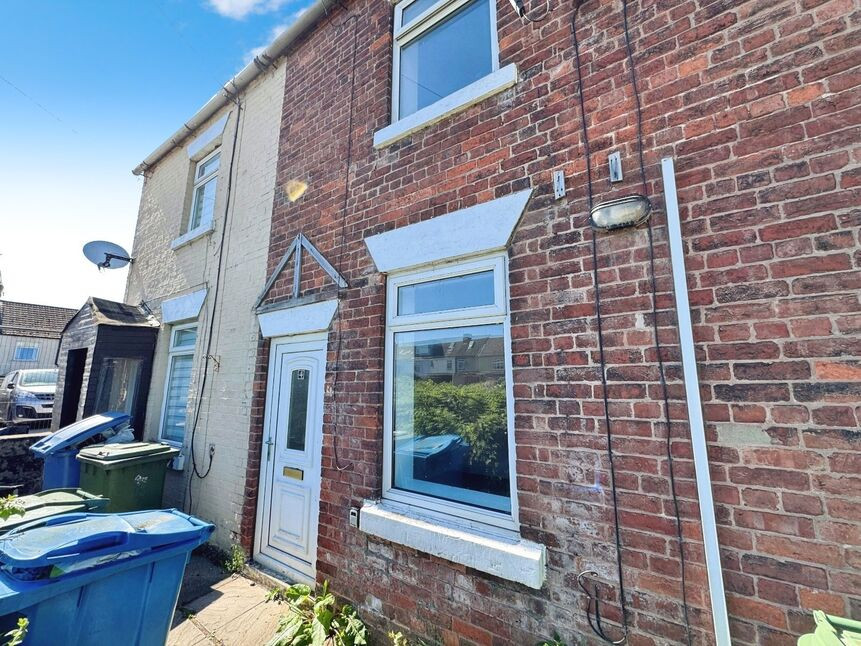
£75,000 Asking price
Comments (0)
Log in to like, comment or share to your feed.
Start the conversation about this listing.