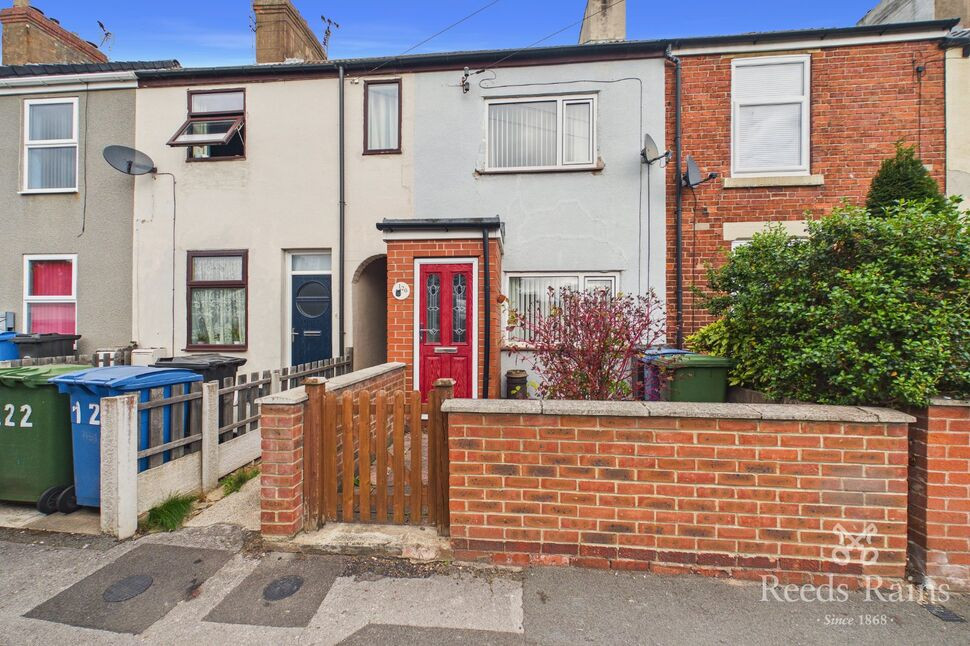
 Available
Photo 1 of 17
£110,000 Offers in excess of
Sandy Lane, Worksop, Nottinghamshire, S80
Sandy Lane, Nottinghamshire, Worksop, S80
- 🏠 House
- 📋 For sale
- 🛏 2 beds
- 🛁 1 bath
- 👁 5 views
About this property
The property is accessed via a welcoming entrance porch, leading into a bright and comfortable lounge finished with modern décor and attractive solid wood flooring.
To the rear of the property is a generously sized kitchen/dining room, fitted with a range of wall and base units, ample worktop space and room for dining furniture, making it an ideal space for everyday family life.
Completing the ground floor is the family bathroom, fitted with a three-piece white suite.
The first floor hosts two well-proportioned double bedrooms, both benefitting from fitted wardrobes and built-in storage. The principal bedroom features wood flooring, whilst the second bedroom is carpeted and also includes a separate shower area, providing additional practicality and convenience.
From the landing, stairs rise to a versatile loft room which offers excellent additional space for a variety of uses, including a home office, hobby room, occasional guest room or storage area. The loft room is finished with wood flooring, creating a continuation of the attractive finish found in the principal bedroom.
Externally, the home enjoys a private and enclosed rear garden, predominantly laid to lawn and enhanced by established planting and shrubs. The garden also features a useful storage shed and a summer house, providing ideal outdoor spaces for storage
A fantastic opportunity for first-time buyers, downsizers or investors seeking a well-located property with flexible living space and excellent access to everyday amenities.
Freehold
Council Tax Band A
EPC Grade D
Entry
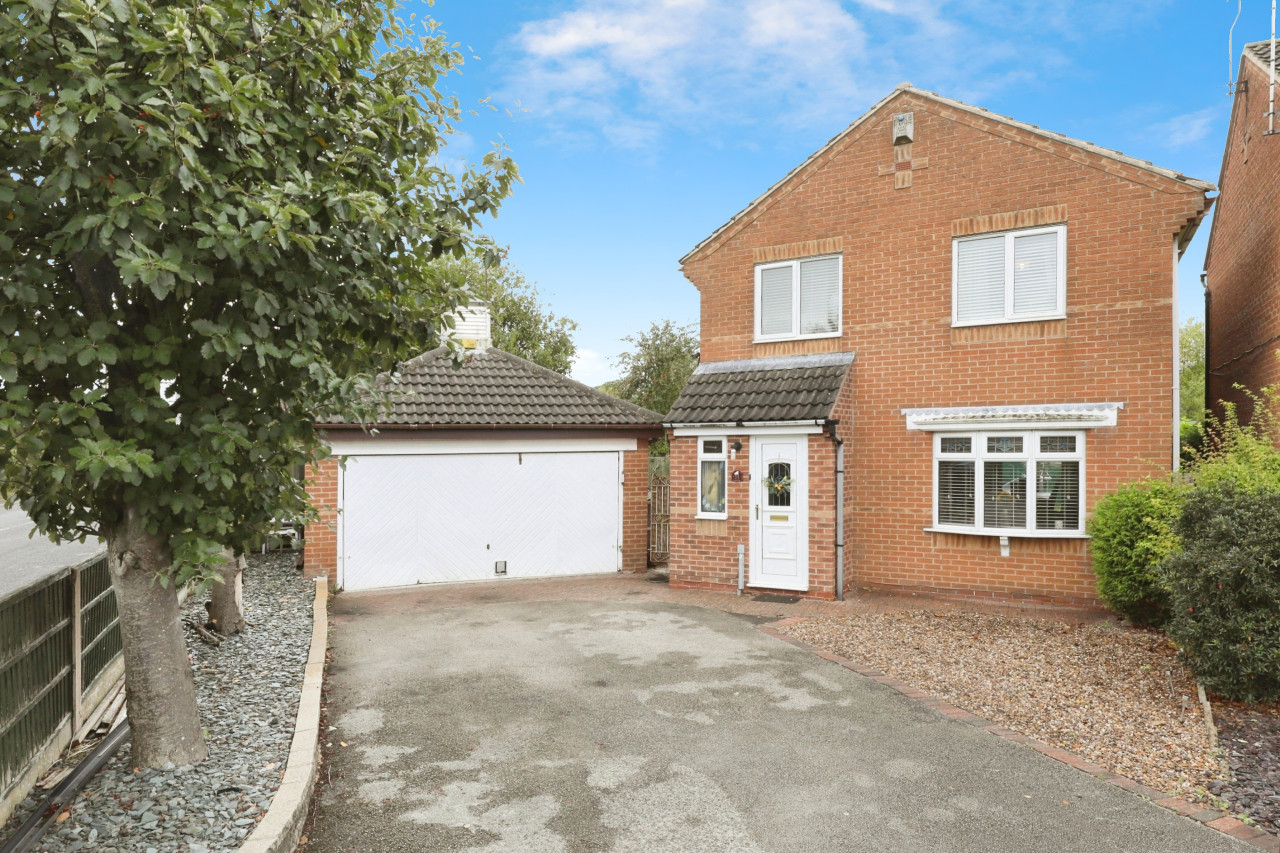
A useful entrance porch providing a welcoming approach to the property.
Living Room
12'0" x 11'12" (3.67m x 3.65m)
A bright reception room with wood flooring, fitted blinds, neutral decor and a central heating radiator.
Kitchen
12'0" x 16'4" (3.66m x 4.98m)
An extended kitchen/dining space fitted with a range of units, tiled splashbacks, electric hob, extractor hood, tiled flooring and room for dining furniture.
Rear Hallway
A practical rear entrance area with tiled flooring, useful storage space and direct access to the garden.
Bathroom
Fitted with a three-piece white suite comprising bath, WC and wash hand basin, complemented by tiled flooring and splashbacks.
Landing
A carpeted landing that wraps around and leads to the two bedrooms, a separate hallway with storage space and access to the loft room.
Bedroom 1
12'0" x 12'1" (3.66m x 3.69m)
A spacious double bedroom featuring fitted wardrobes, built-in cupboards, laminate flooring and fitted blinds.
Bedroom 2
13'9" x 8'10" (4.19m x 2.69m)
A second double bedroom with fitted wardrobes, neutral carpeting, fitted blinds and a corner-positioned shower cubicle.
Hallway
Accessed from the first-floor landing, this carpeted inner hallway offers additional storage and leads to the staircase rising to the converted attic.
Attic
14'4" x 16'6" (4.37m x 5.04m)
A versatile converted loft space with laminate flooring, wooden bannisters and an attic window providing natural light.
Exterior
A long enclosed rear garden mainly laid to lawn, benefiting from a shed and summer house. A low-maintenance enclosed frontage with gated access and on-street parking nearby.
Agents Notes
To be able to purchase a property in the United Kingdom all agents have a legal requirement to conduct Identity checks on all customers involved in the transaction to fulfil their obligations under Anti Money Laundering regulations. We outsource this check to a third party and a charge will apply. Ask the branch for further details.
Read full description
To the rear of the property is a generously sized kitchen/dining room, fitted with a range of wall and base units, ample worktop space and room for dining furniture, making it an ideal space for everyday family life.
Completing the ground floor is the family bathroom, fitted with a three-piece white suite.
The first floor hosts two well-proportioned double bedrooms, both benefitting from fitted wardrobes and built-in storage. The principal bedroom features wood flooring, whilst the second bedroom is carpeted and also includes a separate shower area, providing additional practicality and convenience.
From the landing, stairs rise to a versatile loft room which offers excellent additional space for a variety of uses, including a home office, hobby room, occasional guest room or storage area. The loft room is finished with wood flooring, creating a continuation of the attractive finish found in the principal bedroom.
Externally, the home enjoys a private and enclosed rear garden, predominantly laid to lawn and enhanced by established planting and shrubs. The garden also features a useful storage shed and a summer house, providing ideal outdoor spaces for storage
A fantastic opportunity for first-time buyers, downsizers or investors seeking a well-located property with flexible living space and excellent access to everyday amenities.
Freehold
Council Tax Band A
EPC Grade D
Entry
A useful entrance porch providing a welcoming approach to the property.
Living Room
12'0" x 11'12" (3.67m x 3.65m)
A bright reception room with wood flooring, fitted blinds, neutral decor and a central heating radiator.
Kitchen
12'0" x 16'4" (3.66m x 4.98m)
An extended kitchen/dining space fitted with a range of units, tiled splashbacks, electric hob, extractor hood, tiled flooring and room for dining furniture.
Rear Hallway
A practical rear entrance area with tiled flooring, useful storage space and direct access to the garden.
Bathroom
Fitted with a three-piece white suite comprising bath, WC and wash hand basin, complemented by tiled flooring and splashbacks.
Landing
A carpeted landing that wraps around and leads to the two bedrooms, a separate hallway with storage space and access to the loft room.
Bedroom 1
12'0" x 12'1" (3.66m x 3.69m)
A spacious double bedroom featuring fitted wardrobes, built-in cupboards, laminate flooring and fitted blinds.
Bedroom 2
13'9" x 8'10" (4.19m x 2.69m)
A second double bedroom with fitted wardrobes, neutral carpeting, fitted blinds and a corner-positioned shower cubicle.
Hallway
Accessed from the first-floor landing, this carpeted inner hallway offers additional storage and leads to the staircase rising to the converted attic.
Attic
14'4" x 16'6" (4.37m x 5.04m)
A versatile converted loft space with laminate flooring, wooden bannisters and an attic window providing natural light.
Exterior
A long enclosed rear garden mainly laid to lawn, benefiting from a shed and summer house. A low-maintenance enclosed frontage with gated access and on-street parking nearby.
Agents Notes
To be able to purchase a property in the United Kingdom all agents have a legal requirement to conduct Identity checks on all customers involved in the transaction to fulfil their obligations under Anti Money Laundering regulations. We outsource this check to a third party and a charge will apply. Ask the branch for further details.
Read full description
What's it like to live here?
Nearby businesses open now
More properties nearby
£75,000 Asking price
Speedwell Place, Worksop, Nottinghamshire, S80
£300,000 Asking price
Comments (0)
Log in to like, comment or share to your feed.
Start the conversation about this listing.