 Available
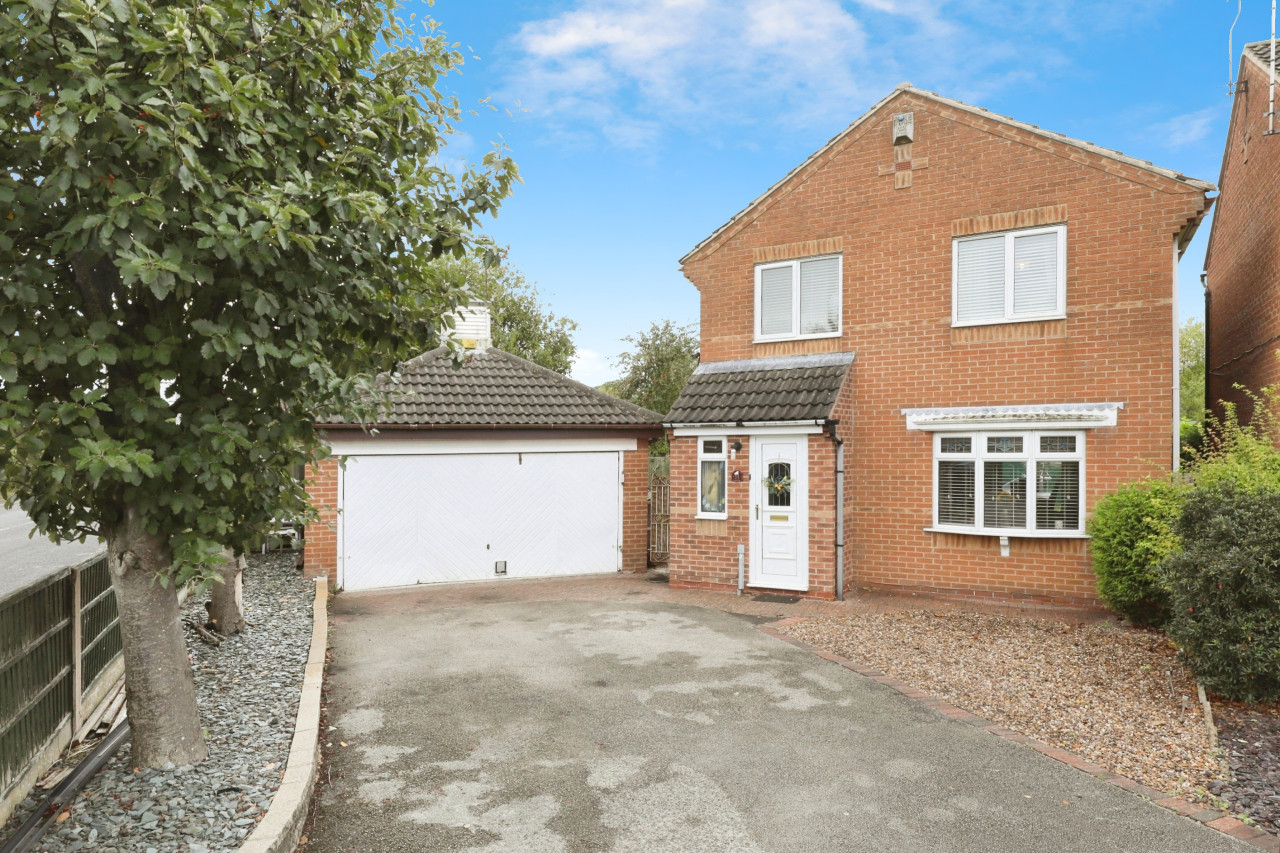
Photo 1 of 10
£75,000 Asking price
Speedwell Place, Worksop, Nottinghamshire, S80
Speedwell Place, Nottinghamshire, Worksop, S80
- 🏠 House
- 📋 For sale
- 🛏 2 beds
- 🛁 1 bath
- 👁 7 views
About this property
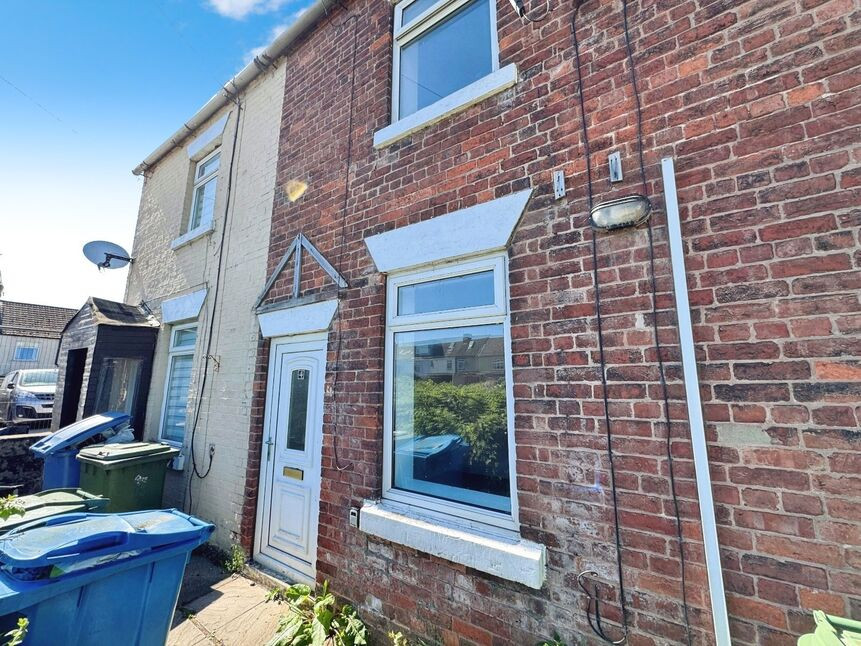
Attention investors/landlords!! For sale with sitting tenant is this deceptively spacious two bedroom mid terrace property located in a prime location of Worksop. The tenant is currently paying £650 PCM, with an estimated yield of over 9%.
Spacious two bedroom mid terraced house benefitting from an electric heating system.
The property briefly comprises; living room, kitchen dining room, two bedrooms, bathroom, loft room and a courtyard to the rear.
Ideally situated in a prime location of Worksop, the property is just a short walk from a range of local shops and amenities, with the town centre only a short distance away. It also benefits from excellent transport links, making it ideal for commuters and everyday convenience.
Freehold
EPC Grade E
Council Tax Band A
Living Room
12'2" x 11'10" (3.70m x 3.60m)
Front facing door providing access to the property, laminate floor covering, front facing double glazed window and electric heater.
Kitchen Dining Room
12'3" x 12'7" (3.73m x 3.84m)
Range of wall and base units with integrated electric oven and ceramic hob, inset sink and drainer with mixer tap, space/plumbing for washing machine and fridge freezer. Rear facing double glazed window, electric heater, tiled flooring and rear facing door providing access to the rear garden.
First Floor Landing
Fitted carpet.
Bedroom 1
12'5" x 11'11" (3.78m x 3.63m)
Fitted wardrobes, front facing window, carpet flooring and electric heater.
Bedroom 2
6'0" x 11'11" (1.83m x 3.63m)
Rear double glazed window facing window, fitted carpet and electric heater.
Bathroom
7'5" x 5'11" (2.26m x 1.80m)
Panelled bath with electric shower over, low flush W.C and hand wash basin. Storage cupboard, tiling to the walls, vinyl floor covering and rear facing obscured window.
Loft
12'7" x 11'9" (3.84m x 3.58m)
Fitted carpet, electric heater and rear facing double glazed window.
Rear Garden
Paving area and lawned garden.
Letting Services
Reeds Rains offers comprehensive letting services, providing a range of service levels to suit individual landlord needs. From tenant sourcing and referencing to full property management, their flexible packages are designed to offer support at every stage of the letting process.
Agents Notes
To be able to purchase a property in the United Kingdom all agents have a legal requirement to conduct Identity checks on all customers involved in the transaction to fulfil their obligations under Anti Money Laundering regulations. We outsource this check to a third party and a charge will apply. Ask the branch for further details.
Read full description
Spacious two bedroom mid terraced house benefitting from an electric heating system.
The property briefly comprises; living room, kitchen dining room, two bedrooms, bathroom, loft room and a courtyard to the rear.
Ideally situated in a prime location of Worksop, the property is just a short walk from a range of local shops and amenities, with the town centre only a short distance away. It also benefits from excellent transport links, making it ideal for commuters and everyday convenience.
Freehold
EPC Grade E
Council Tax Band A
Living Room
12'2" x 11'10" (3.70m x 3.60m)
Front facing door providing access to the property, laminate floor covering, front facing double glazed window and electric heater.
Kitchen Dining Room
12'3" x 12'7" (3.73m x 3.84m)
Range of wall and base units with integrated electric oven and ceramic hob, inset sink and drainer with mixer tap, space/plumbing for washing machine and fridge freezer. Rear facing double glazed window, electric heater, tiled flooring and rear facing door providing access to the rear garden.
First Floor Landing
Fitted carpet.
Bedroom 1
12'5" x 11'11" (3.78m x 3.63m)
Fitted wardrobes, front facing window, carpet flooring and electric heater.
Bedroom 2
6'0" x 11'11" (1.83m x 3.63m)
Rear double glazed window facing window, fitted carpet and electric heater.
Bathroom
7'5" x 5'11" (2.26m x 1.80m)
Panelled bath with electric shower over, low flush W.C and hand wash basin. Storage cupboard, tiling to the walls, vinyl floor covering and rear facing obscured window.
Loft
12'7" x 11'9" (3.84m x 3.58m)
Fitted carpet, electric heater and rear facing double glazed window.
Rear Garden
Paving area and lawned garden.
Letting Services
Reeds Rains offers comprehensive letting services, providing a range of service levels to suit individual landlord needs. From tenant sourcing and referencing to full property management, their flexible packages are designed to offer support at every stage of the letting process.
Agents Notes
To be able to purchase a property in the United Kingdom all agents have a legal requirement to conduct Identity checks on all customers involved in the transaction to fulfil their obligations under Anti Money Laundering regulations. We outsource this check to a third party and a charge will apply. Ask the branch for further details.
Read full description
What's it like to live here?
Nearby businesses open now
More properties nearby
£110,000 Offers in excess of
Sandy Lane, Worksop, Nottinghamshire, S80
£300,000 Asking price
Comments (0)
Log in to like, comment or share to your feed.
Start the conversation about this listing.