 Available
Photo 1 of 29
£475,000 Asking price
Mackie Drive, Guisborough, North Yorkshire, TS14
Mackie Drive, North Yorkshire, Guisborough, TS14
- 🏠 House
- 📋 For sale
- 🛏 4 beds
- 🛁 2 baths
- 👁 6 views
About this property
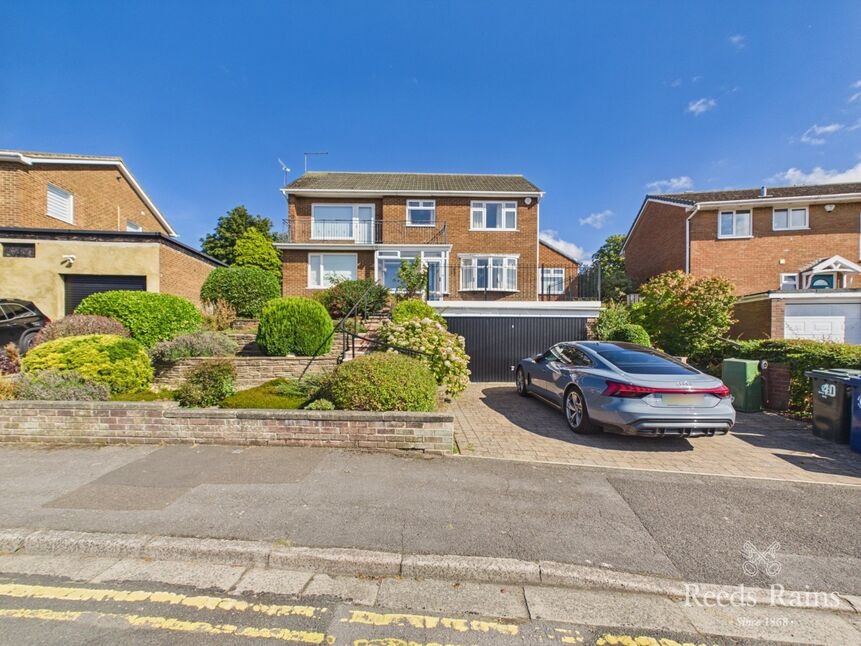
Enjoying an elevated position to the outer perimeter of Mackie Drive with commanding views across town towards the hills and the landmark Roseberry Topping, an impressive Four Bedroom Detached Home that offers a combination of versatility, quality and character, arranged over three thoughtfully designed levels.
This bespoke home of individual design features gas central heating, double glazing, a reception hallway which makes a great circulation area, a rear sitting room which opens to a glorious sun room, an 'L' shaped breakfast kitchen with a range cooker which leads to the dining room, a double bedroom (could be repurposed as another reception room if preferred) and a shower room. The current layout of the ground floor provides a valuable feature, the flexibility of single-level living when required. This arrangement would be ideal for multi-generational living, guest facilities or a home that can adapt to changing needs over time
To the first floor there is a home office/playroom, another double bedroom served by a family bathroom and a dual aspect principle living room which benefits from access to a balcony, another exceptional space from which to appreciate the far reaching views. If desired (subject to the necessary consents), this room would make a fabulous en-suite principle bedroom with a dressing area. The floorplan is completed by a further two double bedrooms on the second floor.
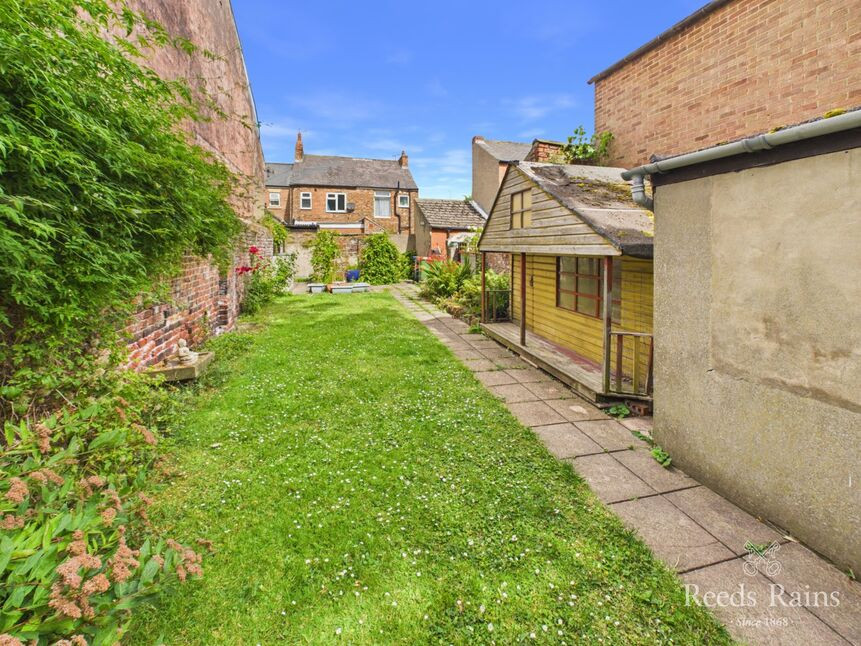
Making a striking impression, the property is framed by landscaped terraced gardens at the front with a composite decked area. A driveway provides off road parking and leads to an integral double garage. The beautifully tended rear garden is not overlooked and generous in size, affording a high degree of privacy, and features extensive lawns, mature planting, conifers and an abundance of flowering plants, an apple tree, multiple rose bushes, a semi-circle shaped patio, a barbeque area and multiple seating areas - it is a wonderful space for family to enjoy and is child and pet friendly.
The location is particularly well suited to families as its within easy reach of Laurence Jackson Secondary School, Prior Pursglove Sixth Form College, the town centre and Applegarth walk. Coastal areas and the North Yorkshire Moors National Park are also easily accessible as are good road links t the business areas of Teesside.
An early viewing is advised on this very special home of genuine individuality to fully appreciate everything it has to offer.
Porch Entrance
0.74mx2.7m
Reception Hallway
4.3mx2.77m
Rear Sitting Room
3.5mx4.57m
Fireplace with marble inset and hearth & fitted gas fire. Opens to:
Impressive Sun Lounge
2.74mx4.01m
'L' Shaped Breakfast Kitchen
5.72mx2.8m
Multi-fuel cooking range with a chrome splashback and a double width extractor hood over. Two separate undercounter freezers and an undercounter fridge. Plumbing for an automatic washing machine. Side access door. Opens to:
Dining Room
3.18mx3.9m
Bedroom 2
3mx3.63m
Shower Room / WC
1.68mx2.8m
Landing
3.18mx2.64m
Views of the garden from the picture window.
Lounge
5.74mx4.14m
Dual aspect picture windows and an access door to a balcony - all taking full advantage of the breathtaking views.
Home Office
2.44mx1.93m
Turning staircase to the second floor. This room could repurpose as desired.
Bedroom 1
3.9mx2.9m
Fitted wardrobes to one wall. Fitted headboard with a matching bedside cabinet and separate drawer pack.
Shower Room / WC
2.06mx3.6m
Landing
1.85mx1.35m
Velux roof window.
Bedroom 3
3mx5.13m
Velux roof window
Bedroom 4
3mx3.89m
Dual aspect. Two eaves access points.
Delightful Landscaped Gardens
The property occupies a magnificent elevated site framed by terraced and beautifully landscaped gardens with an abundance of planting, rockeries, alpines, conifers and a composite decked area. The generous rear garden is enclosed, not overlooked and very private. It has been lovingly, and thoughtfully planted over many years to create a wonderful space for family to enjoy with extensive lawn, an array of mature planting including rose bushes, shrubs, bushes, flowering plants and an apple tree. There is a semi-circle shaped patio, seating areas and a barbeque area.
Driveway
Provides off road parking for multiple vehicles and leads to:
Double Integral Garage
5.3mx4.57m
Tenure
Freehold
Additional Notes
Local Authority - Redcar And ClevelandConservation Area - NoCouncil Tax Band Band - ECouncil Tax Estimate £3,675Flood Risk:Rivers & Seas - Very lowSurface Water - Very lowDouble Glazing ThroughoutMains Utilities - Gas Central HeatingHMRC is a supervisory body for money laundering regulations, of which all estate agents need to be registered. As part of this, there are multiple requirements that agents must rigorously and consistently meet to ensure they stay compliant with the regulations and protect their clients. To do this, we use an identity verification service, approved by the Government as part of the Digital Identity and Attributes Trust Framework (DIATF). This method and the process we follow to ensure compliance for your transaction come with significant time, financial and legal implications hence a portion of this is passed on. We elected for this verification process due to the speed, certainty, and accuracy it delivers. This helps us to protect all our client's interests by using the most advanced verification process to help prevent the impacts of money laundering alongside our internal manual policies and procedures while staying compliant with HMRC.The administrative charge for this process is £40 plus VAT for a sole purchaser, £65 plus VAT for two purchasers and £75 plus VAT three or more purchasers.
Read full description
This bespoke home of individual design features gas central heating, double glazing, a reception hallway which makes a great circulation area, a rear sitting room which opens to a glorious sun room, an 'L' shaped breakfast kitchen with a range cooker which leads to the dining room, a double bedroom (could be repurposed as another reception room if preferred) and a shower room. The current layout of the ground floor provides a valuable feature, the flexibility of single-level living when required. This arrangement would be ideal for multi-generational living, guest facilities or a home that can adapt to changing needs over time
To the first floor there is a home office/playroom, another double bedroom served by a family bathroom and a dual aspect principle living room which benefits from access to a balcony, another exceptional space from which to appreciate the far reaching views. If desired (subject to the necessary consents), this room would make a fabulous en-suite principle bedroom with a dressing area. The floorplan is completed by a further two double bedrooms on the second floor.
Making a striking impression, the property is framed by landscaped terraced gardens at the front with a composite decked area. A driveway provides off road parking and leads to an integral double garage. The beautifully tended rear garden is not overlooked and generous in size, affording a high degree of privacy, and features extensive lawns, mature planting, conifers and an abundance of flowering plants, an apple tree, multiple rose bushes, a semi-circle shaped patio, a barbeque area and multiple seating areas - it is a wonderful space for family to enjoy and is child and pet friendly.
The location is particularly well suited to families as its within easy reach of Laurence Jackson Secondary School, Prior Pursglove Sixth Form College, the town centre and Applegarth walk. Coastal areas and the North Yorkshire Moors National Park are also easily accessible as are good road links t the business areas of Teesside.
An early viewing is advised on this very special home of genuine individuality to fully appreciate everything it has to offer.
Porch Entrance
0.74mx2.7m
Reception Hallway
4.3mx2.77m
Rear Sitting Room
3.5mx4.57m
Fireplace with marble inset and hearth & fitted gas fire. Opens to:
Impressive Sun Lounge
2.74mx4.01m
'L' Shaped Breakfast Kitchen
5.72mx2.8m
Multi-fuel cooking range with a chrome splashback and a double width extractor hood over. Two separate undercounter freezers and an undercounter fridge. Plumbing for an automatic washing machine. Side access door. Opens to:
Dining Room
3.18mx3.9m
Bedroom 2
3mx3.63m
Shower Room / WC
1.68mx2.8m
Landing
3.18mx2.64m
Views of the garden from the picture window.
Lounge
5.74mx4.14m
Dual aspect picture windows and an access door to a balcony - all taking full advantage of the breathtaking views.
Home Office
2.44mx1.93m
Turning staircase to the second floor. This room could repurpose as desired.
Bedroom 1
3.9mx2.9m
Fitted wardrobes to one wall. Fitted headboard with a matching bedside cabinet and separate drawer pack.
Shower Room / WC
2.06mx3.6m
Landing
1.85mx1.35m
Velux roof window.
Bedroom 3
3mx5.13m
Velux roof window
Bedroom 4
3mx3.89m
Dual aspect. Two eaves access points.
Delightful Landscaped Gardens
The property occupies a magnificent elevated site framed by terraced and beautifully landscaped gardens with an abundance of planting, rockeries, alpines, conifers and a composite decked area. The generous rear garden is enclosed, not overlooked and very private. It has been lovingly, and thoughtfully planted over many years to create a wonderful space for family to enjoy with extensive lawn, an array of mature planting including rose bushes, shrubs, bushes, flowering plants and an apple tree. There is a semi-circle shaped patio, seating areas and a barbeque area.
Driveway
Provides off road parking for multiple vehicles and leads to:
Double Integral Garage
5.3mx4.57m
Tenure
Freehold
Additional Notes
Local Authority - Redcar And ClevelandConservation Area - NoCouncil Tax Band Band - ECouncil Tax Estimate £3,675Flood Risk:Rivers & Seas - Very lowSurface Water - Very lowDouble Glazing ThroughoutMains Utilities - Gas Central HeatingHMRC is a supervisory body for money laundering regulations, of which all estate agents need to be registered. As part of this, there are multiple requirements that agents must rigorously and consistently meet to ensure they stay compliant with the regulations and protect their clients. To do this, we use an identity verification service, approved by the Government as part of the Digital Identity and Attributes Trust Framework (DIATF). This method and the process we follow to ensure compliance for your transaction come with significant time, financial and legal implications hence a portion of this is passed on. We elected for this verification process due to the speed, certainty, and accuracy it delivers. This helps us to protect all our client's interests by using the most advanced verification process to help prevent the impacts of money laundering alongside our internal manual policies and procedures while staying compliant with HMRC.The administrative charge for this process is £40 plus VAT for a sole purchaser, £65 plus VAT for two purchasers and £75 plus VAT three or more purchasers.
Read full description
What's it like to live here?
Nearby businesses open now
More properties nearby
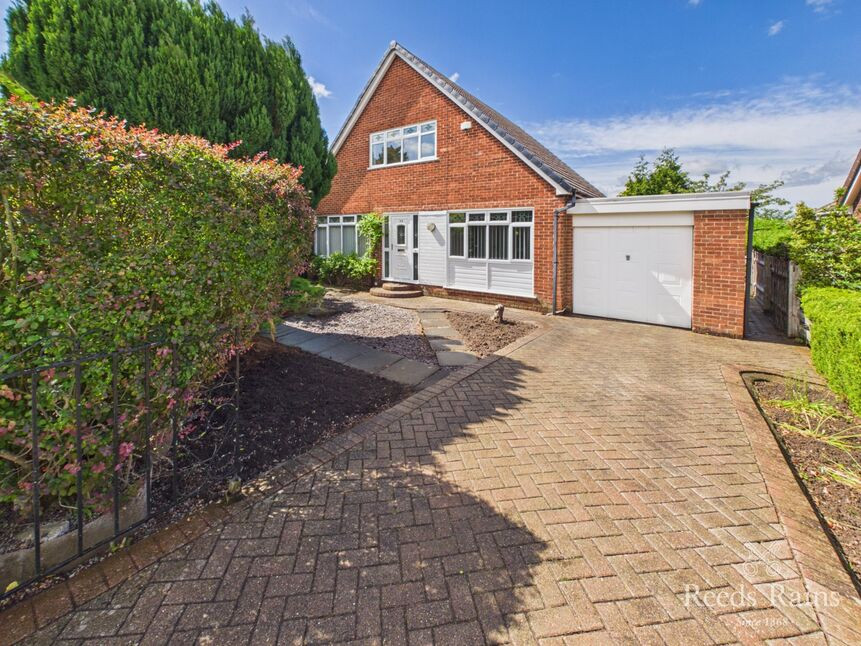
£329,950 Asking price
Mackie Drive, Guisborough, North Yorkshire, TS14
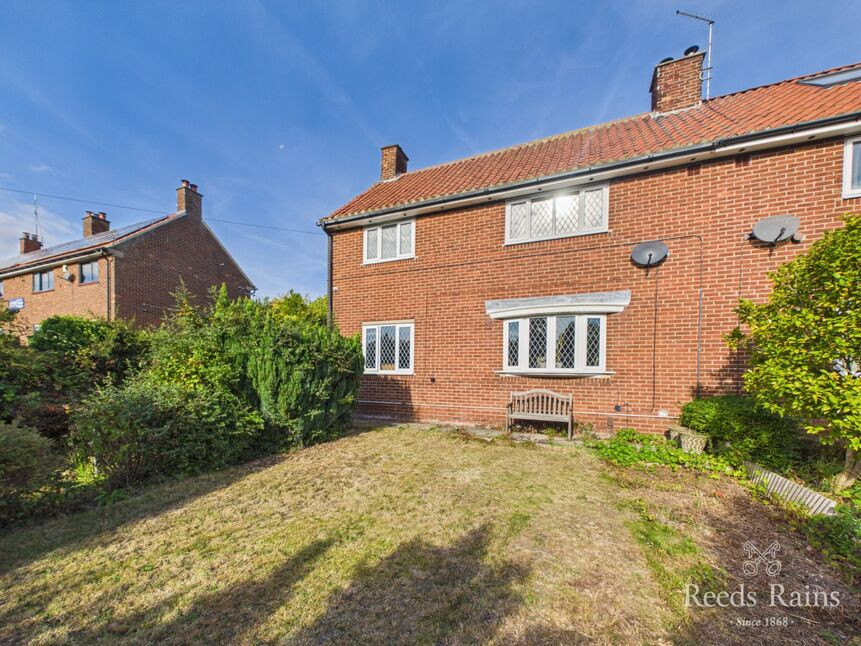
£230,000 Asking price
Church Lane, Guisborough, North Yorkshire, TS14
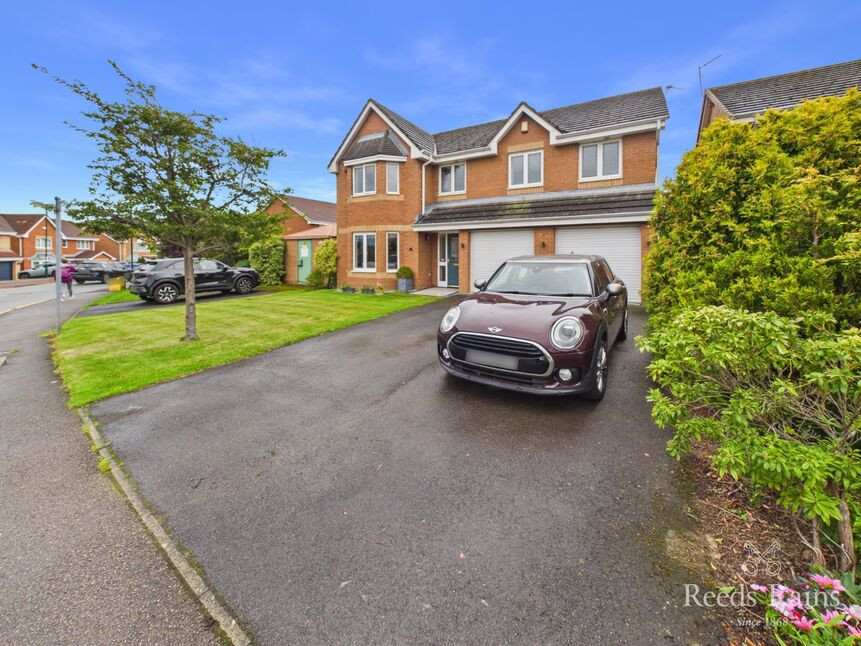
£440,000 Asking price
Allerston Way, Guisborough, North Yorkshire, TS14
£185,000 Offers in excess of
Comments (0)
Log in to like, comment or share to your feed.
Start the conversation about this listing.