 Available
Photo 1 of 20
£329,950 Asking price
Mackie Drive, Guisborough, North Yorkshire, TS14
Mackie Drive, North Yorkshire, Guisborough, TS14
- 🏠 House
- 📋 For sale
- 🛏 3 beds
- 🛁 1 bath
- 👁 7 views
About this property
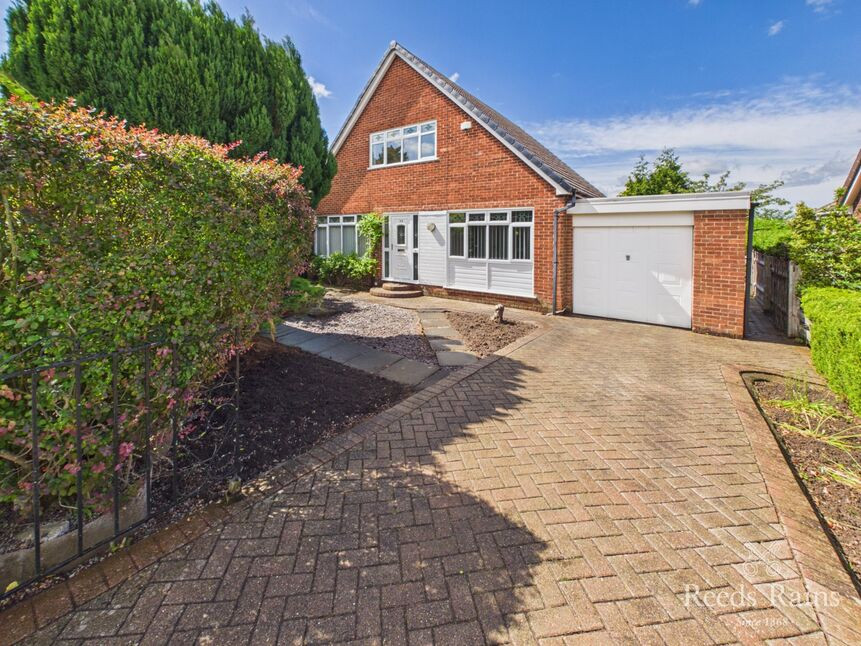
This visually appealing Three Bedroom Detached House of individual design is offered for sale with no onward chain.
Much larger than its outward appearance would have you believe, rooms have been given a cosmetic uplift with new floor coverings and new decoration so is offered in 'ready to move into' condition. This lovely home is warmed by a gas central heating system complimented by uPVC double glazing. The front facing lounge opens to a dining room with garden access, the 'L' shaped dining kitchen boasts a new built-in oven & hob with the ground floor completed by a double bedroom. The first floor offers two further double bedrooms served by the house bathroom.
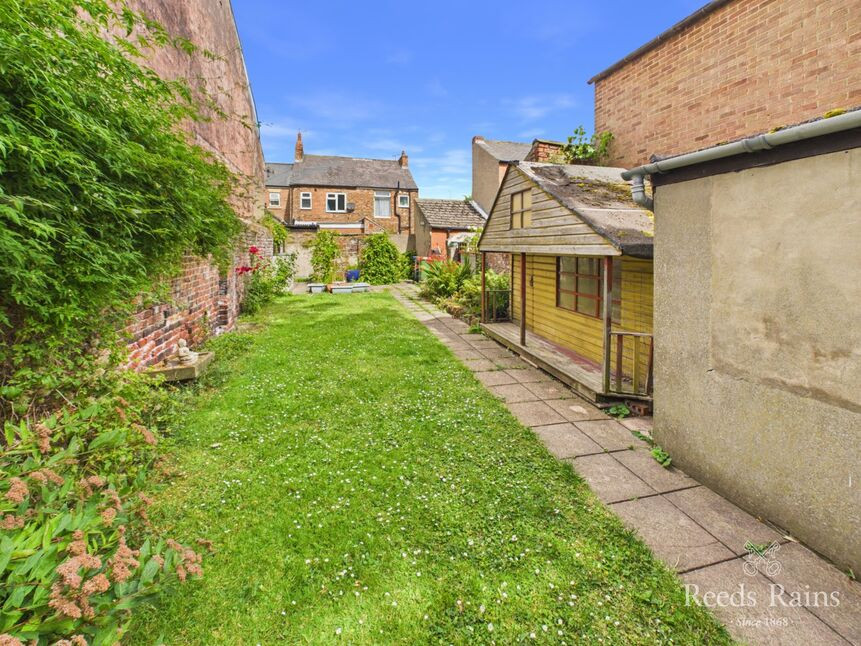
The property sits in a large plot with beautifully tended and stocked gardens. The delightful rear enjoys landmark views over the hills and Roseberry Topping. The two workshops with electricity are an added bonus. The area is enclosed and affords a degree of privacy and a lovely safe space for family to enjoy.
The location is within easy reach of Laurence Jackson Secondary School, Prior Pursglove Sixth Form College, the town centre with its wide range of services and amenities, road links to the business areas of Teesside, the North Yorkshire Moors and the coastal towns of Redcar and Saltburn.
We strongly recommend an early viewing of this quality home.
Spacious Hallway
6.96mx1.47m
Lounge
5.36mx3.84m
Arch to:
Dining / Family Room
3.73mx3.58m
L Shaped Kitchen
2.4mx5.6m
Double Bedroom
3.66mx3.73m
Landing
2.54mx2.3m
Loft access
Double Bedroom
2.74mx4.83m
Double Bedroom
3.84mx4.85m
Family Bathroom
2.54mx1.78m
Block Paved Driveway
Off road parking for two cars. Leads to:
Attached Garage
5.16mx3.1m
Electric door, power/lights. Side access door.
Established Gardens
Mature confers, floral and slate borders. A side gate accesses the delightful rear garden is generous inside enjoying views towards the hills and Roseberry Topping. There is a blocked paved full width patio and lawn bordered by conifers, shrubs and an array of flowering plants. There are two useful sheds/workshops with electricity, one with a workbench and two vices. This is a lovely space for family to enjoy and socialise in.
Tenure
Freehold
Additional Information
Local Authority - Redcar And ClevelandConservation Area - NoCouncil Tax Band Band - FCouncil Tax Estimate £3,675Year Built 1967-1975Flood Risk:Rivers & Seas - Very lowSurface Water - Very lowDouble Glazing ThroughoutMains Utilities - Gas Central HeatingHMRC is a supervisory body for money laundering regulations, of which all estate agents need to be registered. As part of this, there are multiple requirements that agents must rigorously and consistently meet to ensure they stay compliant with the regulations and protect their clients. To do this, we use an identity verification service, approved by the Government as part of the Digital Identity and Attributes Trust Framework (DIATF). This method and the process we follow to ensure compliance for your transaction come with significant time, financial and legal implications hence a portion of this is passed on. We elected for this verification process due to the speed, certainty, and accuracy it delivers. This helps us to protect all our client's interests by using the most advanced verification process to help prevent the impacts of money laundering alongside our internal manual policies and procedures while staying compliant with HMRC.The administrative charge for this process is £40 plus VAT for a sole purchaser, £65 plus VAT for two purchasers and £75 plus VAT three or more purchasers.
Read full description
Much larger than its outward appearance would have you believe, rooms have been given a cosmetic uplift with new floor coverings and new decoration so is offered in 'ready to move into' condition. This lovely home is warmed by a gas central heating system complimented by uPVC double glazing. The front facing lounge opens to a dining room with garden access, the 'L' shaped dining kitchen boasts a new built-in oven & hob with the ground floor completed by a double bedroom. The first floor offers two further double bedrooms served by the house bathroom.
The property sits in a large plot with beautifully tended and stocked gardens. The delightful rear enjoys landmark views over the hills and Roseberry Topping. The two workshops with electricity are an added bonus. The area is enclosed and affords a degree of privacy and a lovely safe space for family to enjoy.
The location is within easy reach of Laurence Jackson Secondary School, Prior Pursglove Sixth Form College, the town centre with its wide range of services and amenities, road links to the business areas of Teesside, the North Yorkshire Moors and the coastal towns of Redcar and Saltburn.
We strongly recommend an early viewing of this quality home.
Spacious Hallway
6.96mx1.47m
Lounge
5.36mx3.84m
Arch to:
Dining / Family Room
3.73mx3.58m
L Shaped Kitchen
2.4mx5.6m
Double Bedroom
3.66mx3.73m
Landing
2.54mx2.3m
Loft access
Double Bedroom
2.74mx4.83m
Double Bedroom
3.84mx4.85m
Family Bathroom
2.54mx1.78m
Block Paved Driveway
Off road parking for two cars. Leads to:
Attached Garage
5.16mx3.1m
Electric door, power/lights. Side access door.
Established Gardens
Mature confers, floral and slate borders. A side gate accesses the delightful rear garden is generous inside enjoying views towards the hills and Roseberry Topping. There is a blocked paved full width patio and lawn bordered by conifers, shrubs and an array of flowering plants. There are two useful sheds/workshops with electricity, one with a workbench and two vices. This is a lovely space for family to enjoy and socialise in.
Tenure
Freehold
Additional Information
Local Authority - Redcar And ClevelandConservation Area - NoCouncil Tax Band Band - FCouncil Tax Estimate £3,675Year Built 1967-1975Flood Risk:Rivers & Seas - Very lowSurface Water - Very lowDouble Glazing ThroughoutMains Utilities - Gas Central HeatingHMRC is a supervisory body for money laundering regulations, of which all estate agents need to be registered. As part of this, there are multiple requirements that agents must rigorously and consistently meet to ensure they stay compliant with the regulations and protect their clients. To do this, we use an identity verification service, approved by the Government as part of the Digital Identity and Attributes Trust Framework (DIATF). This method and the process we follow to ensure compliance for your transaction come with significant time, financial and legal implications hence a portion of this is passed on. We elected for this verification process due to the speed, certainty, and accuracy it delivers. This helps us to protect all our client's interests by using the most advanced verification process to help prevent the impacts of money laundering alongside our internal manual policies and procedures while staying compliant with HMRC.The administrative charge for this process is £40 plus VAT for a sole purchaser, £65 plus VAT for two purchasers and £75 plus VAT three or more purchasers.
Read full description
What's it like to live here?
Nearby businesses open now
More properties nearby
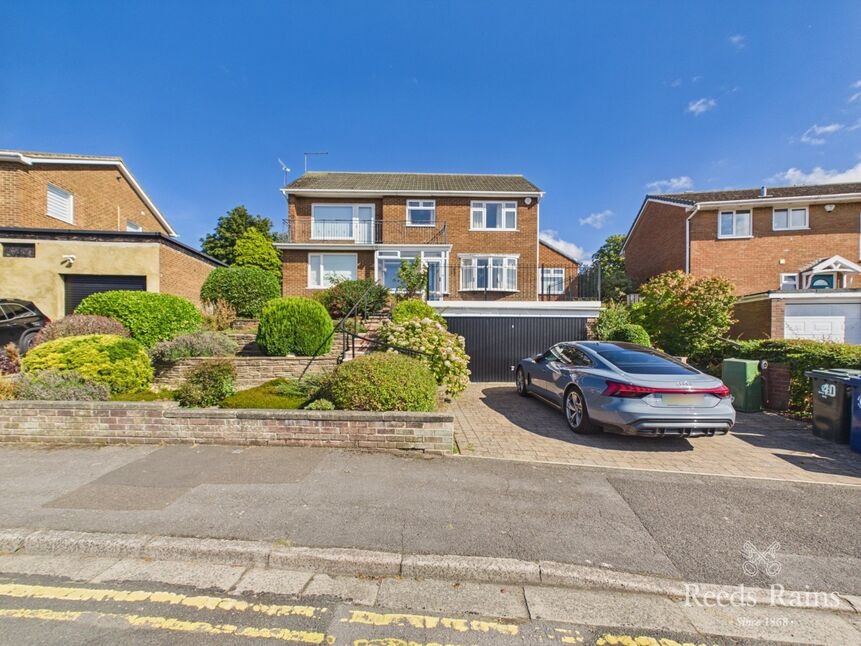
£475,000 Asking price
Mackie Drive, Guisborough, North Yorkshire, TS14
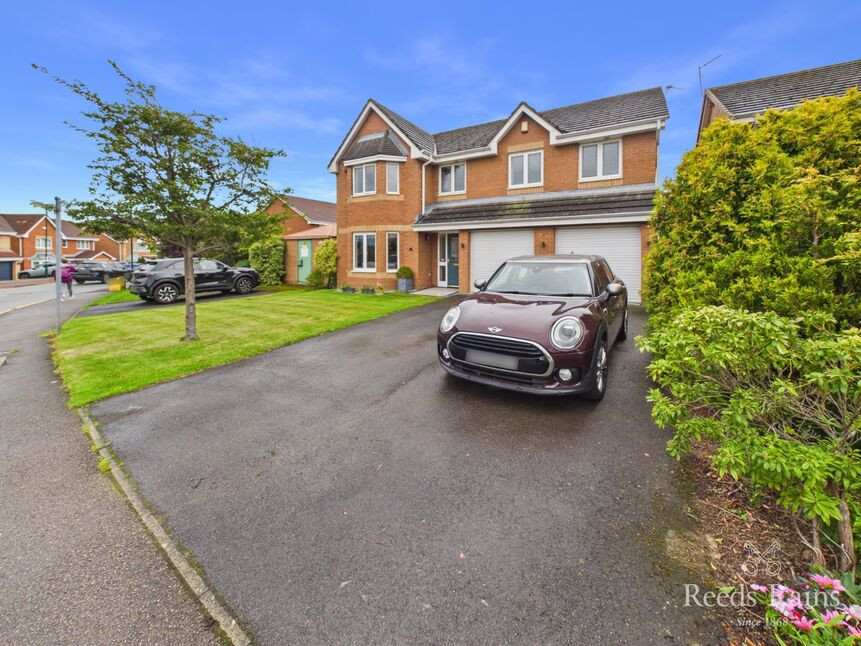
£440,000 Asking price
Allerston Way, Guisborough, North Yorkshire, TS14
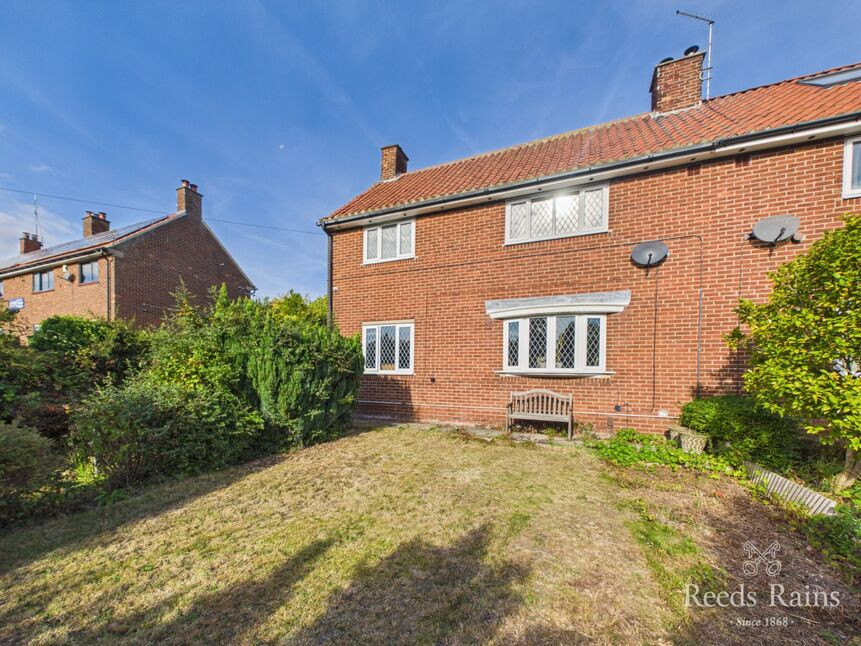
£230,000 Asking price
Church Lane, Guisborough, North Yorkshire, TS14
£185,000 Offers in excess of
Comments (0)
Log in to like, comment or share to your feed.
Start the conversation about this listing.