 Available
Photo 1 of 22
£375,000 Guide price
Mayfield Grove, North Yorkshire, YO24
Mayfield Grove, North Yorkshire, YO24
- 🏠 House
- 📋 For sale
- 🛏 3 beds
- 🛁 1 bath
- 👁 8 views
About this property
***GUIDE PRICE £375,000 - £400,000***
Main
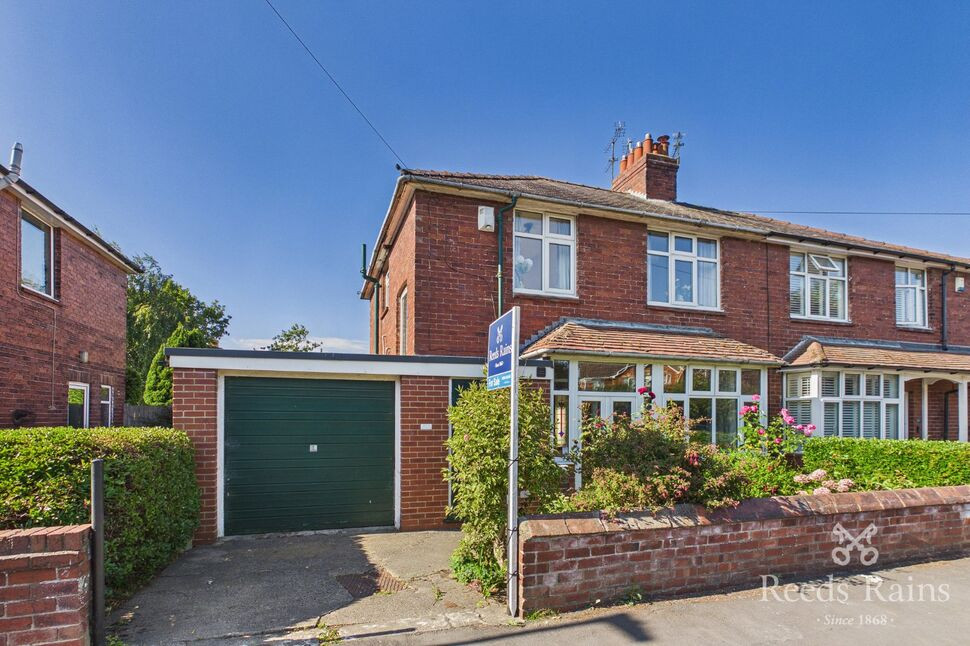
A traditional 1930s semi-detached home, situated in this highly sought-after location just off Tadcaster Road, close to York Racecourse and offering excellent access to York city centre. This much-loved family home has been cherished for many years and now offers a wonderful opportunity for the next owner to update and modernise to their own taste. Full of character and potential, the property provides spacious accommodation throughout. The accommodation briefly comprises an entrance porch, welcoming entrance hall, cloakroom/W.C., spacious lounge/diner and kitchen to the ground floor. To the first floor is a landing leading to three good-sized bedrooms and a family bathroom. Externally, the property enjoys a front garden together with a delightful and generous rear garden, ideal for families and outdoor entertaining. The home also benefits from a tandem garage and driveway providing off-street parking. Offered with tremendous scope for improvement and extension potential subject to the necessary consents, this is an excellent opportunity to acquire a home in one of York’s most desirable residential locations.
Entrance Porch
With entrance door.
Entrance Hall
With inner door, radiator and stairs off to the first floor.
Cloakroom/W.C 3'8" x 3'7" (1.12m x 1.1m)
With low level w.c.
Living Room 14'2" x 21'11" (4.32m x 6.68m)
Bright dual aspect room with double glazed bay window to the font and double glazed patio doors to the rear, radiator and gas fire.
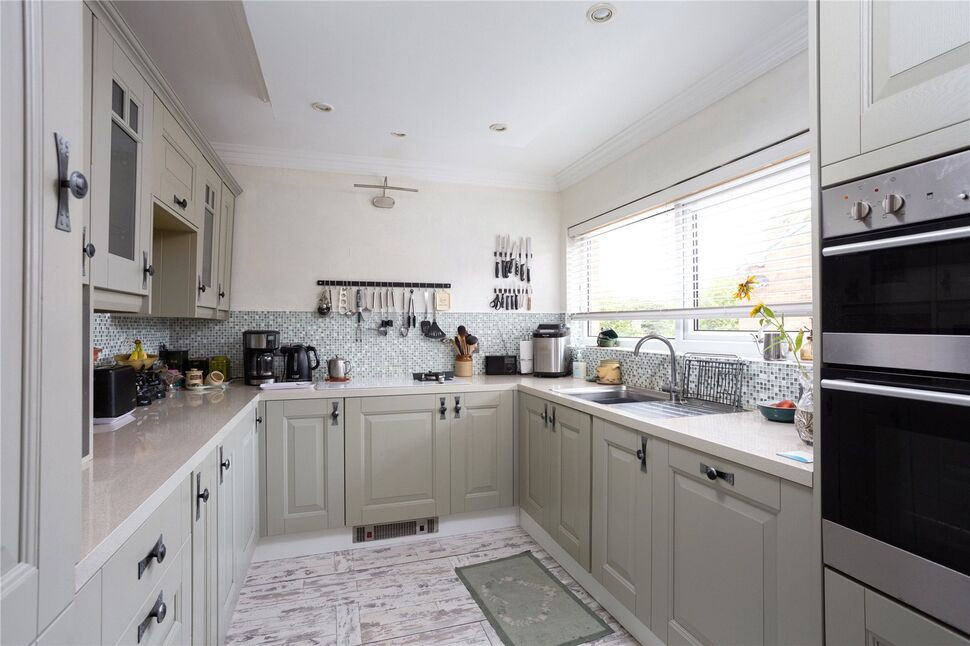
Kitchen 6'4" x 15' (1.93m x 4.57m)
Fitted with wall and base units work surface over incorporating stainless steel sink and drainer, plumbing for washing machine, cooker point and tiled walls, double glazed window to the rear, door to garage.
Gallery Landing
With double glazed window to the front and side.
Bedroom One 9'5" x 11'6" (2.87m x 3.5m)
With double glazed window to the rear, built in wardrobes and radiator.
Bedroom Two 10'10" x 10' (3.3m x 3.05m)
With double glazed window to front, fitted wardrobes and radiator.
Bedroom Three 9'4" x 7'9" (2.84m x 2.36m)
With double glazed window to the rear and radiator.
Bathroom 6'4" x 6'10" (1.93m x 2.08m)
White suite comprising of panelled bath, shower attachment, low level w.c, pedestal wash hand basin, built in airing cupboard, tiled walls, double glazed window to the side and radiator.
Tandam Garage
With up and over door, door to rear garden, coal house, plumbing for washing machine, power and lighting.
Gardens
Garden to the front with established flowers and shrubs. To the rear is a good size beautiful garden mainly laid to lawn with borders of flowers and established shrubs, patio area, greenhouse and potting shed.
Driveway
Providing off street parking.
Agents Note
To be able to purchase a property in the United Kingdom all agents have a legal requirement to conduct Identity checks on all customers involved in the transaction to fulfil their obligations under Anti Money Laundering regulations. We outsource this check to a third party and a charge will apply. Ask the branch for further details.
Main
***GUIDE PRICE £375,000 - £400,000***A traditional 1930s semi-detached home, situated in this highly sought-after location just off Tadcaster Road, close to York Racecourse and offering excellent access to York city centre.This much-loved family home has been cherished for many years and now offers a wonderful opportunity for the next owner to update and modernise to their own taste. Full of character and potential, the property provides spacious accommodation throughout.The accommodation briefly comprises an entrance porch, welcoming entrance hall, cloakroom/W.C., spacious lounge/diner and kitchen to the ground floor. To the first floor is a landing leading to three good-sized bedrooms and a family bathroom.Externally, the property enjoys a front garden together with a delightful and generous rear garden, ideal for families and outdoor entertaining. The home also benefits from a tandem garage and driveway providing off-street parking.Offered with tremendous scope for improvement and extension potential subject to the necessary consents, this is an excellent opportunity to acquire a home in one of York’s most desirable residential locations.
Entrance Porch
With entrance door.
Entrance Hall
With inner door, radiator and stairs off to the first floor.
Cloakroom / WC
3'8" x 3'7" (1.12m x 1.10m)
With low level w.c.
Living Room
14'2" x 21'11" (4.32m x 6.68m)
Bright dual aspect room with double glazed bay window to the font and double glazed patio doors to the rear, radiator and gas fire.
Kitchen
6'4" x 14'12" (1.93m x 4.57m)
Fitted with wall and base units work surface over incorporating stainless steel sink and drainer, plumbing for washing machine, cooker point and tiled walls, double glazed window to the rear, door to garage.
Gallery Landing
With double glazed window to the front and side.
Bedroom 1
9'5" x 11'6" (2.88m x 3.50m)
With double glazed window to the rear, built in wardrobes and radiator.
Bedroom 2
10'10" x 9'12" (3.31m x 3.04m)
With double glazed window to front, fitted wardrobes and radiator.
Bedroom 3
9'4" x 7'9" (2.84m x 2.36m)
With double glazed window to the rear and radiator.
Bathroom
6'4" x 6'10" (1.93m x 2.08m)
White suite comprising of panelled bath, shower attachment, low level w.c, pedestal wash hand basin, built in airing cupboard, tiled walls, double glazed window to the side and radiator.
Tandam Garage
With up and over door, door to rear garden, coal house, plumbing for washing machine, power and lighting.
Gardens
Garden to the front with established flowers and shrubs. To the rear is a good size beautiful garden mainly laid to lawn with borders of flowers and established shrubs, patio area, greenhouse and potting shed.
Driveway
Providing off street parking.
Agents Note
To be able to purchase a property in the United Kingdom all agents have a legal requirement to conduct Identity checks on all customers involved in the transaction to fulfil their obligations under Anti Money Laundering regulations. We outsource this check to a third party and a charge will apply. Ask the branch for further details.
Read full description
Main
A traditional 1930s semi-detached home, situated in this highly sought-after location just off Tadcaster Road, close to York Racecourse and offering excellent access to York city centre. This much-loved family home has been cherished for many years and now offers a wonderful opportunity for the next owner to update and modernise to their own taste. Full of character and potential, the property provides spacious accommodation throughout. The accommodation briefly comprises an entrance porch, welcoming entrance hall, cloakroom/W.C., spacious lounge/diner and kitchen to the ground floor. To the first floor is a landing leading to three good-sized bedrooms and a family bathroom. Externally, the property enjoys a front garden together with a delightful and generous rear garden, ideal for families and outdoor entertaining. The home also benefits from a tandem garage and driveway providing off-street parking. Offered with tremendous scope for improvement and extension potential subject to the necessary consents, this is an excellent opportunity to acquire a home in one of York’s most desirable residential locations.
Entrance Porch
With entrance door.
Entrance Hall
With inner door, radiator and stairs off to the first floor.
Cloakroom/W.C 3'8" x 3'7" (1.12m x 1.1m)
With low level w.c.
Living Room 14'2" x 21'11" (4.32m x 6.68m)
Bright dual aspect room with double glazed bay window to the font and double glazed patio doors to the rear, radiator and gas fire.
Kitchen 6'4" x 15' (1.93m x 4.57m)
Fitted with wall and base units work surface over incorporating stainless steel sink and drainer, plumbing for washing machine, cooker point and tiled walls, double glazed window to the rear, door to garage.
Gallery Landing
With double glazed window to the front and side.
Bedroom One 9'5" x 11'6" (2.87m x 3.5m)
With double glazed window to the rear, built in wardrobes and radiator.
Bedroom Two 10'10" x 10' (3.3m x 3.05m)
With double glazed window to front, fitted wardrobes and radiator.
Bedroom Three 9'4" x 7'9" (2.84m x 2.36m)
With double glazed window to the rear and radiator.
Bathroom 6'4" x 6'10" (1.93m x 2.08m)
White suite comprising of panelled bath, shower attachment, low level w.c, pedestal wash hand basin, built in airing cupboard, tiled walls, double glazed window to the side and radiator.
Tandam Garage
With up and over door, door to rear garden, coal house, plumbing for washing machine, power and lighting.
Gardens
Garden to the front with established flowers and shrubs. To the rear is a good size beautiful garden mainly laid to lawn with borders of flowers and established shrubs, patio area, greenhouse and potting shed.
Driveway
Providing off street parking.
Agents Note
To be able to purchase a property in the United Kingdom all agents have a legal requirement to conduct Identity checks on all customers involved in the transaction to fulfil their obligations under Anti Money Laundering regulations. We outsource this check to a third party and a charge will apply. Ask the branch for further details.
Main
***GUIDE PRICE £375,000 - £400,000***A traditional 1930s semi-detached home, situated in this highly sought-after location just off Tadcaster Road, close to York Racecourse and offering excellent access to York city centre.This much-loved family home has been cherished for many years and now offers a wonderful opportunity for the next owner to update and modernise to their own taste. Full of character and potential, the property provides spacious accommodation throughout.The accommodation briefly comprises an entrance porch, welcoming entrance hall, cloakroom/W.C., spacious lounge/diner and kitchen to the ground floor. To the first floor is a landing leading to three good-sized bedrooms and a family bathroom.Externally, the property enjoys a front garden together with a delightful and generous rear garden, ideal for families and outdoor entertaining. The home also benefits from a tandem garage and driveway providing off-street parking.Offered with tremendous scope for improvement and extension potential subject to the necessary consents, this is an excellent opportunity to acquire a home in one of York’s most desirable residential locations.
Entrance Porch
With entrance door.
Entrance Hall
With inner door, radiator and stairs off to the first floor.
Cloakroom / WC
3'8" x 3'7" (1.12m x 1.10m)
With low level w.c.
Living Room
14'2" x 21'11" (4.32m x 6.68m)
Bright dual aspect room with double glazed bay window to the font and double glazed patio doors to the rear, radiator and gas fire.
Kitchen
6'4" x 14'12" (1.93m x 4.57m)
Fitted with wall and base units work surface over incorporating stainless steel sink and drainer, plumbing for washing machine, cooker point and tiled walls, double glazed window to the rear, door to garage.
Gallery Landing
With double glazed window to the front and side.
Bedroom 1
9'5" x 11'6" (2.88m x 3.50m)
With double glazed window to the rear, built in wardrobes and radiator.
Bedroom 2
10'10" x 9'12" (3.31m x 3.04m)
With double glazed window to front, fitted wardrobes and radiator.
Bedroom 3
9'4" x 7'9" (2.84m x 2.36m)
With double glazed window to the rear and radiator.
Bathroom
6'4" x 6'10" (1.93m x 2.08m)
White suite comprising of panelled bath, shower attachment, low level w.c, pedestal wash hand basin, built in airing cupboard, tiled walls, double glazed window to the side and radiator.
Tandam Garage
With up and over door, door to rear garden, coal house, plumbing for washing machine, power and lighting.
Gardens
Garden to the front with established flowers and shrubs. To the rear is a good size beautiful garden mainly laid to lawn with borders of flowers and established shrubs, patio area, greenhouse and potting shed.
Driveway
Providing off street parking.
Agents Note
To be able to purchase a property in the United Kingdom all agents have a legal requirement to conduct Identity checks on all customers involved in the transaction to fulfil their obligations under Anti Money Laundering regulations. We outsource this check to a third party and a charge will apply. Ask the branch for further details.
Read full description
What's it like to live here?
Nearby businesses open now
More properties nearby
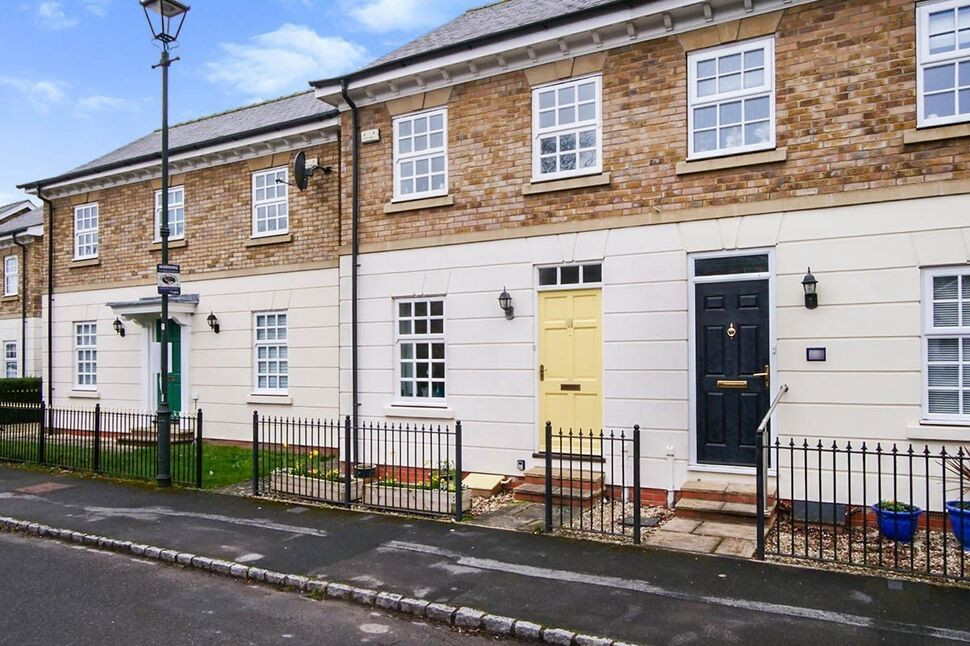
£325,000 Asking price
Regency Mews, Dringhouses, North Yorkshire, YO24
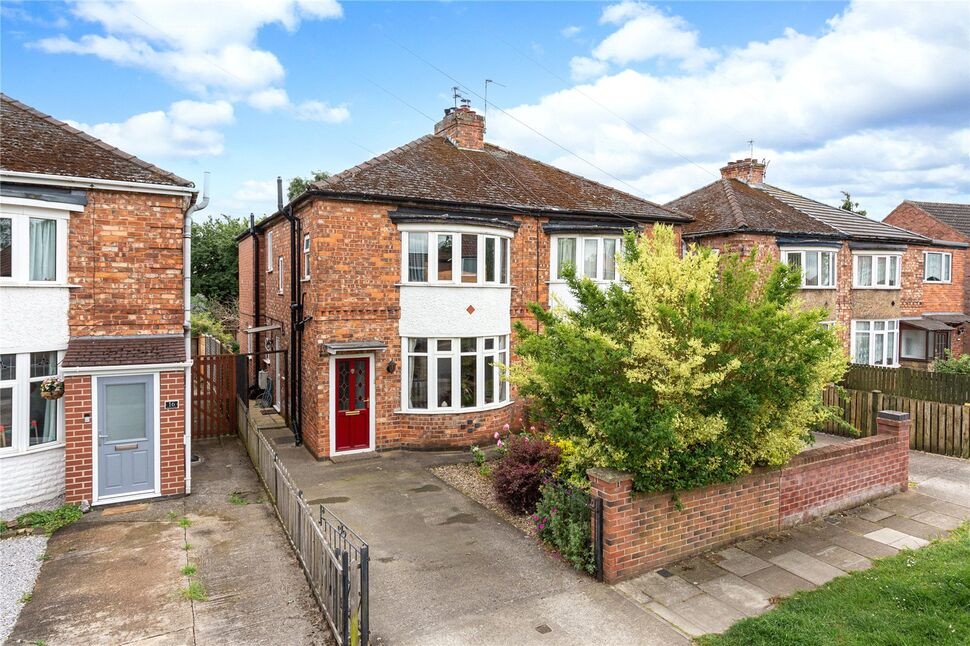
£325,000 Guide price
North Lane, York, North Yorkshire, YO24
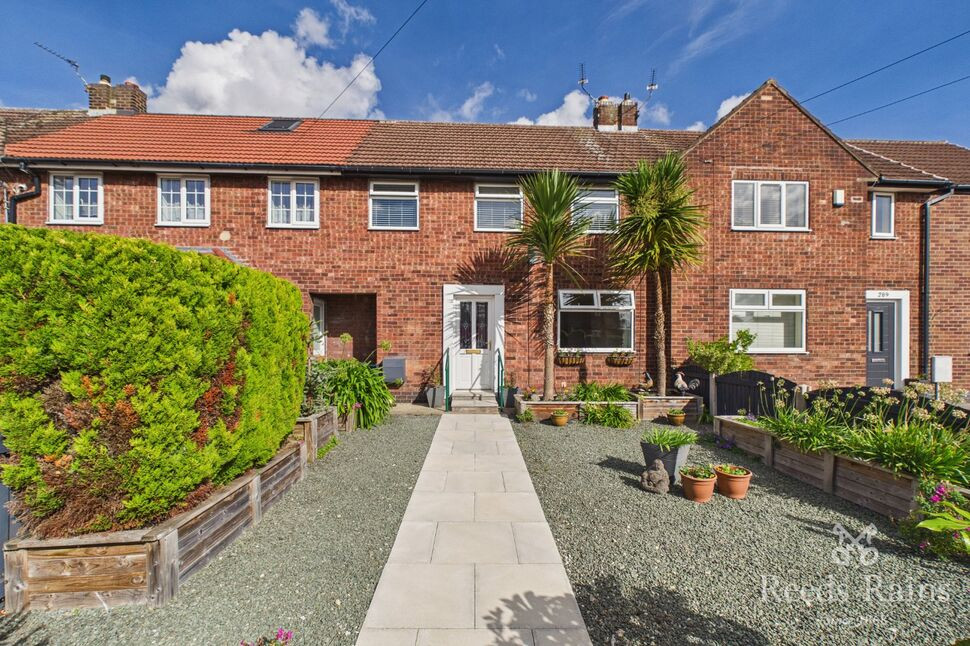
£275,000 Asking price
Thanet Road, York, North Yorkshire, YO24
£300,000 Guide price

Comments (0)
Log in to like, comment or share to your feed.
Start the conversation about this listing.