 Available
Photo 1 of 17
£300,000 Guide price
Ashfield Court, York, North Yorkshire, YO24
Ashfield Court, North Yorkshire, York, YO24
- 🏠 House
- 📋 For sale
- 🛏 3 beds
- 🛁 1 bath
- 👁 9 views
About this property
A well presented three bedroom end townhouse, enjoying an attractive position with beautiful communal gardens to the rear and a desirable southerly aspect.
The accommodation is arranged over three floors and begins with a welcoming entrance hall. To the rear is a versatile family room, featuring a fitted storage cupboard and French doors which open directly onto the communal gardens. The ground floor also provides access to a useful store, together with a separate utility room with a door to the rear and a cloakroom/WC.
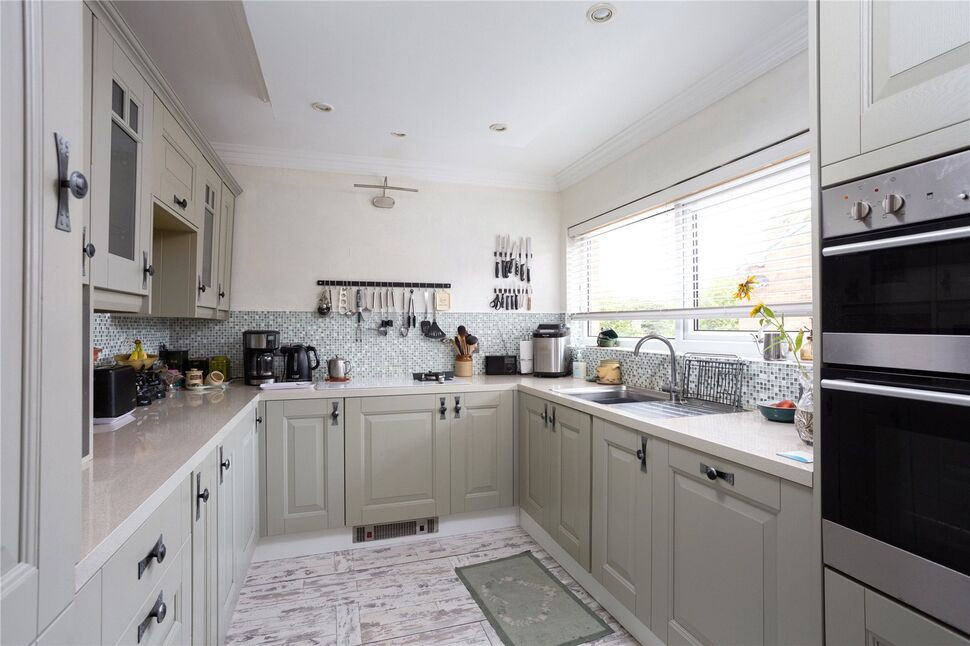
Occupying the first floor is an impressive lounge/dining room, extending across the full width of the property. Two large picture windows allow an abundance of natural light into the room and, with its southerly aspect, provide a delightful outlook across the gardens. A gas fire with feature surround creates an attractive focal point. The adjoining kitchen is fitted with a range of stylish Shaker-style units and includes a double oven/grill, induction hob, integrated dishwasher, fridge and microwave. There is also a useful storage cupboard on this floor.
On the second floor are three well-proportioned bedrooms, two of which benefit from fitted wardrobes, together with a family bathroom/WC.
The property benefits from double glazing and gas central heating and has an Energy Performance Certificate (EPC) rating of D.
Externally, there is a parking space to the front, while the attractive lawned communal gardens to the rear provide a particularly pleasant setting and outlook, enhanced by their southerly aspect. The store and family room were converted from the original garage and so could be converted back at a later date if required.
The property is situated approximately 1.5 miles south-west of York city centre, in a well-established and convenient residential location. It is particularly well placed for the extensive open spaces of the Knavesmire and York Racecourse, while York railway station and the historic city centre, with its excellent range of shops, restaurants, cultural attractions and leisure facilities, are also within easy reach.
LEASE DETAILS
The property comes with a share of the freehold and is subject to a lease.
Lease Length Remaining—141 years
Ground Rent—£5 per annum
Service Charge—£120 per month
COUNCIL TAX
Band C - 2026/2027 Approx £2,020
What3Words /// beats.birds.exchanges
AGENTS NOTE
To be able to purchase a property in the United Kingdom all agents have a legal requirement to conduct Identity checks on all customers involved in the transaction to fulfil their obligations under Anti Money Laundering regulations. We outsource this check to a third party and a charge will apply. Ask the branch for further details.
Read full description
The accommodation is arranged over three floors and begins with a welcoming entrance hall. To the rear is a versatile family room, featuring a fitted storage cupboard and French doors which open directly onto the communal gardens. The ground floor also provides access to a useful store, together with a separate utility room with a door to the rear and a cloakroom/WC.
Occupying the first floor is an impressive lounge/dining room, extending across the full width of the property. Two large picture windows allow an abundance of natural light into the room and, with its southerly aspect, provide a delightful outlook across the gardens. A gas fire with feature surround creates an attractive focal point. The adjoining kitchen is fitted with a range of stylish Shaker-style units and includes a double oven/grill, induction hob, integrated dishwasher, fridge and microwave. There is also a useful storage cupboard on this floor.
On the second floor are three well-proportioned bedrooms, two of which benefit from fitted wardrobes, together with a family bathroom/WC.
The property benefits from double glazing and gas central heating and has an Energy Performance Certificate (EPC) rating of D.
Externally, there is a parking space to the front, while the attractive lawned communal gardens to the rear provide a particularly pleasant setting and outlook, enhanced by their southerly aspect. The store and family room were converted from the original garage and so could be converted back at a later date if required.
The property is situated approximately 1.5 miles south-west of York city centre, in a well-established and convenient residential location. It is particularly well placed for the extensive open spaces of the Knavesmire and York Racecourse, while York railway station and the historic city centre, with its excellent range of shops, restaurants, cultural attractions and leisure facilities, are also within easy reach.
LEASE DETAILS
The property comes with a share of the freehold and is subject to a lease.
Lease Length Remaining—141 years
Ground Rent—£5 per annum
Service Charge—£120 per month
COUNCIL TAX
Band C - 2026/2027 Approx £2,020
What3Words /// beats.birds.exchanges
AGENTS NOTE
To be able to purchase a property in the United Kingdom all agents have a legal requirement to conduct Identity checks on all customers involved in the transaction to fulfil their obligations under Anti Money Laundering regulations. We outsource this check to a third party and a charge will apply. Ask the branch for further details.
Read full description
What's it like to live here?
Nearby businesses open now
More properties nearby
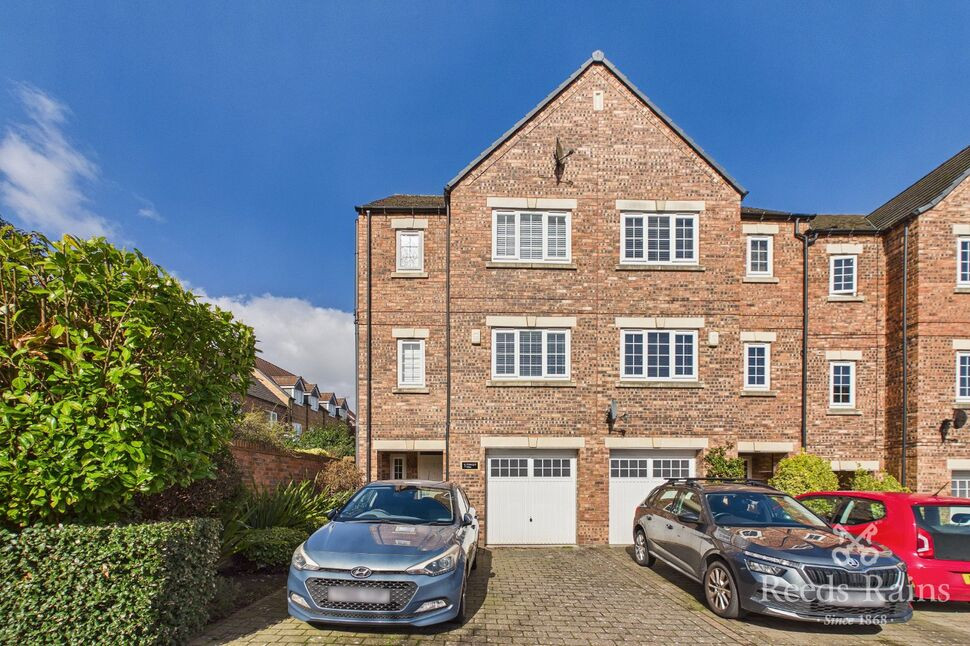
£450,000 Asking price
Principal Rise, Dringhouses, North Yorkshire, YO24
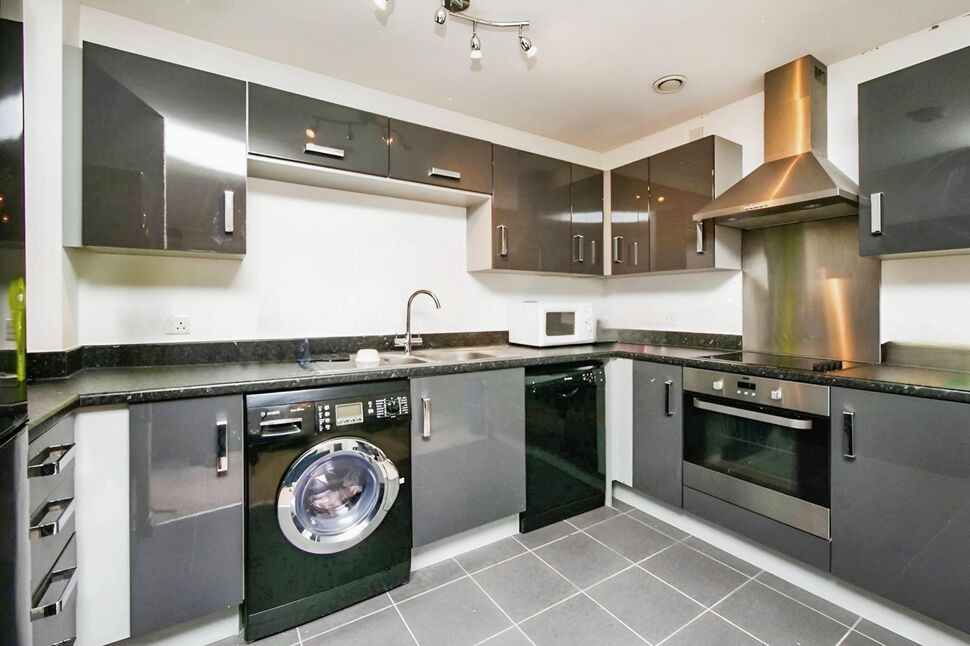
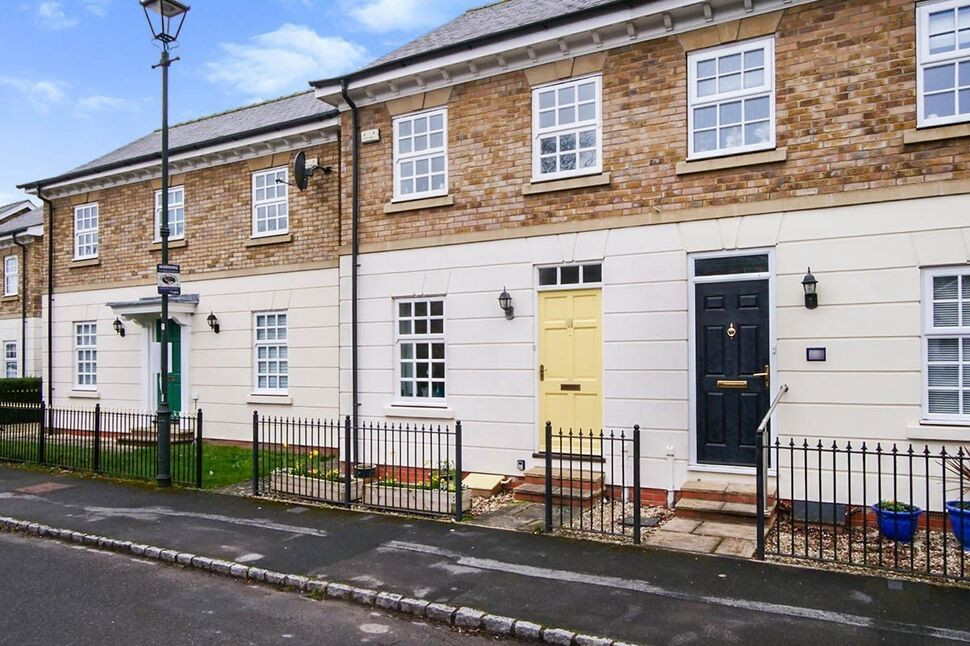
£325,000 Asking price
Regency Mews, Dringhouses, North Yorkshire, YO24
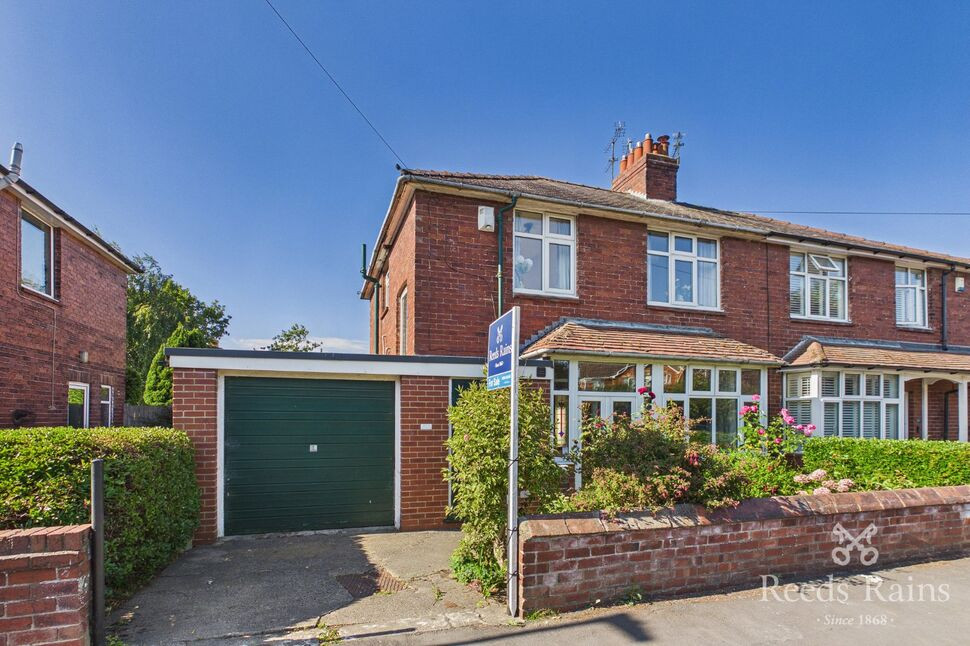
£375,000 Guide price

Comments (0)
Log in to like, comment or share to your feed.
Start the conversation about this listing.