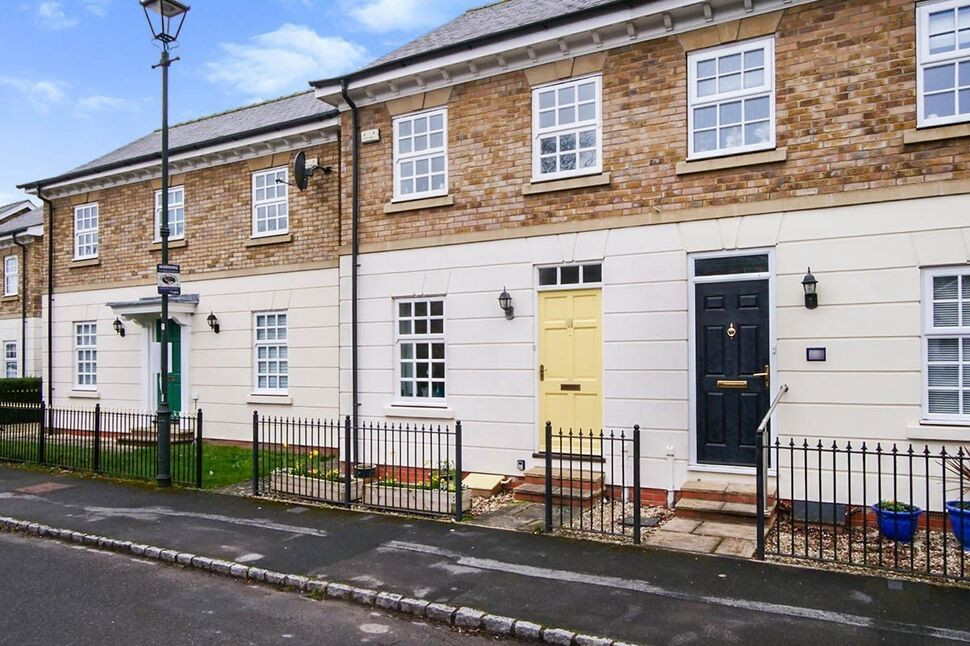
 Available
Photo 1 of 9
£325,000 Asking price
Regency Mews, Dringhouses, North Yorkshire, YO24
Regency Mews, North Yorkshire, Dringhouses, YO24
- 🏠 House
- 📋 For sale
- 🛏 2 beds
- 🛁 1 bath
- 👁 8 views
About this property
Main Description
This townhouse is not to be missed and must be viewed to fully appreciate the space on offer. The property offers rear garden and allocated parking. Located just off Tadcaster Road, approximately 2 miles from York city centre stands this townhouse. Tadcaster Road offers easy access into the city centre via the Askham Bar Park and Ride and also easy access to the A64. This property has been well maintained although would benefit from some updating. The accommodation briefly comprises of entrance hall, living room, kitchen, conservatory and to the first floor two double bedrooms and recently fitted shower room.
Entrance Hall
Carpeted throughout with stairs to the first floor.
Living Room 15'5" x 10'6" (4.7m x 3.2m)
Carpeted throughout with window overlooking the front aspect. Built in under stairs storage cupboard and appointed with two radiators.
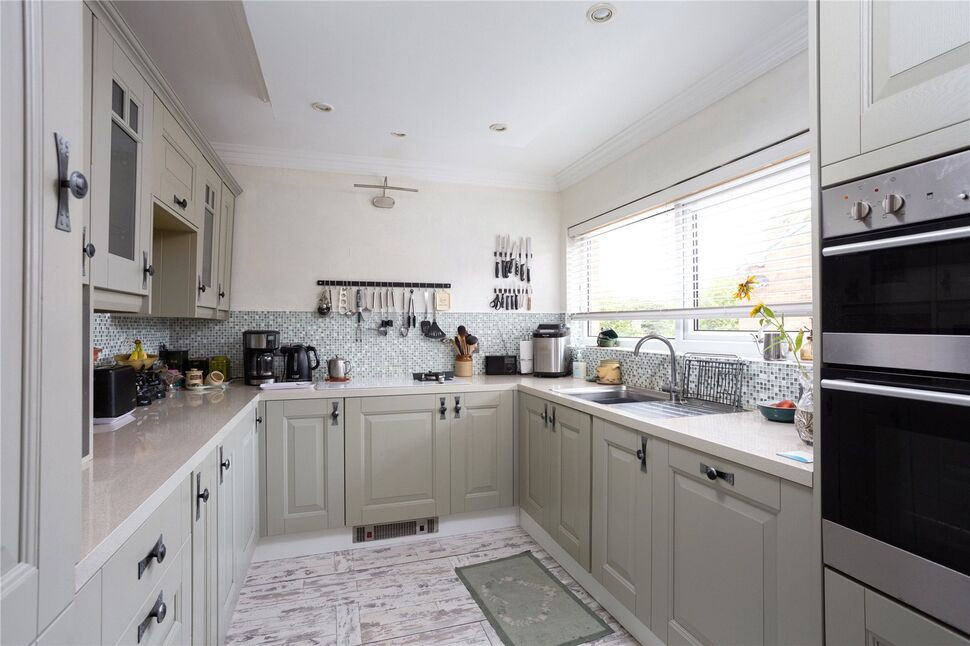
Kitchen 13'1" x 10'6" (4m x 3.2m)
Range of fitted wall and base units with integrated oven with hob and extractor over, stainless steel sink and tiled splashback.
Conservatory 11'10" x 9'10" (3.6m x 3m)
Conservatory with door leading to the rear garden, tiled flooring and fitted radiator.
First Floor Landing
Access to:
Bedroom One 13'1" x 9'10" (4m x 3m)
Carpeted throughout with window overlooking the front aspect. Fitted radiator and built in storage cupboard.
Shower Room 6'7" x 6'7" (2m x 2m)
Tiled throughout with walk in shower cubicle, window with frosted glass, low level w.c and wash hand basin with mirrored vanity unit over. Heated towel rail.
Bedroom Two 13'1" x 8'6" (4m x 2.6m)
Carpeted throughout with windows overlooking the rear aspect and built in storage cupboard.
External
Low maintenance rear garden, storage shed and access around the side of the property.
Agent Notes
To be able to purchase a property in the United Kingdom all agents have a legal requirement to conduct Identity checks on all customers involved in the transaction to fulfil their obligations under Anti Money Laundering regulations. We outsource this check to a third party and a charge will apply. Ask the branch for further details.
Entrance Hall
Carpeted throughout with stairs to the first floor.
Living Room
15'5" x 10'6" (4.70m x 3.20m)
Carpeted throughout with window overlooking the front aspect. Built in under stairs storage cupboard and appointed with two radiators.
Kitchen
13'1" x 10'6" (4.00m x 3.20m)
Range of fitted wall and base units with integrated oven with hob and extractor over, stainless steel sink and tiled splashback.
Conservatory
11'10" x 9'10" (3.60m x 3.00m)
Conservatory with door leading to the rear garden, tiled flooring and fitted radiator.
First Floor Landing
Access to:
Bedroom 1
13'1" x 9'10" (4.00m x 3.00m)
Carpeted throughout with window overlooking the front aspect. Fitted radiator and built in storage cupboard.
Shower Room
6'7" x 6'7" (2.00m x 2.00m)
Tiled throughout with walk in shower cubicle, window with frosted glass, low level w.c and wash hand basin with mirrored vanity unit over. Heated towel rail.
Bedroom 2
13'1" x 8'6" (4.00m x 2.60m)
Carpeted throughout with windows overlooking the rear aspect and built in storage cupboard.
External
Low maintenance rear garden, storage shed and access around the side of the property.
Agent Notes
To be able to purchase a property in the United Kingdom all agents have a legal requirement to conduct Identity checks on all customers involved in the transaction to fulfil their obligations under Anti Money Laundering regulations. We outsource this check to a third party and a charge will apply. Ask the branch for further details.
Read full description
This townhouse is not to be missed and must be viewed to fully appreciate the space on offer. The property offers rear garden and allocated parking. Located just off Tadcaster Road, approximately 2 miles from York city centre stands this townhouse. Tadcaster Road offers easy access into the city centre via the Askham Bar Park and Ride and also easy access to the A64. This property has been well maintained although would benefit from some updating. The accommodation briefly comprises of entrance hall, living room, kitchen, conservatory and to the first floor two double bedrooms and recently fitted shower room.
Entrance Hall
Carpeted throughout with stairs to the first floor.
Living Room 15'5" x 10'6" (4.7m x 3.2m)
Carpeted throughout with window overlooking the front aspect. Built in under stairs storage cupboard and appointed with two radiators.
Kitchen 13'1" x 10'6" (4m x 3.2m)
Range of fitted wall and base units with integrated oven with hob and extractor over, stainless steel sink and tiled splashback.
Conservatory 11'10" x 9'10" (3.6m x 3m)
Conservatory with door leading to the rear garden, tiled flooring and fitted radiator.
First Floor Landing
Access to:
Bedroom One 13'1" x 9'10" (4m x 3m)
Carpeted throughout with window overlooking the front aspect. Fitted radiator and built in storage cupboard.
Shower Room 6'7" x 6'7" (2m x 2m)
Tiled throughout with walk in shower cubicle, window with frosted glass, low level w.c and wash hand basin with mirrored vanity unit over. Heated towel rail.
Bedroom Two 13'1" x 8'6" (4m x 2.6m)
Carpeted throughout with windows overlooking the rear aspect and built in storage cupboard.
External
Low maintenance rear garden, storage shed and access around the side of the property.
Agent Notes
To be able to purchase a property in the United Kingdom all agents have a legal requirement to conduct Identity checks on all customers involved in the transaction to fulfil their obligations under Anti Money Laundering regulations. We outsource this check to a third party and a charge will apply. Ask the branch for further details.
Entrance Hall
Carpeted throughout with stairs to the first floor.
Living Room
15'5" x 10'6" (4.70m x 3.20m)
Carpeted throughout with window overlooking the front aspect. Built in under stairs storage cupboard and appointed with two radiators.
Kitchen
13'1" x 10'6" (4.00m x 3.20m)
Range of fitted wall and base units with integrated oven with hob and extractor over, stainless steel sink and tiled splashback.
Conservatory
11'10" x 9'10" (3.60m x 3.00m)
Conservatory with door leading to the rear garden, tiled flooring and fitted radiator.
First Floor Landing
Access to:
Bedroom 1
13'1" x 9'10" (4.00m x 3.00m)
Carpeted throughout with window overlooking the front aspect. Fitted radiator and built in storage cupboard.
Shower Room
6'7" x 6'7" (2.00m x 2.00m)
Tiled throughout with walk in shower cubicle, window with frosted glass, low level w.c and wash hand basin with mirrored vanity unit over. Heated towel rail.
Bedroom 2
13'1" x 8'6" (4.00m x 2.60m)
Carpeted throughout with windows overlooking the rear aspect and built in storage cupboard.
External
Low maintenance rear garden, storage shed and access around the side of the property.
Agent Notes
To be able to purchase a property in the United Kingdom all agents have a legal requirement to conduct Identity checks on all customers involved in the transaction to fulfil their obligations under Anti Money Laundering regulations. We outsource this check to a third party and a charge will apply. Ask the branch for further details.
Read full description
What's it like to live here?
Nearby businesses open now
More properties nearby
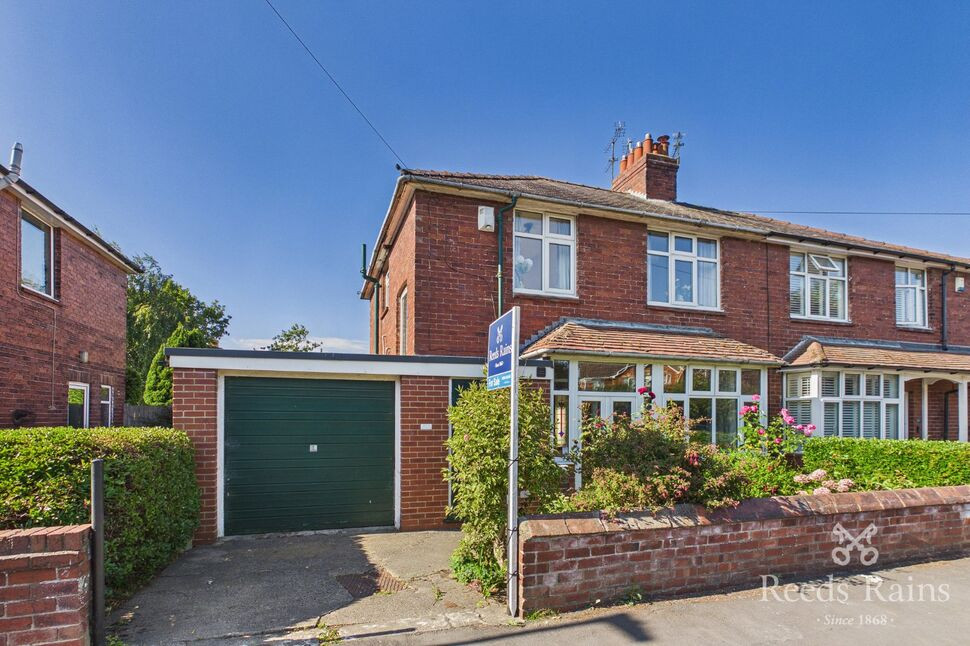
£375,000 Guide price
Mayfield Grove, North Yorkshire, YO24
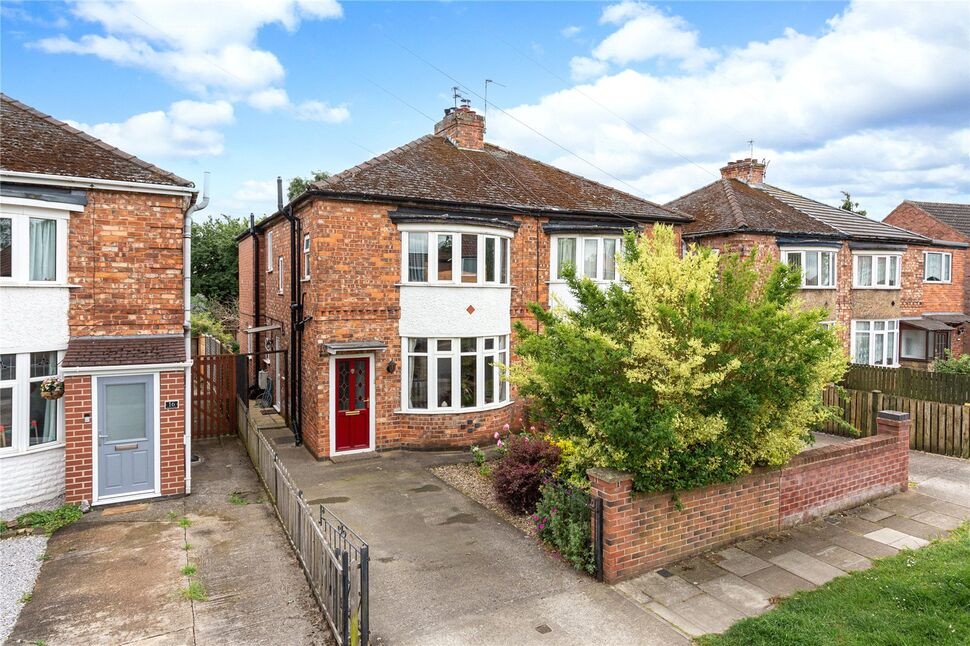
£325,000 Guide price
North Lane, York, North Yorkshire, YO24
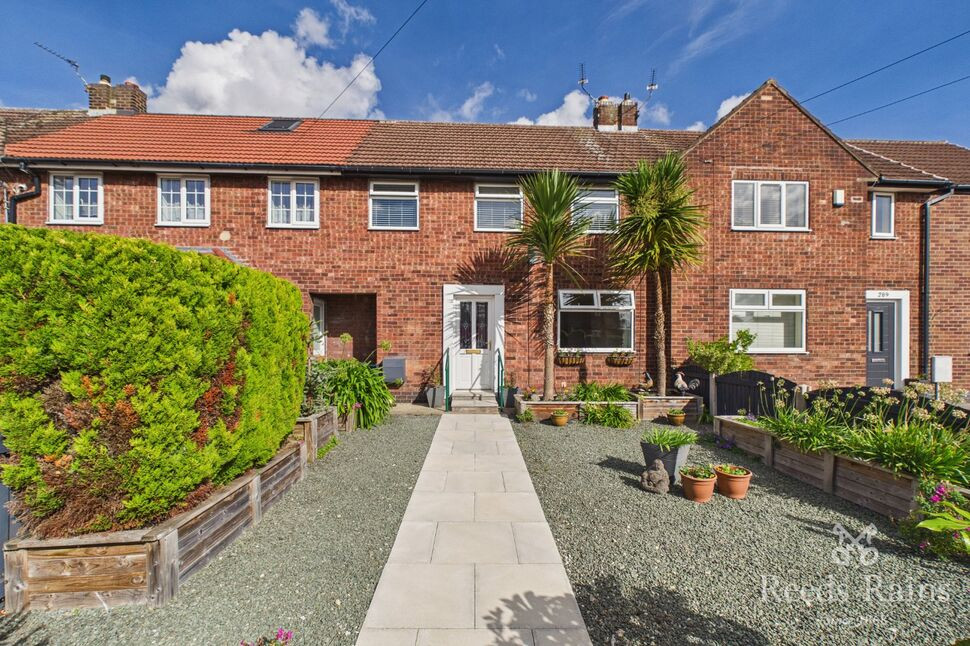
£275,000 Asking price
Thanet Road, York, North Yorkshire, YO24
£300,000 Guide price

Comments (0)
Log in to like, comment or share to your feed.
Start the conversation about this listing.