 Available
Photo 1 of 11
£225,000 Asking price
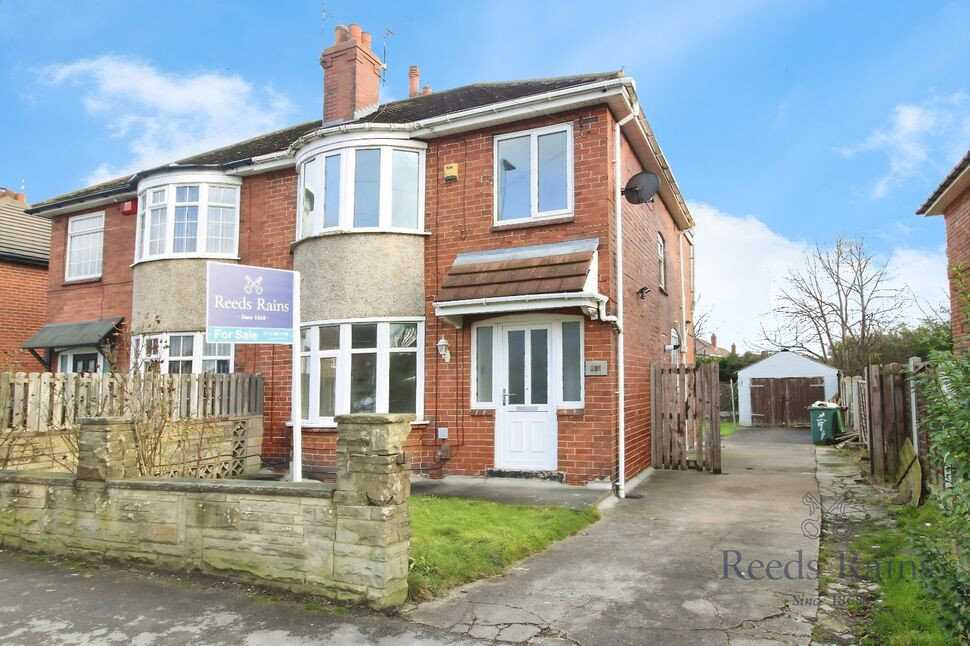
Middleton Road, Leeds, West Yorkshire, LS10
Middleton Road, West Yorkshire, Leeds, LS10
- 🏠 House
- 📋 For sale
- 🛏 3 beds
- 🛁 1 bath
- 👁 6 views
About this property
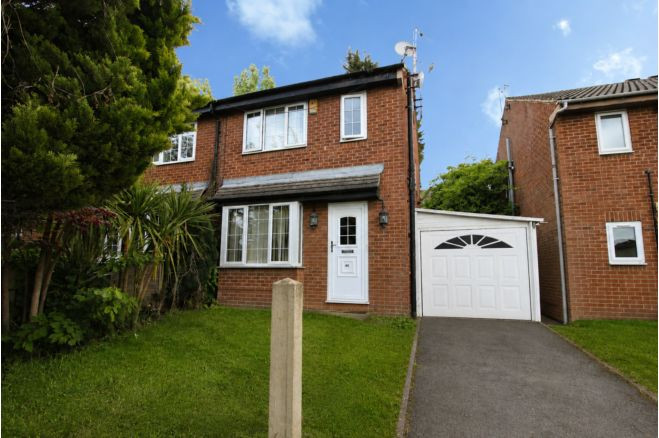
This mature three bedroom semi detached house now incorporates a two story and single story extension at the rear, to now provide much larger than expected living accommodation suitable for a family. Over the years the property has been modernised and improved to incorporate gas fired central heating, UPVC double glazing, there is a long driveway providing ample car standing space and access to the detached garage. There is a useful ground floor cloakroom WC, together with a further utility room, a particularly large dining kitchen, lounge with a shaped bay window, whilst the first floor there are three bedrooms, a particularly large four piece bathroom with walk-in double shower cubicle. There are lawned gardens to both front and rear. The property is located on a main road position being situated within 3 miles of Leeds city centre and it's many amenities. For the commuter, the motorway network can be reached within approximately 1 mile. We strongly recommend an early internal inspection to appreciate the potential this home offers to a family.
Entrance Hall
White UPVC double glazed entrance door leading to hallway and stairs with open timber balustrade, leading to first floor, storage cupboards under the stairs, one housing the boiler, radiator with cover, inset spotlights, moulded cove to ceiling.
Cloakroom WC
White suite comprising WC, vanity wash basin, waterproof wall boarding, tiled floor, radiator.
Lounge
11'5" x 11'5" (3.48m x 3.48m)
Feature fireplace surround with inset marble and matching hearth, living flame gas fire, shaped bay window, radiator, moulded cove to ceiling, 2 wall light points.
Dining Kitchen
11'5" x 18'11" (3.48m x 5.77m)
Range of units having laminate work surfaces over with tiled splashbacks, 5 ring gas hob, electric oven, extractor hood over, microwave, stainless steel sink unit with =in base cupboard, laminate flooring, recessed, display, former fireplace surround, inset spotlights to ceiling,
UtilityRoom
8'10" x 6'7" (2.70m x 2.00m)
High and low level cupboard and drawers, laminate work surfaces, inset spotlights, space for washer, UPVC rear entrance door.
1st Floor Landing
Inset spotlights, access to roof space.
Bedroom 1
11'5" x 10'4" (3.48m x 3.15m)
Shaped bay window, radiator.
Bedroom 2
10'12" x 10'4" (3.35m x 3.15m)
Radiator.
Bedroom 3
6'11" x 6'7" (2.10m x 2.00m)
Radiator.
Bathroom
White suite comprising roll top free standing bath, pedestal wash hand basin, separate double shower cubicle, WC, chrome towel rail radiator, feature brick wall, tiled surrounds, inset spotlights.
Outside
To the front of the property there is a lawned garden area, having a driveway to the side, providing ample car standing space and access to the rear there is an enclosed lawned garden with patio area and detached garage with double timber doors.
Agents Note
To be able to purchase a property in the United Kingdom all agents have a legal requirement to conduct Identity checks on all customers involved in the transaction to fulfil their obligations under Anti Money Laundering regulations. We outsource this check to a third party and a charge will apply. Ask the branch for further details.
Read full description
Entrance Hall
White UPVC double glazed entrance door leading to hallway and stairs with open timber balustrade, leading to first floor, storage cupboards under the stairs, one housing the boiler, radiator with cover, inset spotlights, moulded cove to ceiling.
Cloakroom WC
White suite comprising WC, vanity wash basin, waterproof wall boarding, tiled floor, radiator.
Lounge
11'5" x 11'5" (3.48m x 3.48m)
Feature fireplace surround with inset marble and matching hearth, living flame gas fire, shaped bay window, radiator, moulded cove to ceiling, 2 wall light points.
Dining Kitchen
11'5" x 18'11" (3.48m x 5.77m)
Range of units having laminate work surfaces over with tiled splashbacks, 5 ring gas hob, electric oven, extractor hood over, microwave, stainless steel sink unit with =in base cupboard, laminate flooring, recessed, display, former fireplace surround, inset spotlights to ceiling,
UtilityRoom
8'10" x 6'7" (2.70m x 2.00m)
High and low level cupboard and drawers, laminate work surfaces, inset spotlights, space for washer, UPVC rear entrance door.
1st Floor Landing
Inset spotlights, access to roof space.
Bedroom 1
11'5" x 10'4" (3.48m x 3.15m)
Shaped bay window, radiator.
Bedroom 2
10'12" x 10'4" (3.35m x 3.15m)
Radiator.
Bedroom 3
6'11" x 6'7" (2.10m x 2.00m)
Radiator.
Bathroom
White suite comprising roll top free standing bath, pedestal wash hand basin, separate double shower cubicle, WC, chrome towel rail radiator, feature brick wall, tiled surrounds, inset spotlights.
Outside
To the front of the property there is a lawned garden area, having a driveway to the side, providing ample car standing space and access to the rear there is an enclosed lawned garden with patio area and detached garage with double timber doors.
Agents Note
To be able to purchase a property in the United Kingdom all agents have a legal requirement to conduct Identity checks on all customers involved in the transaction to fulfil their obligations under Anti Money Laundering regulations. We outsource this check to a third party and a charge will apply. Ask the branch for further details.
Read full description
What's it like to live here?
Nearby businesses open now
More properties nearby
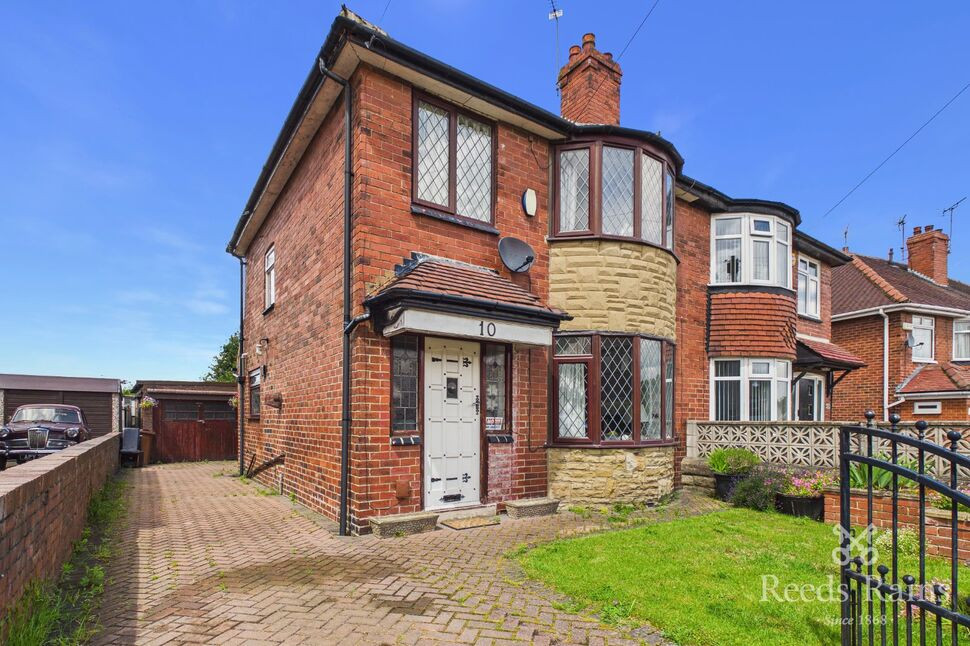
£230,000 Asking price
Orion Crescent, Leeds, West Yorkshire, LS10
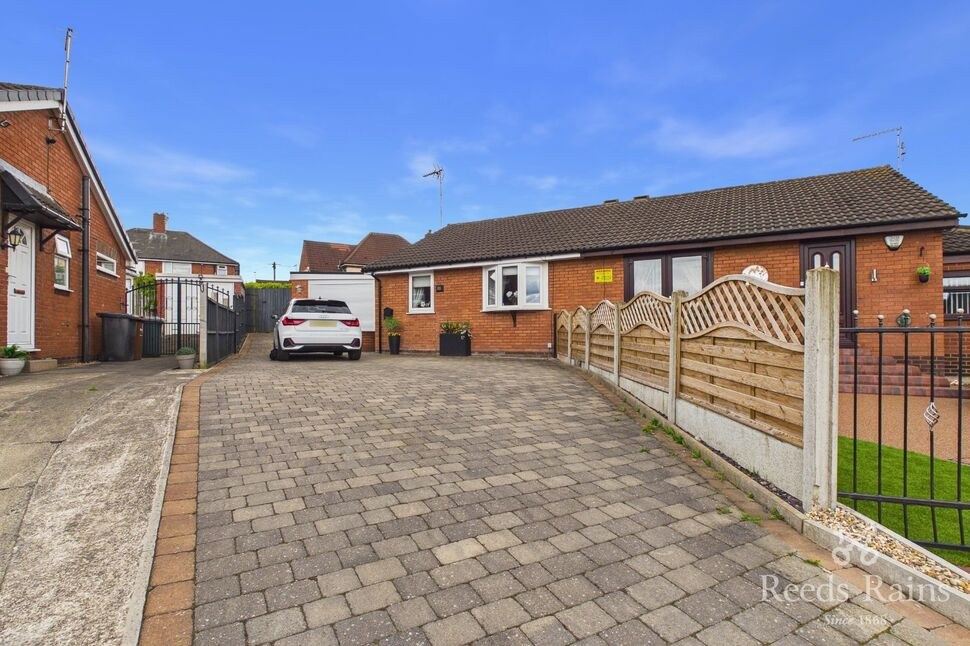
£260,000 Asking price
South Hill Rise, Leeds, West Yorkshire, LS10
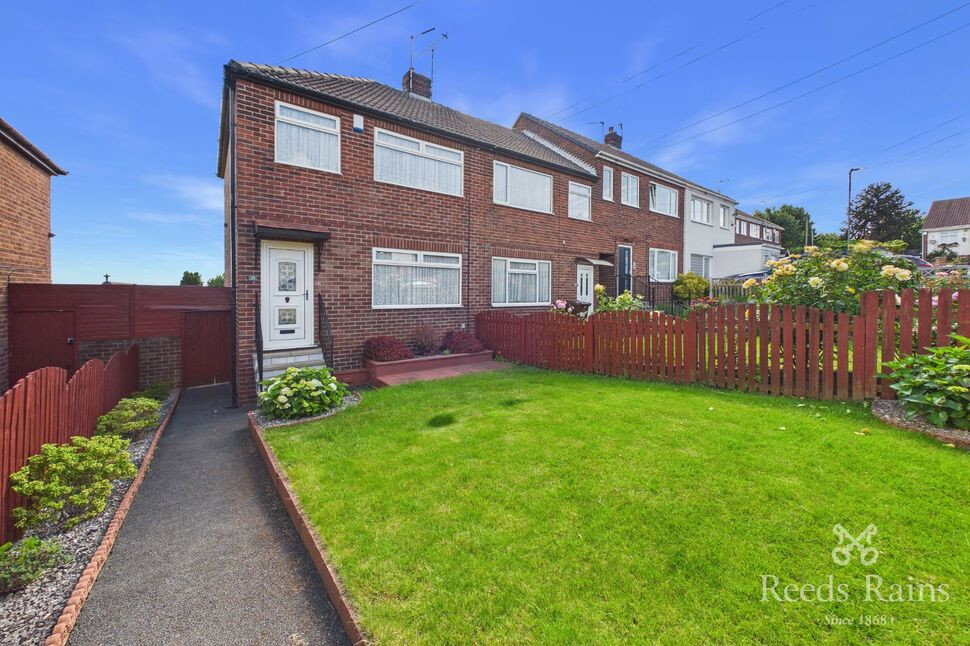
£166,000 Guide price
Comments (0)
Log in to like, comment or share to your feed.
Start the conversation about this listing.