 Available
Photo 1 of 22
£260,000 Asking price
South Hill Rise, Leeds, West Yorkshire, LS10
South Hill Rise, West Yorkshire, Leeds, LS10
- 🏠 Bungalow
- 📋 For sale
- 🛏 2 beds
- 🛁 1 bath
- 👁 7 views
About this property
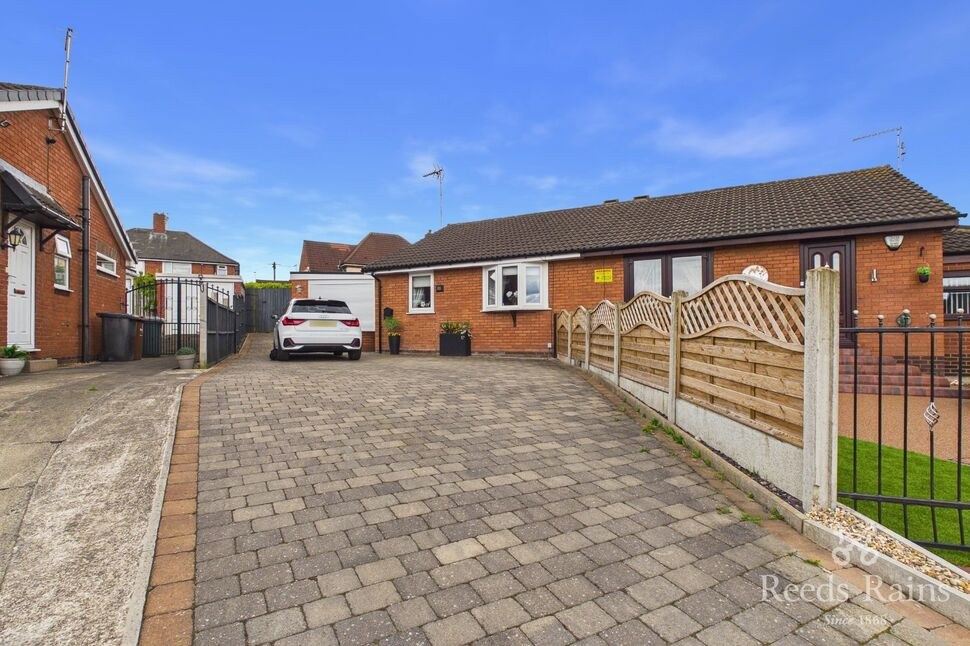
Reeds Rains are delighted to present this exceptional bungalow on South Hill Rise, a home which has been significantly enhanced to create stylish, versatile accommodation alongside an unusually generous amount of outside space.
The property is presented to an excellent standard throughout, combining contemporary finishes with a layout which offers considerably more than may initially be expected. Internally, the accommodation includes an attractive living room with a striking media wall and illuminated display recesses, a superb extended dining kitchen, bright sunroom, two well-proportioned bedrooms and a stylish modern shower room.
Further versatility is provided by an additional loft room, accessed from within the property, providing valuable supplementary space suitable for a variety of uses subject to an occupier's individual requirements.
The outside accommodation is equally impressive. Extensive hardstanding provides excellent off-street parking, while the landscaped garden has been designed with ease of maintenance and entertaining in mind, incorporating several seating areas and a covered outdoor entertaining space.
A particularly valuable feature is the substantial garage/workshop, providing excellent storage and working space together with its own WC.
Combining impressive presentation, flexible accommodation and outside space rarely found with properties of this type, this is a home which genuinely needs to be viewed to fully appreciate everything on offer.
Leeds City Council - Band B
Freehold
EPC - D
Living Room
9'9" x 15'11" (2.96m x 4.85m)
A beautifully presented reception room featuring a superb contemporary media wall with inset electric fire, television recess and illuminated display shelving. Neutral décor and attractive flooring complete a stylish and comfortable living space.
Dining Kitchen
10'7" x 17'0" (3.22m x 5.19m)
One of the standout features of the home. A generously proportioned extended kitchen providing an excellent range of contemporary fitted units, complementary work surfaces and integrated appliances, together with ample space for a dining table. The vaulted section and open connection into the sunroom give the space a particularly bright and spacious feel.
Sunroom
7'2" x 9'3" (2.18m x 2.81m)
A fantastic additional reception space enjoying an abundance of natural light from its glazed elevations and roof, with French doors providing direct access to the outside. Ideal as a sitting room, reading room or relaxed entertaining space.
Bedroom 1
10'7" x 10'9" (3.22m x 3.27m)
An attractive and well-presented double bedroom offering excellent proportions and plenty of space for bedroom furniture.
Bedroom 2
8'11" x 12'7" (2.71m x 3.83m)
A further generously proportioned bedroom, beautifully presented and offering flexible accommodation.
Shower Room
5'11" x 6'6" (1.80m x 1.98m)
Finished to an impressive contemporary standard, comprising a large glazed shower enclosure with rainfall-style shower, wash basin incorporated within fitted storage, WC and modern wall tiling.
Loft Room
20'1" x 8'2" (6.13m x 2.50m)
A substantial additional space with reduced head height to sections, providing highly useful and flexible supplementary accommodation or storage space.
Hallway
2'9" x 6'6" (0.84m x 1.98m)
Providing access between the principal rooms.
Front Exterior
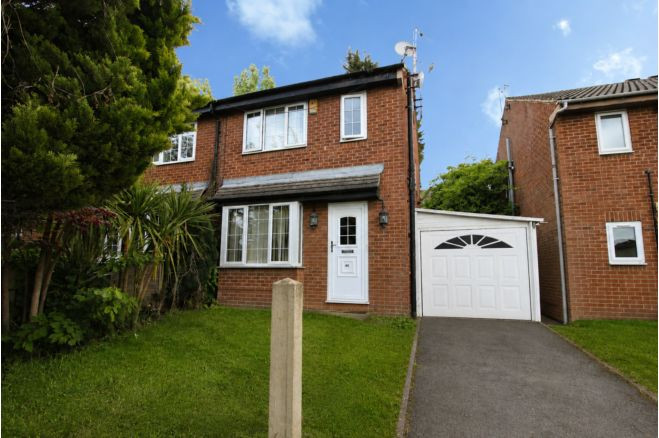
To the front is a generous block-paved driveway providing ample off-road parking, extending towards the garage and offering excellent practicality for multiple vehicles.
Rear Garden
To the rear is a particularly spacious, low-maintenance garden predominantly finished with attractive grey slate chippings, complemented by planted areas and decorative features. A covered paved seating area creates an excellent space for outdoor dining and entertaining, with further patio areas surrounding the property.
Agent's Notes
To be able to purchase a property in the United Kingdom all agents have a legal requirement to conduct Identity checks on all customers involved in the transaction to fulfil their obligations under Anti Money Laundering regulations. We outsource this check to a third party and a charge will apply. Ask the branch for further details.
Read full description
The property is presented to an excellent standard throughout, combining contemporary finishes with a layout which offers considerably more than may initially be expected. Internally, the accommodation includes an attractive living room with a striking media wall and illuminated display recesses, a superb extended dining kitchen, bright sunroom, two well-proportioned bedrooms and a stylish modern shower room.
Further versatility is provided by an additional loft room, accessed from within the property, providing valuable supplementary space suitable for a variety of uses subject to an occupier's individual requirements.
The outside accommodation is equally impressive. Extensive hardstanding provides excellent off-street parking, while the landscaped garden has been designed with ease of maintenance and entertaining in mind, incorporating several seating areas and a covered outdoor entertaining space.
A particularly valuable feature is the substantial garage/workshop, providing excellent storage and working space together with its own WC.
Combining impressive presentation, flexible accommodation and outside space rarely found with properties of this type, this is a home which genuinely needs to be viewed to fully appreciate everything on offer.
Leeds City Council - Band B
Freehold
EPC - D
Living Room
9'9" x 15'11" (2.96m x 4.85m)
A beautifully presented reception room featuring a superb contemporary media wall with inset electric fire, television recess and illuminated display shelving. Neutral décor and attractive flooring complete a stylish and comfortable living space.
Dining Kitchen
10'7" x 17'0" (3.22m x 5.19m)
One of the standout features of the home. A generously proportioned extended kitchen providing an excellent range of contemporary fitted units, complementary work surfaces and integrated appliances, together with ample space for a dining table. The vaulted section and open connection into the sunroom give the space a particularly bright and spacious feel.
Sunroom
7'2" x 9'3" (2.18m x 2.81m)
A fantastic additional reception space enjoying an abundance of natural light from its glazed elevations and roof, with French doors providing direct access to the outside. Ideal as a sitting room, reading room or relaxed entertaining space.
Bedroom 1
10'7" x 10'9" (3.22m x 3.27m)
An attractive and well-presented double bedroom offering excellent proportions and plenty of space for bedroom furniture.
Bedroom 2
8'11" x 12'7" (2.71m x 3.83m)
A further generously proportioned bedroom, beautifully presented and offering flexible accommodation.
Shower Room
5'11" x 6'6" (1.80m x 1.98m)
Finished to an impressive contemporary standard, comprising a large glazed shower enclosure with rainfall-style shower, wash basin incorporated within fitted storage, WC and modern wall tiling.
Loft Room
20'1" x 8'2" (6.13m x 2.50m)
A substantial additional space with reduced head height to sections, providing highly useful and flexible supplementary accommodation or storage space.
Hallway
2'9" x 6'6" (0.84m x 1.98m)
Providing access between the principal rooms.
Front Exterior
To the front is a generous block-paved driveway providing ample off-road parking, extending towards the garage and offering excellent practicality for multiple vehicles.
Rear Garden
To the rear is a particularly spacious, low-maintenance garden predominantly finished with attractive grey slate chippings, complemented by planted areas and decorative features. A covered paved seating area creates an excellent space for outdoor dining and entertaining, with further patio areas surrounding the property.
Agent's Notes
To be able to purchase a property in the United Kingdom all agents have a legal requirement to conduct Identity checks on all customers involved in the transaction to fulfil their obligations under Anti Money Laundering regulations. We outsource this check to a third party and a charge will apply. Ask the branch for further details.
Read full description
What's it like to live here?
Nearby businesses open now
More properties nearby
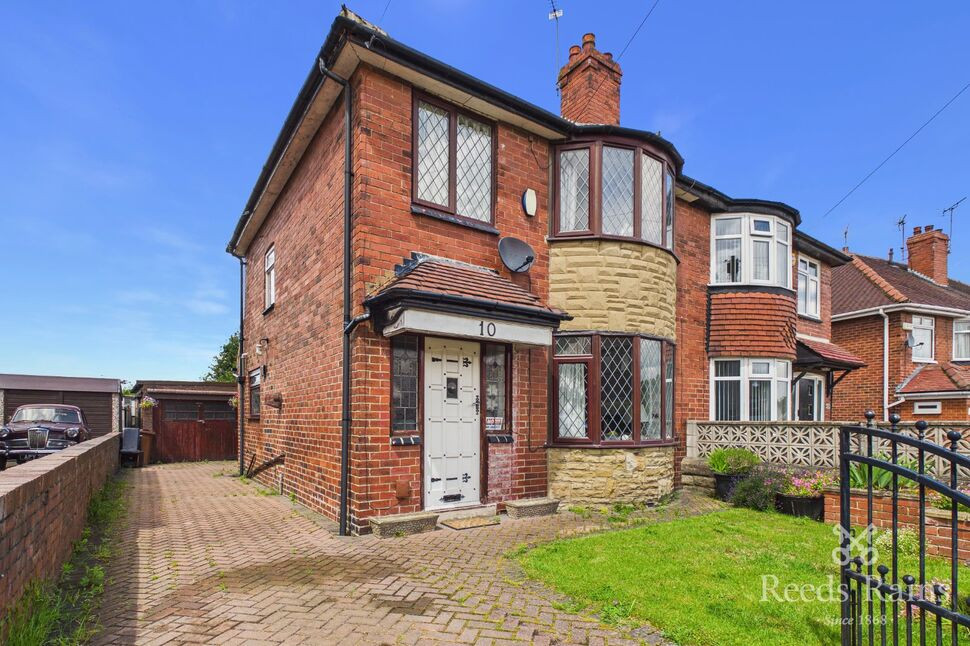
£230,000 Asking price
Orion Crescent, Leeds, West Yorkshire, LS10
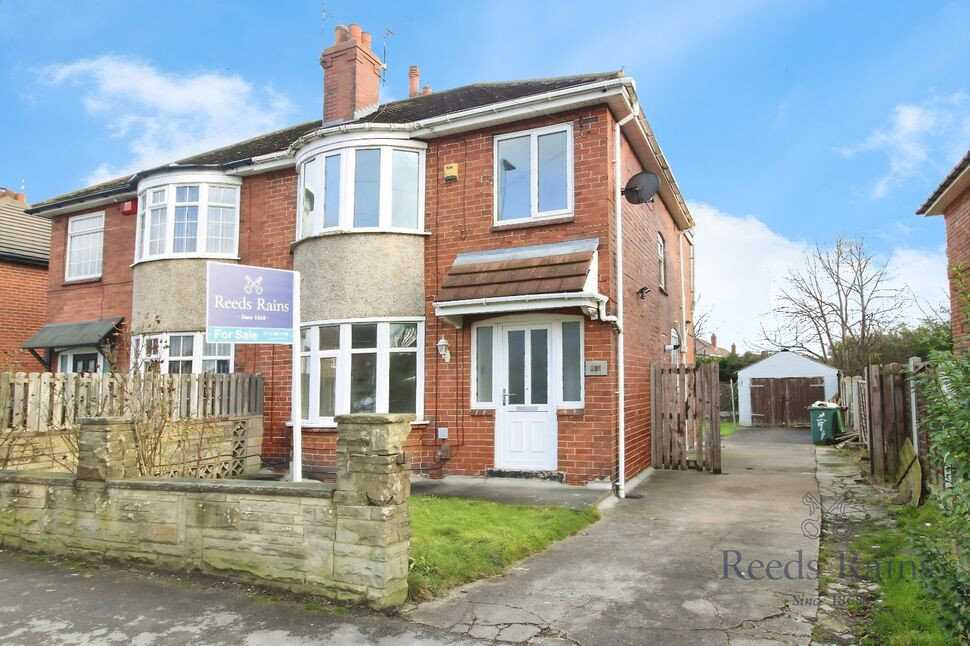
£225,000 Asking price
Middleton Road, Leeds, West Yorkshire, LS10
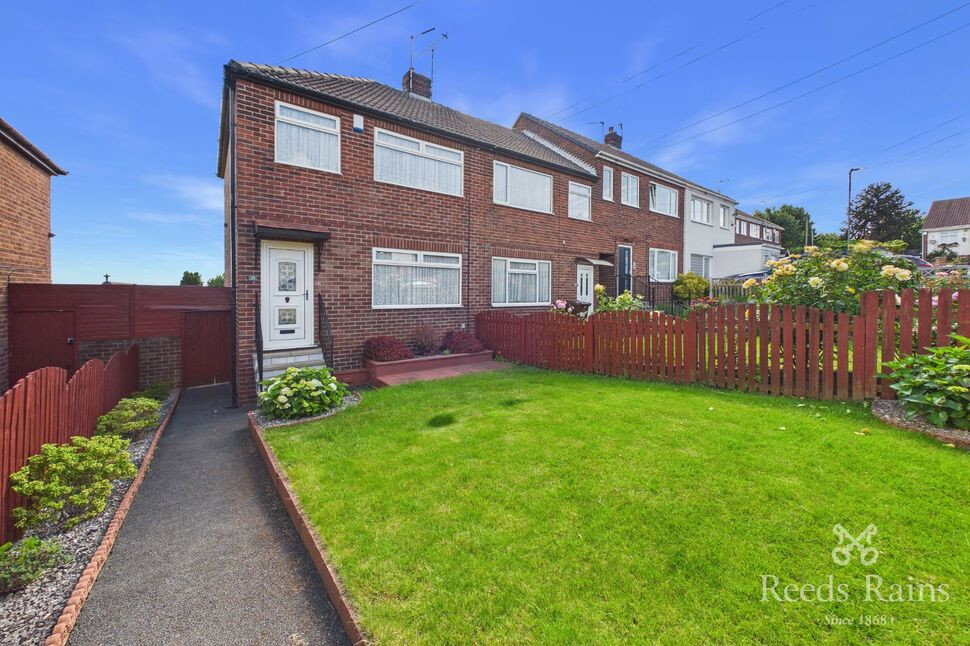
£166,000 Guide price
Comments (0)
Log in to like, comment or share to your feed.
Start the conversation about this listing.