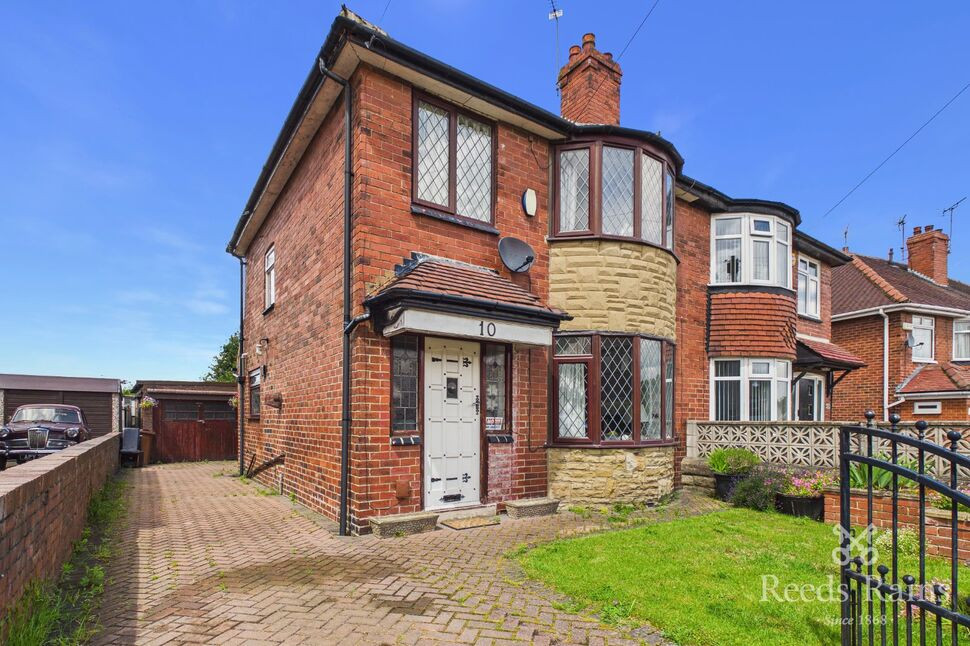
 Available
Photo 1 of 17
£230,000 Asking price
Orion Crescent, Leeds, West Yorkshire, LS10
Orion Crescent, West Yorkshire, Leeds, LS10
- 🏠 House
- 📋 For sale
- 🛏 3 beds
- 🛁 1 bath
- 👁 8 views
About this property
Situated within a popular and well-established residential area, this attractive three-bedroom semi-detached home occupies a generous plot and presents an excellent opportunity for a wide range of buyers, from growing families to first-time purchasers looking for a property they can make their own.
The accommodation is both practical and well balanced, beginning with a welcoming entrance hallway providing access to the principal ground floor rooms. To the front of the property, the bright living room enjoys a large bay window which floods the space with natural light, creating a warm and inviting environment to relax in.
To the rear, the separate dining room provides an excellent space for family meals, entertaining guests or even a home office if required. Adjacent is the fitted kitchen, offering a practical layout with direct access to the rear garden, making it ideal for everyday family living.
The first floor comprises three bedrooms, including two generous double bedrooms and a versatile third bedroom, perfect as a nursery, home office or child's bedroom. Completing the accommodation is the family bathroom.
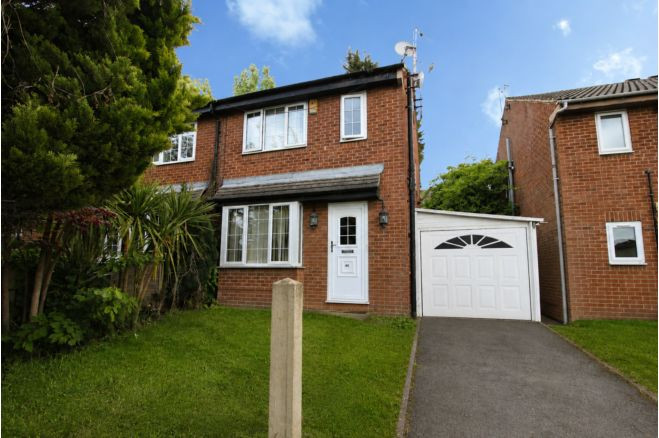
Externally, the property continues to impress. To the front is a lawned garden alongside a substantial block-paved driveway providing ample off-road parking and leading to the detached garage, offering excellent storage or workshop space.
The rear garden is undoubtedly one of the property's standout features. Beautifully established with mature planting, it offers a generous paved seating area, ideal for outdoor dining and summer entertaining, before leading onto an enclosed lawn surrounded by colourful borders and established shrubs. The detached garage and greenhouse further enhance the practicality of this impressive outdoor space.
Offering well-maintained accommodation with exciting scope for cosmetic modernisation, this fantastic home provides buyers with the opportunity to personalise and add value over time while enjoying a superb plot in a consistently popular location.
An early internal inspection is highly recommended to fully appreciate the accommodation, gardens and potential on offer.
Leeds City Council - Band B
EPC - TBC
Entrance Hallway
12'9" x 6'2" (3.88m x 1.88m)
A welcoming entrance hallway providing access to the ground floor accommodation with staircase rising to the first floor.
Living Room
11'5" x 11'5" (3.48m x 3.49m)
A bright and comfortable reception room positioned to the front elevation, featuring a large bay window allowing excellent levels of natural light, creating an ideal everyday living space.
Dining Room
15'1" x 9'1" (4.59m x 2.78m)
A generous second reception room overlooking the rear garden, offering ample space for family dining and entertaining with flexibility to suit a variety of lifestyles.
Kitchen
12'8" x 8'7" (3.86m x 2.61m)
Fitted with a range of wall and base units incorporating work surfaces and sink unit. External door provides direct access to the rear garden, making it ideal for modern family living.
Bedroom 1
11'5" x 10'11" (3.48m x 3.32m)
A spacious double bedroom positioned to the front of the property with attractive bay window.
Bedroom 2
11'0" x 10'5" (3.36m x 3.17m)
A further generous double bedroom overlooking the rear garden.
Bedroom 3
6'9" x 6'8" (2.07m x 2.03m)
A versatile single bedroom ideal as a nursery, child's bedroom, dressing room or home office.
Bathroom
6'1" x 7'4" (1.85m x 2.23m)
Fitted with a three-piece suite comprising bath, wash hand basin and low-level WC.
Externally
To the front of the property is a lawned garden alongside a generous block-paved driveway providing ample off-road parking and leading to the detached garage.The enclosed rear garden has been thoughtfully landscaped to create an excellent outdoor space, featuring an extensive paved patio, established flower beds, mature shrubs and a generous lawn. The detached garage and greenhouse provide useful additional storage and enhance the overall versatility of the plot.
Agent's Note
To be able to purchase a property in the United Kingdom all agents have a legal requirement to conduct Identity checks on all customers involved in the transaction to fulfil their obligations under Anti Money Laundering regulations. We outsource this check to a third party and a charge will apply. Ask the branch for further details.
Read full description
The accommodation is both practical and well balanced, beginning with a welcoming entrance hallway providing access to the principal ground floor rooms. To the front of the property, the bright living room enjoys a large bay window which floods the space with natural light, creating a warm and inviting environment to relax in.
To the rear, the separate dining room provides an excellent space for family meals, entertaining guests or even a home office if required. Adjacent is the fitted kitchen, offering a practical layout with direct access to the rear garden, making it ideal for everyday family living.
The first floor comprises three bedrooms, including two generous double bedrooms and a versatile third bedroom, perfect as a nursery, home office or child's bedroom. Completing the accommodation is the family bathroom.
Externally, the property continues to impress. To the front is a lawned garden alongside a substantial block-paved driveway providing ample off-road parking and leading to the detached garage, offering excellent storage or workshop space.
The rear garden is undoubtedly one of the property's standout features. Beautifully established with mature planting, it offers a generous paved seating area, ideal for outdoor dining and summer entertaining, before leading onto an enclosed lawn surrounded by colourful borders and established shrubs. The detached garage and greenhouse further enhance the practicality of this impressive outdoor space.
Offering well-maintained accommodation with exciting scope for cosmetic modernisation, this fantastic home provides buyers with the opportunity to personalise and add value over time while enjoying a superb plot in a consistently popular location.
An early internal inspection is highly recommended to fully appreciate the accommodation, gardens and potential on offer.
Leeds City Council - Band B
EPC - TBC
Entrance Hallway
12'9" x 6'2" (3.88m x 1.88m)
A welcoming entrance hallway providing access to the ground floor accommodation with staircase rising to the first floor.
Living Room
11'5" x 11'5" (3.48m x 3.49m)
A bright and comfortable reception room positioned to the front elevation, featuring a large bay window allowing excellent levels of natural light, creating an ideal everyday living space.
Dining Room
15'1" x 9'1" (4.59m x 2.78m)
A generous second reception room overlooking the rear garden, offering ample space for family dining and entertaining with flexibility to suit a variety of lifestyles.
Kitchen
12'8" x 8'7" (3.86m x 2.61m)
Fitted with a range of wall and base units incorporating work surfaces and sink unit. External door provides direct access to the rear garden, making it ideal for modern family living.
Bedroom 1
11'5" x 10'11" (3.48m x 3.32m)
A spacious double bedroom positioned to the front of the property with attractive bay window.
Bedroom 2
11'0" x 10'5" (3.36m x 3.17m)
A further generous double bedroom overlooking the rear garden.
Bedroom 3
6'9" x 6'8" (2.07m x 2.03m)
A versatile single bedroom ideal as a nursery, child's bedroom, dressing room or home office.
Bathroom
6'1" x 7'4" (1.85m x 2.23m)
Fitted with a three-piece suite comprising bath, wash hand basin and low-level WC.
Externally
To the front of the property is a lawned garden alongside a generous block-paved driveway providing ample off-road parking and leading to the detached garage.The enclosed rear garden has been thoughtfully landscaped to create an excellent outdoor space, featuring an extensive paved patio, established flower beds, mature shrubs and a generous lawn. The detached garage and greenhouse provide useful additional storage and enhance the overall versatility of the plot.
Agent's Note
To be able to purchase a property in the United Kingdom all agents have a legal requirement to conduct Identity checks on all customers involved in the transaction to fulfil their obligations under Anti Money Laundering regulations. We outsource this check to a third party and a charge will apply. Ask the branch for further details.
Read full description
What's it like to live here?
Nearby businesses open now
More properties nearby
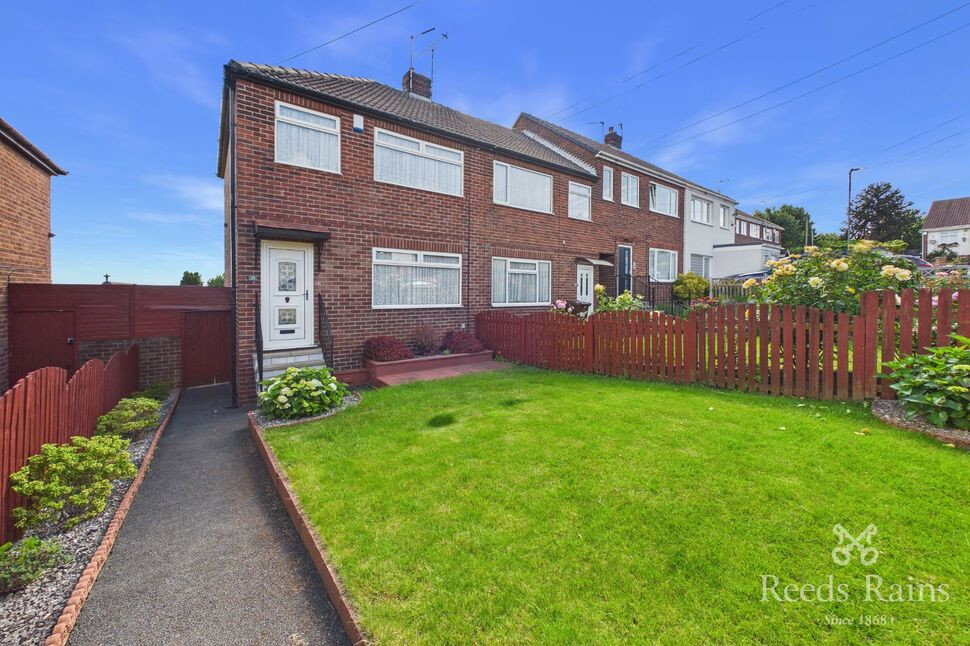
£166,000 Guide price
Orion Walk, Leeds, West Yorkshire, LS10
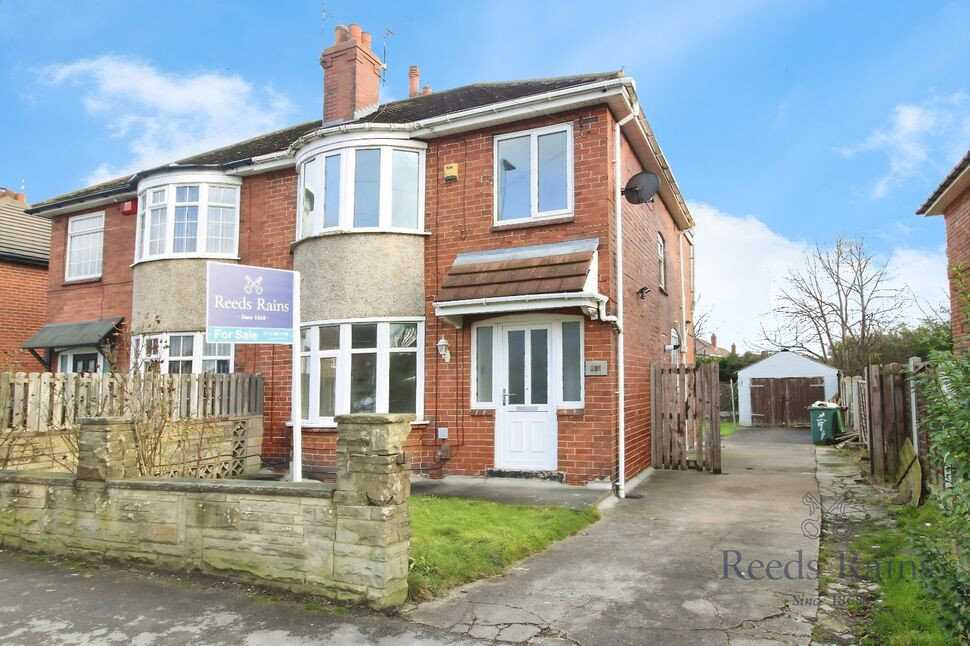
£225,000 Asking price
Middleton Road, Leeds, West Yorkshire, LS10
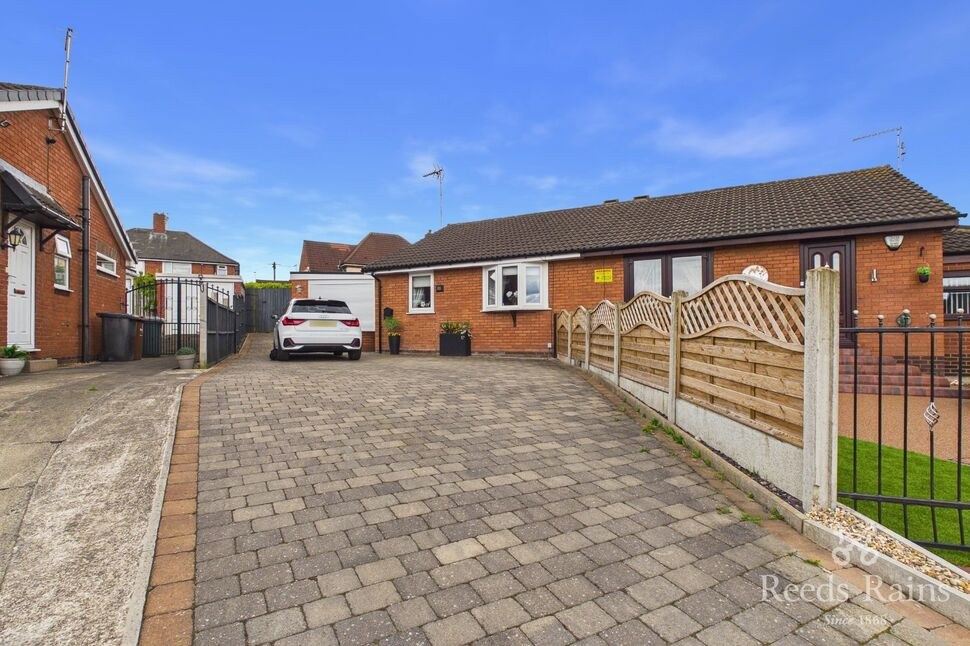
£260,000 Asking price
Comments (0)
Log in to like, comment or share to your feed.
Start the conversation about this listing.