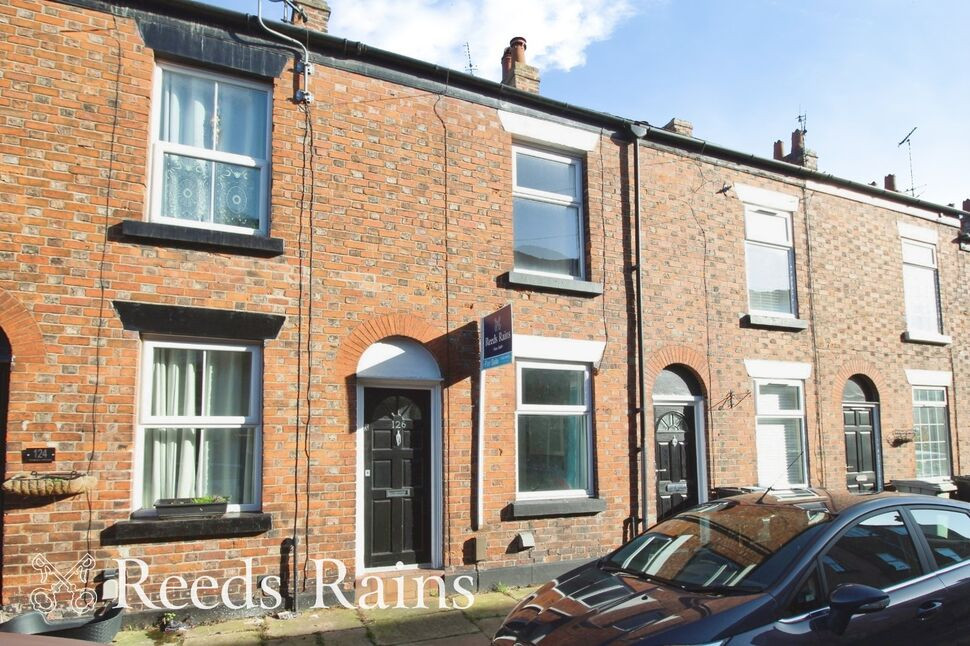
 Available
Photo 1 of 10
£170,000 Asking price
Newton Street, Macclesfield, Cheshire, SK11
Newton Street, Cheshire, Macclesfield, SK11
- 🏠 House
- 📋 For sale
- 🛏 2 beds
- 🛁 1 bath
- 👁 6 views
About this property
** WELL PRESENTED AND READY TO MOVE INTO - FOR SALE WITH NO VENDOR CHAIN INVOLVED **
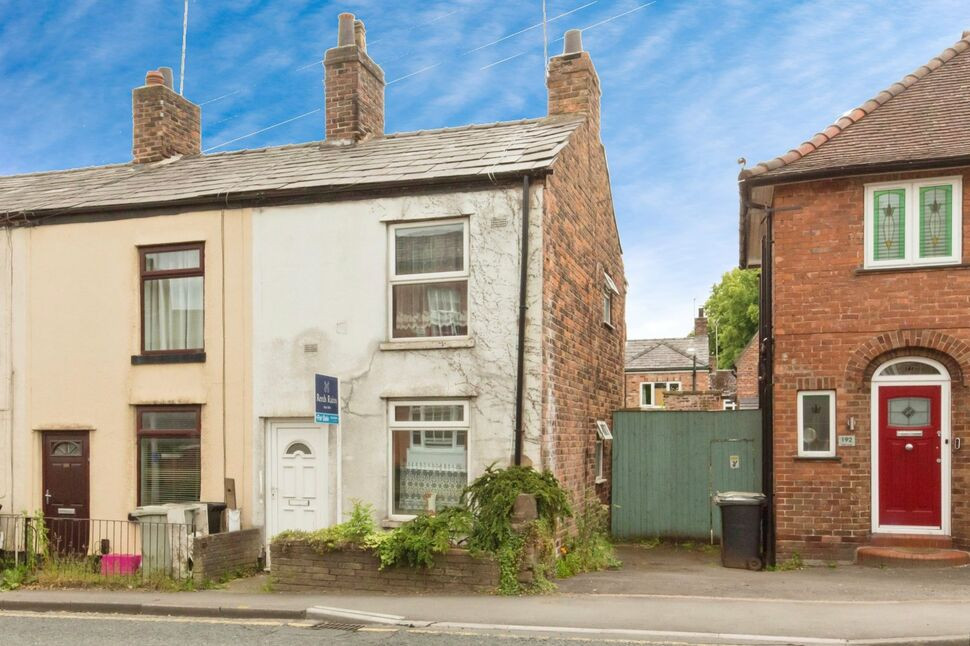
Located just a 0.6 mile walk from Macclesfield town centre and mainline train station, with South Park just a few hundred yards away, this delightful, attractive brick fronted terraced house has two well proportioned bedrooms, a long landing and well appointed tiled bathroom upstairs, along with two receptions rooms to the ground floor, and a kitchen, which is the width across the rear of the property. The appliances are to be included so could be ideal for a first time buyer or buy to let landlord.
The property has gas central heating (WORCESTER COMBI BOILER) and UPVC double glazing installed.
To the rear of the property there is a paved garden which is designed for low maintenance and has a timber shed for storage.
EPC Grade D.
Dining Room
3.73m max x 3.66m max
UPVC double glazed window and entrance door to the front. Radiator. Laminate flooring. Fitted cupboard housing the gas/ electric meters.
Living Room
3.66m max x 3.15m
Feature brick chimney breast with display alcoves built in. Window through to kitchen allowing light into the room. Radiator. Door to stairs to the first floor.
Breakfast Kitchen
11'10" x 7'7" (3.60m x 2.30m)
Fitted with a range of white base, wall and drawer units and dark grey work surface incorporating a breakfast bar area, and stainless steel sink and drainer unit with tiled splashbacks. There are a range of appliances included: Freestanding electric cooker, washing machine, and an under counter fridge, and freezer. UPVC double glazed window to the rear aspect. UPVC double gazed door (with side glazed panel window) leading out to the rear. WORCESTER combination boiler housed with matching kitchen wall unit.
Landing
4.11m x 0.86m max
Loft access.
Bedroom 1
3.6m x 3.58m max into alcove
UPVC double glazed window to the front aspect. Radiator. Fitted wardrobe.
Bedroom 2
3.12m x 2.64m max
UPVC double glazed window to the rear aspect. Radiator.
Bathroom
Modern white fitted suite providing a WC, wash basin and bath with shower attachment. UPVC double glazed window to the rear. Heated towel rail. Tiled floor. Tiled walls with mirror fitted. Extractor.
Outside
To the rear of the property there is a paved enclosed garden, with some planters and a timber shed for storage. Access out to the front via a ginnel.
Directions
From our office proceed down the hill turning right along Sunderland Street. Proceed through the second set of traffic lights/ crossroads into Park Street and over the mini roundabout into Park lane. Proceed and take a right turn in to Newton street, which is the approximate fifth turning on the right, the road just before the traffic lights/ crossroads (of Bond Street and Ryles Park Road). The property can be identified further along on the right hand side by our Reeds Rains For Sale board.
Agents Note
We are advised the property tenure is Freehold. We are advised the Council Tax Band is A, payable to Cheshire East Council.To be able to purchase a property in the United Kingdom all agents have a legal requirement to conduct Identity checks on all customers involved in the transaction to fulfil their obligations under Anti Money Laundering regulations. We outsource this check to a third party and a charge will apply. Ask the branch for further details.
Read full description
Located just a 0.6 mile walk from Macclesfield town centre and mainline train station, with South Park just a few hundred yards away, this delightful, attractive brick fronted terraced house has two well proportioned bedrooms, a long landing and well appointed tiled bathroom upstairs, along with two receptions rooms to the ground floor, and a kitchen, which is the width across the rear of the property. The appliances are to be included so could be ideal for a first time buyer or buy to let landlord.
The property has gas central heating (WORCESTER COMBI BOILER) and UPVC double glazing installed.
To the rear of the property there is a paved garden which is designed for low maintenance and has a timber shed for storage.
EPC Grade D.
Dining Room
3.73m max x 3.66m max
UPVC double glazed window and entrance door to the front. Radiator. Laminate flooring. Fitted cupboard housing the gas/ electric meters.
Living Room
3.66m max x 3.15m
Feature brick chimney breast with display alcoves built in. Window through to kitchen allowing light into the room. Radiator. Door to stairs to the first floor.
Breakfast Kitchen
11'10" x 7'7" (3.60m x 2.30m)
Fitted with a range of white base, wall and drawer units and dark grey work surface incorporating a breakfast bar area, and stainless steel sink and drainer unit with tiled splashbacks. There are a range of appliances included: Freestanding electric cooker, washing machine, and an under counter fridge, and freezer. UPVC double glazed window to the rear aspect. UPVC double gazed door (with side glazed panel window) leading out to the rear. WORCESTER combination boiler housed with matching kitchen wall unit.
Landing
4.11m x 0.86m max
Loft access.
Bedroom 1
3.6m x 3.58m max into alcove
UPVC double glazed window to the front aspect. Radiator. Fitted wardrobe.
Bedroom 2
3.12m x 2.64m max
UPVC double glazed window to the rear aspect. Radiator.
Bathroom
Modern white fitted suite providing a WC, wash basin and bath with shower attachment. UPVC double glazed window to the rear. Heated towel rail. Tiled floor. Tiled walls with mirror fitted. Extractor.
Outside
To the rear of the property there is a paved enclosed garden, with some planters and a timber shed for storage. Access out to the front via a ginnel.
Directions
From our office proceed down the hill turning right along Sunderland Street. Proceed through the second set of traffic lights/ crossroads into Park Street and over the mini roundabout into Park lane. Proceed and take a right turn in to Newton street, which is the approximate fifth turning on the right, the road just before the traffic lights/ crossroads (of Bond Street and Ryles Park Road). The property can be identified further along on the right hand side by our Reeds Rains For Sale board.
Agents Note
We are advised the property tenure is Freehold. We are advised the Council Tax Band is A, payable to Cheshire East Council.To be able to purchase a property in the United Kingdom all agents have a legal requirement to conduct Identity checks on all customers involved in the transaction to fulfil their obligations under Anti Money Laundering regulations. We outsource this check to a third party and a charge will apply. Ask the branch for further details.
Read full description
What's it like to live here?
Nearby businesses open now
More properties nearby
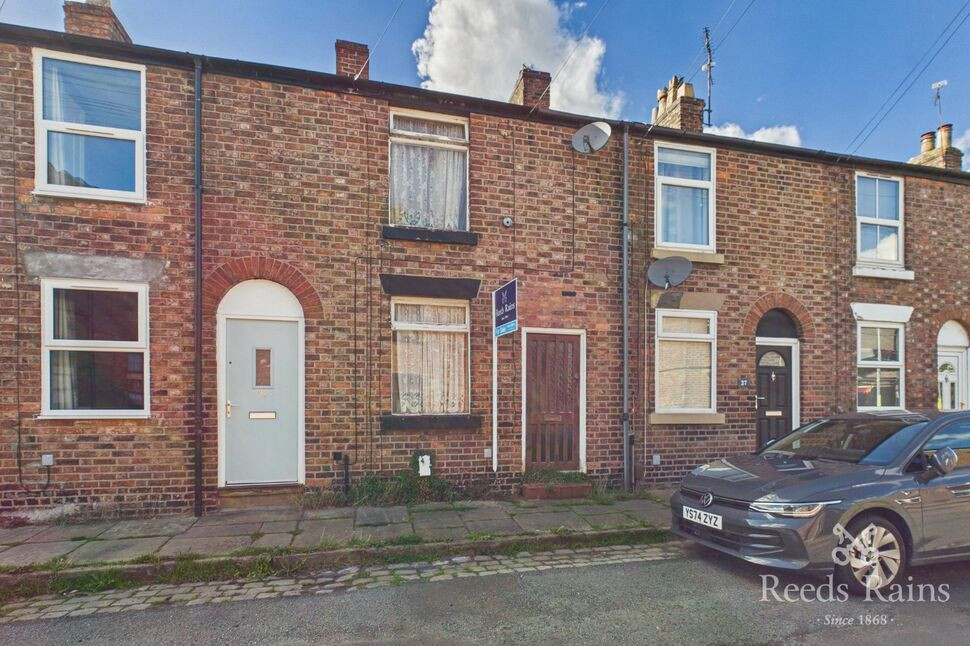
£95,000 Offers over
South Park Road, Macclesfield, Cheshire, SK11
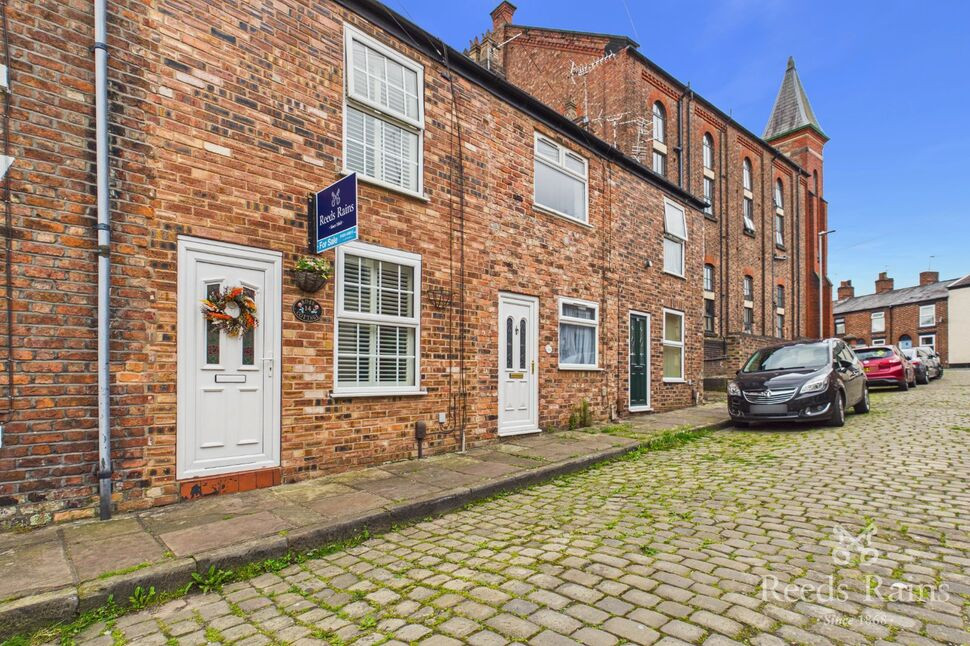
£185,000 Asking price
Blackshaw Street, Macclesfield, Cheshire, SK11
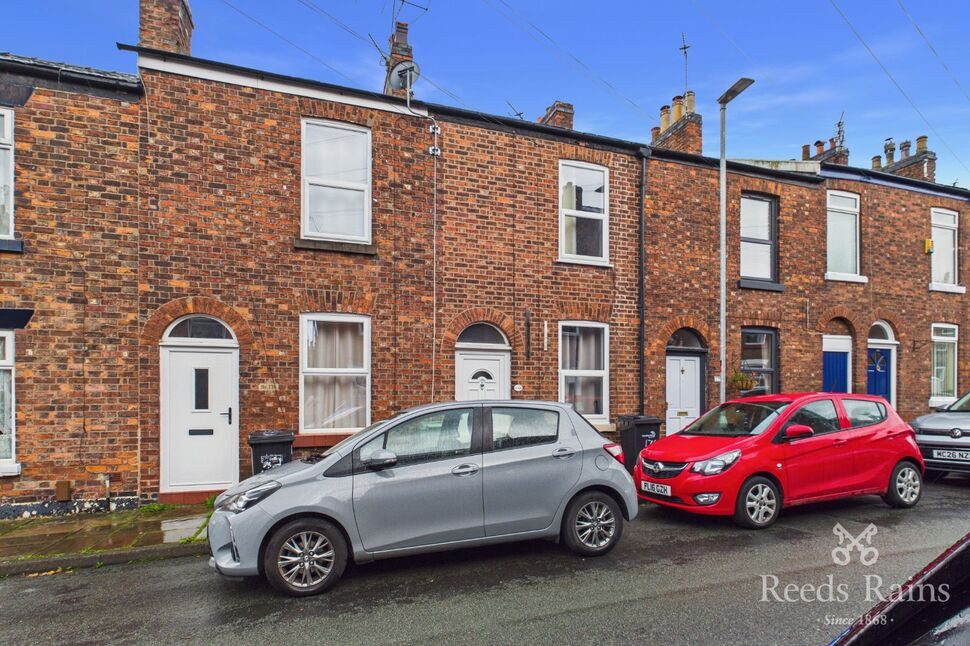
£140,000 Asking price
Comments (0)
Log in to like, comment or share to your feed.
Start the conversation about this listing.