 Available
Photo 1 of 13
£140,000 Asking price
Park Lane, Macclesfield, Cheshire, SK11
Park Lane, Cheshire, Macclesfield, SK11
- 🏠 House
- 📋 For sale
- 🛏 2 beds
- 🛁 1 bath
- 👁 6 views
About this property
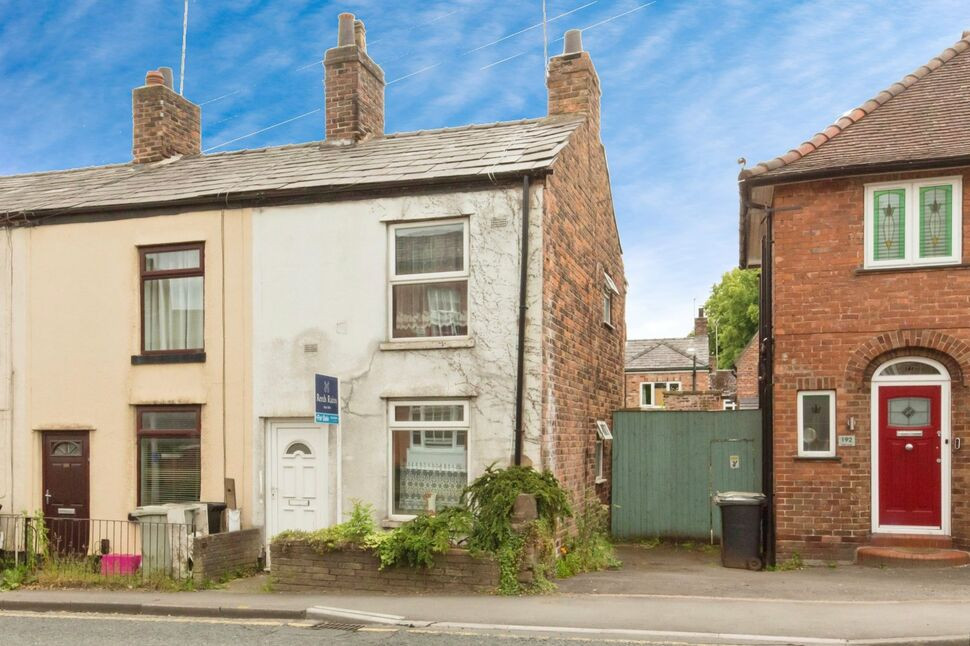
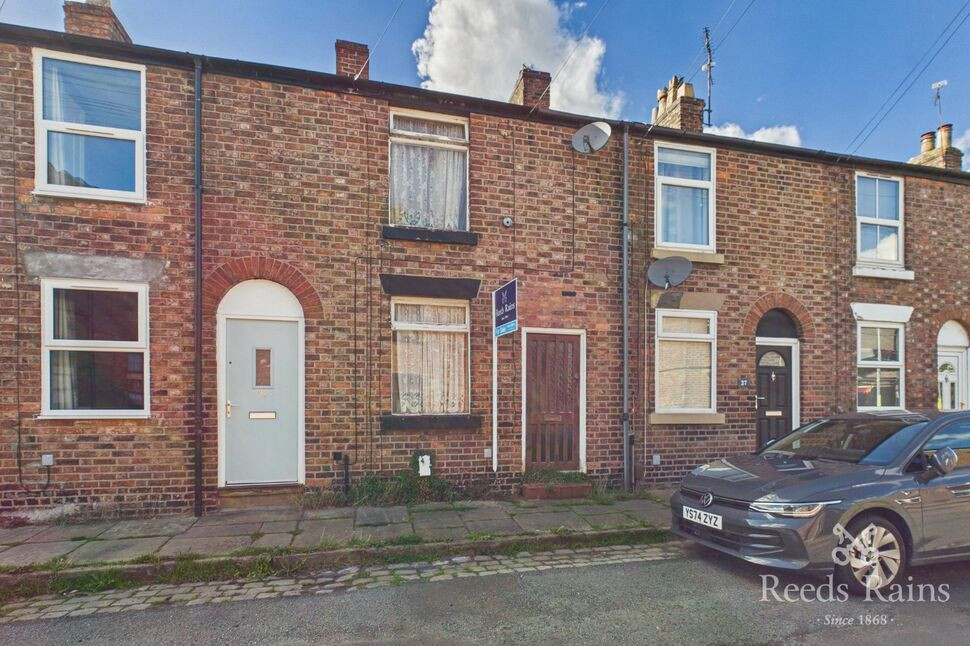
LOOKING TO IMPROVE A PROPERTY? BUT NOT HAVE TO DO TOO MUCH? OPEN TO OFFERS ... on this GOOD SIZED TWO DOUBLE BEDROOM END TERRACED HOUSE with a PRIVATE SOUTHERLY FACING REAR GARDEN. ** Although the house does require some work / updating looking closely you will see that mostly that it could be cosmetic decoration / cleaning that is required ** and the first impression here, may not be the one to judge this house on, so please make your own investigation.
This could be a great opportunity for a 'first time buyer' or 'buy to let' landlord, and is located 'on spot' for the town centre amenities, Macclesfield Mainline train station is within approximately 10 minute walk (0.6 miles), and literally a few hundred yards from South Park, which offers 44 acres of parkland, having Ryles pool, bowling green, tennis courts, skate / BMX plaza, childrens play area, etc.
Having gas central heating (combination boiler) and UPVC double glazing the accommodation comprises in brief: living room, dining room, kitchen, first floor landing, two double bedrooms and a light and airy bathroom. Externally the garden is currently overgrown, but does provide a private SOUTHERLY FACING GARDEN, which has great potential a lovely garden with good privacy and excellent exposure to sunlight.
EPC Grade D.
Living Room
3.66m x 3.56m max.
UPVC double glazed window to the front aspect. Radiator. UPVC entrance door. Gas fire. Low level meter cupboard to one side of the chimney breast housing the gas and electric meter. Glazed display cabinet fitted above.
Dining Room
3.5m max x 3.35m
UPVC double glazed window to the side aspect. Two radiators. Stairs to the first floor.
Kitchen
10'3" x 7'4" (3.12m x 2.24m)
Base, wall and drawer units with work surface incorporating a stainless steel single drainer sink unit with mixer tap. Integrated four ring electric hob with oven below and filter hood above. Space for dishwasher, space for washing machine and space for a tall standing fridge freezer. UPVC double glazed window and UPVC double glazed door looking and leading outside onto the rear garden. Tiled floor.
Landing
Loft access. Door to built in cupboard housing the Heat Line combination boiler.
Bedroom 1
3.53m max x 3.48m max
UPVC double glazed window to the front aspect. Radiator.
Bedroom 2
3.15m max x 3.48m max
UPVC double glazed window to the rear aspect. Radiator. Built in wardrobe with shelving and a hanging rail.
Bathroom
8'9" x 5'6" (2.67m x 1.68m)
Spacious light and airy bathroom providing a white suite of, a WC, wash basin, and a bath with shower unit over, and glazed side screen. Tiled walls. UPVC double glazed window to the side. Radiator. Inset down lighting to ceiling.
Outside
Enclosed private SOUTH FACING rear garden. Gate to side giving you access to the ginnel which leads onto Park Lane. To the front there is a small paved garden with shrub wall.
Directions
From our office proceed down the hill, turning right along Sunderland Street, and proceed through the 2nd set of traffic lights into Park Street, taking the 1st exit left at the roundabout along Park Lane, where the property can be identified further along on the left hand side by our Reeds Rains For Sale board.
Agents Note
We are advised the property tenure is Freehold. We are advised the Council Tax Band is B, payable to Cheshire East Council.To be able to purchase a property in the United Kingdom all agents have a legal requirement to conduct Identity checks on all customers involved in the transaction to fulfil their obligations under Anti Money Laundering regulations. We outsource this check to a third party and a charge will apply. Ask the branch for further details.
Read full description
This could be a great opportunity for a 'first time buyer' or 'buy to let' landlord, and is located 'on spot' for the town centre amenities, Macclesfield Mainline train station is within approximately 10 minute walk (0.6 miles), and literally a few hundred yards from South Park, which offers 44 acres of parkland, having Ryles pool, bowling green, tennis courts, skate / BMX plaza, childrens play area, etc.
Having gas central heating (combination boiler) and UPVC double glazing the accommodation comprises in brief: living room, dining room, kitchen, first floor landing, two double bedrooms and a light and airy bathroom. Externally the garden is currently overgrown, but does provide a private SOUTHERLY FACING GARDEN, which has great potential a lovely garden with good privacy and excellent exposure to sunlight.
EPC Grade D.
Living Room
3.66m x 3.56m max.
UPVC double glazed window to the front aspect. Radiator. UPVC entrance door. Gas fire. Low level meter cupboard to one side of the chimney breast housing the gas and electric meter. Glazed display cabinet fitted above.
Dining Room
3.5m max x 3.35m
UPVC double glazed window to the side aspect. Two radiators. Stairs to the first floor.
Kitchen
10'3" x 7'4" (3.12m x 2.24m)
Base, wall and drawer units with work surface incorporating a stainless steel single drainer sink unit with mixer tap. Integrated four ring electric hob with oven below and filter hood above. Space for dishwasher, space for washing machine and space for a tall standing fridge freezer. UPVC double glazed window and UPVC double glazed door looking and leading outside onto the rear garden. Tiled floor.
Landing
Loft access. Door to built in cupboard housing the Heat Line combination boiler.
Bedroom 1
3.53m max x 3.48m max
UPVC double glazed window to the front aspect. Radiator.
Bedroom 2
3.15m max x 3.48m max
UPVC double glazed window to the rear aspect. Radiator. Built in wardrobe with shelving and a hanging rail.
Bathroom
8'9" x 5'6" (2.67m x 1.68m)
Spacious light and airy bathroom providing a white suite of, a WC, wash basin, and a bath with shower unit over, and glazed side screen. Tiled walls. UPVC double glazed window to the side. Radiator. Inset down lighting to ceiling.
Outside
Enclosed private SOUTH FACING rear garden. Gate to side giving you access to the ginnel which leads onto Park Lane. To the front there is a small paved garden with shrub wall.
Directions
From our office proceed down the hill, turning right along Sunderland Street, and proceed through the 2nd set of traffic lights into Park Street, taking the 1st exit left at the roundabout along Park Lane, where the property can be identified further along on the left hand side by our Reeds Rains For Sale board.
Agents Note
We are advised the property tenure is Freehold. We are advised the Council Tax Band is B, payable to Cheshire East Council.To be able to purchase a property in the United Kingdom all agents have a legal requirement to conduct Identity checks on all customers involved in the transaction to fulfil their obligations under Anti Money Laundering regulations. We outsource this check to a third party and a charge will apply. Ask the branch for further details.
Read full description
What's it like to live here?
Nearby businesses open now
More properties nearby
£185,000 Asking price
Blackshaw Street, Macclesfield, Cheshire, SK11
£170,000 Asking price
Newton Street, Macclesfield, Cheshire, SK11
£95,000 Offers over
Comments (0)
Log in to like, comment or share to your feed.
Start the conversation about this listing.