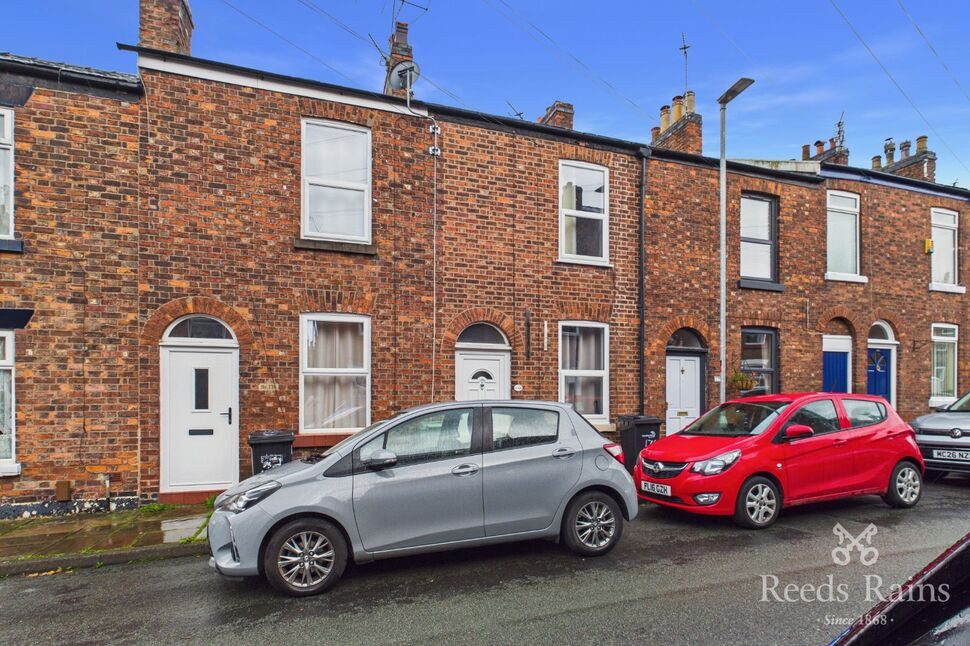
 Available
Photo 1 of 8
£975 pcm
Newton Street, Macclesfield, Cheshire, SK11
Newton Street, Cheshire, Macclesfield, SK11
- 🏠 House
- 📋 To let
- 🛏 2 beds
- 🛁 1 bath
- 👁 12 views
About this property
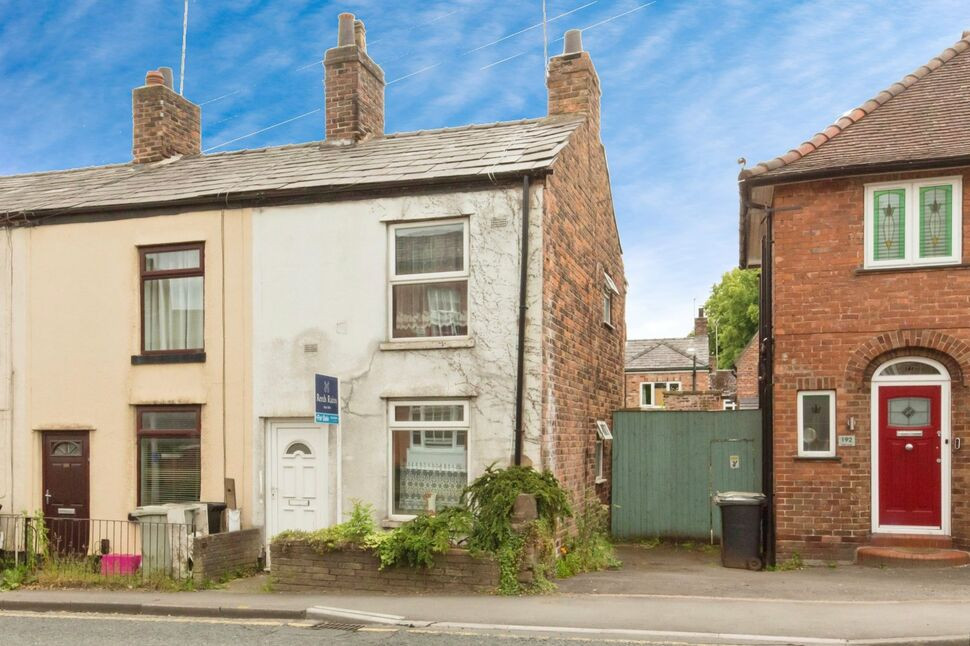
A beautifully presented, larger than average, two bedroom terraced cottage with PRIVATE GARDEN. Located within walking distance of Macclesfield Town Centre, local transport links and South Park.
In brief the property comprises to the first floor of entrance Porch, hallway, dining room, open plan lounge through kitchen. Tother first floor is a double bedroom, good sized single bedroom and bathroom with over bath shower.
To the rear of the property is a patio area with raised lawn.
The house also benefits from gas central heating and UPVC double glazing.
Council Tax Band B
EPC rating D
Available to view 4.11.26
Available to move in to 21.11.26
AGENT NOTE: To pass referencing for this property, you must have a minimum annual income of £29,250. Please only apply if you meet this criteria.
Porch
UPVC front door leading in to the porch. Wood door leading to to the hallway. Tiled flooring. Coat hooks.
Hallway
Wood laminate flooring. Doors leading through to the living room and dining room.
Dining Room
12'0" x 9'1" (3.66m x 2.77m)
Located to the front of the property with a UPVC double g;lazed window fitted with pole and curtains. Wood laminate flooring. Radiator. Decorative fireplace. Built in cupboard housing the meters.
Open plan Living Room / Kitchen
23'4" x 12'10" (7.10m x 3.90m)
Living Room - wood laminate flooring through out.. Feature fireplace. Radiator.Open plan through to the:Kitchen - range of modern fitted wall, base and drawer units. Extractor hood, gas hob and electric oven. Dishwasher, washer dryer and fridge freezer. Tiled flooring. UPVC double glazed window fitted with roller blind and UPVC back door.
Stairs and Landing
Fitted with a wooden hand rail and grey carpet.
Bedroom 1
12'12" x 12'2" (3.96m x 3.70m)
Spacious double bedroom with UPVC double glazed window to the front aspect fitted with a pole and curtains. Radiator and grey carpet
Bedroom 2
12'3" x 5'7" (3.73m x 1.70m)
A good sized single in size with built in storage cupboard. UPVC double glazed window overlooking the garden with pole and curtains. Grey carpet and radiator.
Bathroom
8'4" x 5'9" (2.54m x 1.75m)
Spacious bathroom with a frosted UPVC double glazed window to the rear aspect fitted with roller blind. Tiled flooring and partially tiled walls. White suite comprising on handbasin, W.C and bath with and electric shower fitted above.
Outside
A private patio with steps leading up to the enclosed, lawned garden.
Directions
From our office proceed down the hill turning right along Sunderland Street. Proceed through the second set of traffic lights/ crossroads into Park Street and over the mini roundabout into Park lane. Proceed and take a right turn in to Newton street, which is the approximate fifth turning on the right, the road just before the traffic lights/ crossroads (of Bond Street and Ryles Park Road). The property can be identified a short way along on the right hand side by our Reeds Rains To Let board.
Funiture Included
Kitchen - Gas hob and electric oven, dishwasher, washer dryer and fridge freezer.
Read full description
In brief the property comprises to the first floor of entrance Porch, hallway, dining room, open plan lounge through kitchen. Tother first floor is a double bedroom, good sized single bedroom and bathroom with over bath shower.
To the rear of the property is a patio area with raised lawn.
The house also benefits from gas central heating and UPVC double glazing.
Council Tax Band B
EPC rating D
Available to view 4.11.26
Available to move in to 21.11.26
AGENT NOTE: To pass referencing for this property, you must have a minimum annual income of £29,250. Please only apply if you meet this criteria.
Porch
UPVC front door leading in to the porch. Wood door leading to to the hallway. Tiled flooring. Coat hooks.
Hallway
Wood laminate flooring. Doors leading through to the living room and dining room.
Dining Room
12'0" x 9'1" (3.66m x 2.77m)
Located to the front of the property with a UPVC double g;lazed window fitted with pole and curtains. Wood laminate flooring. Radiator. Decorative fireplace. Built in cupboard housing the meters.
Open plan Living Room / Kitchen
23'4" x 12'10" (7.10m x 3.90m)
Living Room - wood laminate flooring through out.. Feature fireplace. Radiator.Open plan through to the:Kitchen - range of modern fitted wall, base and drawer units. Extractor hood, gas hob and electric oven. Dishwasher, washer dryer and fridge freezer. Tiled flooring. UPVC double glazed window fitted with roller blind and UPVC back door.
Stairs and Landing
Fitted with a wooden hand rail and grey carpet.
Bedroom 1
12'12" x 12'2" (3.96m x 3.70m)
Spacious double bedroom with UPVC double glazed window to the front aspect fitted with a pole and curtains. Radiator and grey carpet
Bedroom 2
12'3" x 5'7" (3.73m x 1.70m)
A good sized single in size with built in storage cupboard. UPVC double glazed window overlooking the garden with pole and curtains. Grey carpet and radiator.
Bathroom
8'4" x 5'9" (2.54m x 1.75m)
Spacious bathroom with a frosted UPVC double glazed window to the rear aspect fitted with roller blind. Tiled flooring and partially tiled walls. White suite comprising on handbasin, W.C and bath with and electric shower fitted above.
Outside
A private patio with steps leading up to the enclosed, lawned garden.
Directions
From our office proceed down the hill turning right along Sunderland Street. Proceed through the second set of traffic lights/ crossroads into Park Street and over the mini roundabout into Park lane. Proceed and take a right turn in to Newton street, which is the approximate fifth turning on the right, the road just before the traffic lights/ crossroads (of Bond Street and Ryles Park Road). The property can be identified a short way along on the right hand side by our Reeds Rains To Let board.
Funiture Included
Kitchen - Gas hob and electric oven, dishwasher, washer dryer and fridge freezer.
Read full description
What's it like to live here?
Nearby businesses open now
More properties nearby
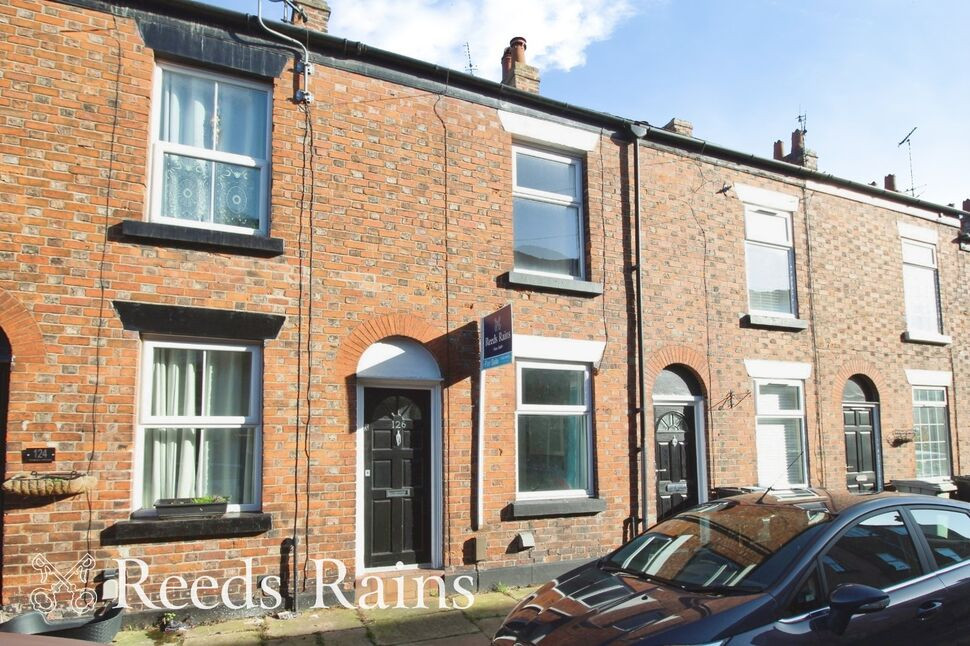
£170,000 Asking price
Newton Street, Macclesfield, Cheshire, SK11
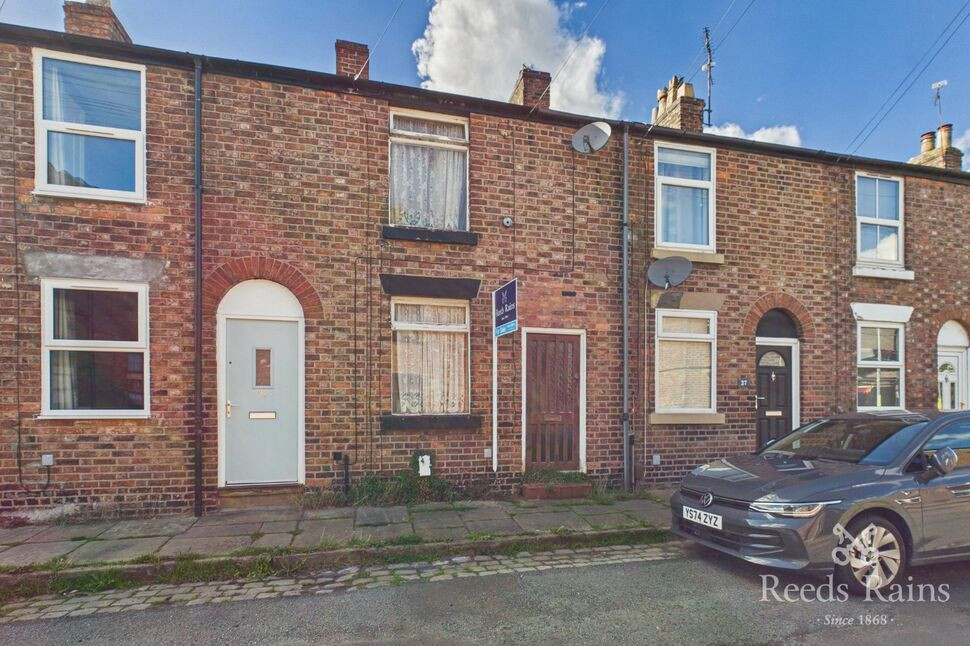
£95,000 Offers over
South Park Road, Macclesfield, Cheshire, SK11
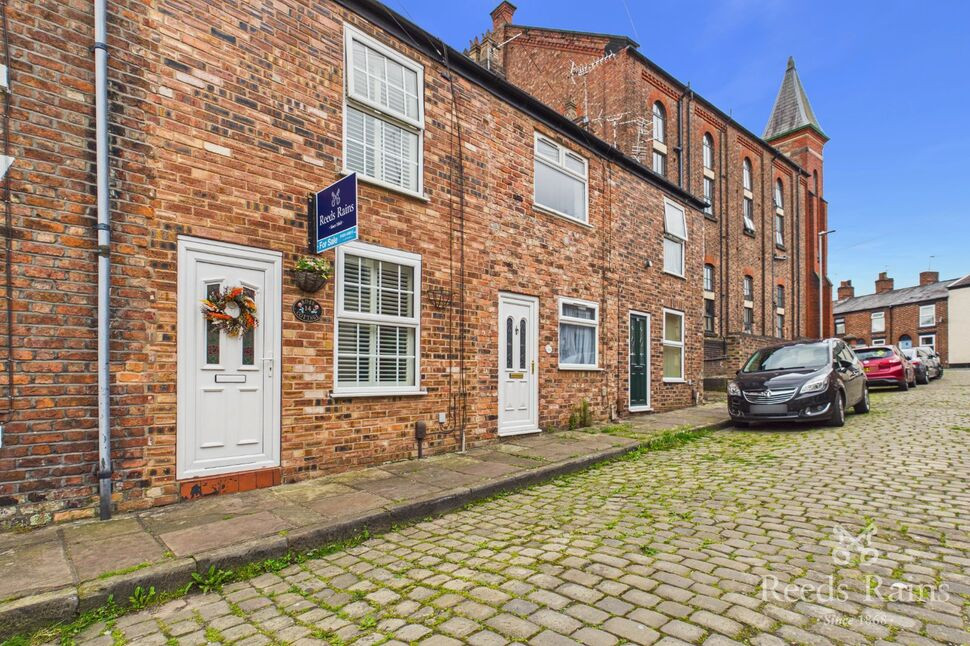
£185,000 Asking price
Blackshaw Street, Macclesfield, Cheshire, SK11
£140,000 Asking price
Comments (0)
Log in to like, comment or share to your feed.
Start the conversation about this listing.