 Available
Photo 1 of 23
£595,000 Offers in the region of
Old Road, Tintwistle, Derbyshire, SK13
Old Road, Derbyshire, Tintwistle, SK13
- 🏠 House
- 📋 For sale
- 🛏 3 beds
- 🛁 1 bath
- 👁 9 views
About this property
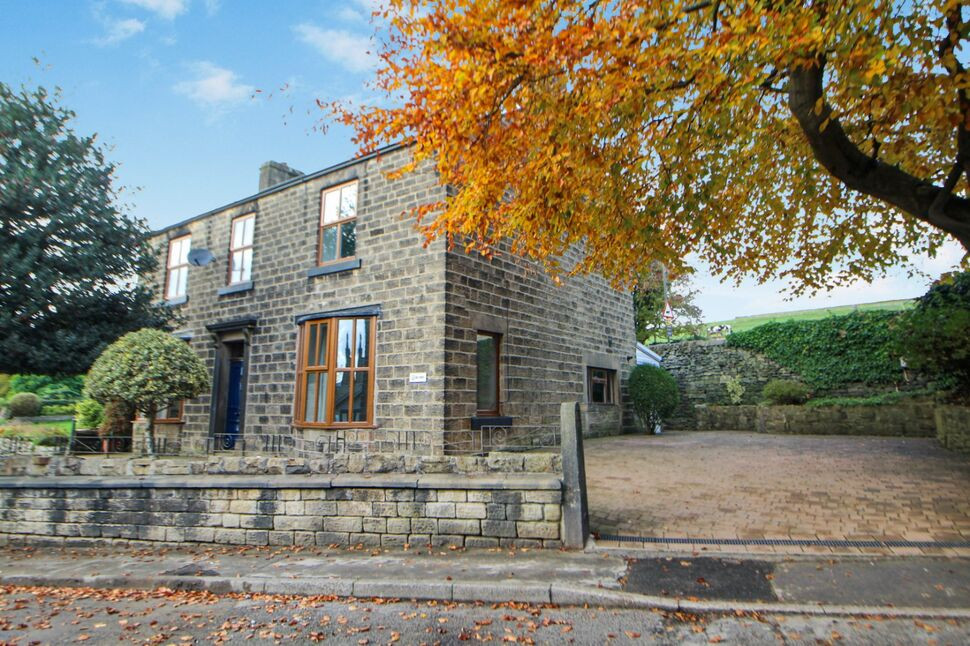
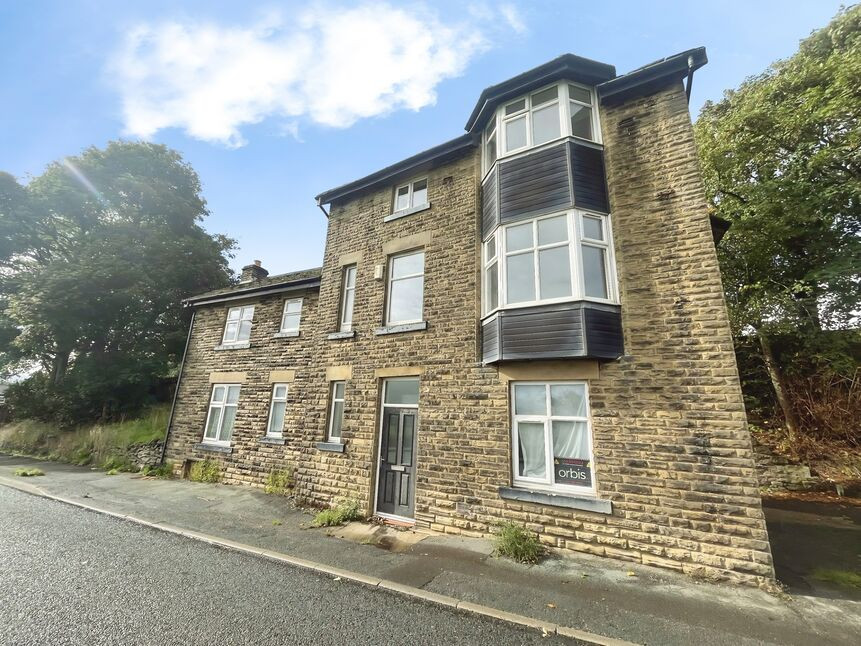
Presenting a rare and unique opportunity to acquire an outstanding double-fronted detached house, ideally situated in the much sought-after location of Tintwistle, with easy access to, picturesque walking and cycling routes, open countryside, and stunning reservoirs in the High Peak. This three-bedroom family home of local historical importance is offered for sale with no onward chain and provides ample scope for modernisation making it a superb buy for those looking to put their own mark on a home.
The property provides you with ample off-street parking on a block paved drive where there is space for a garage to be built subject to the relevant permissions. There is a well-maintained garden, which enjoys some panoramic views and allows scope for property expansion, again subject to the relevant permissions. Inside, the home offers a large amount of space and immense potential.
Upon entering you are welcomed by the entrance hall besides which are two generous bay windowed reception rooms. The spacious lounge to the right and a further reception room that could be utilised as a formal dining area. To the rear of the home and off the entrance hall is the kitchen which has a dual aspect overlooking the gardens. From the kitchen you can access the cellar complete with original features. Additionally, there is a downstairs shower room off the kitchen and a door to a large lean-to. This gives access to the parking at the side of the property and the gardens to the other side. The lean-to also has access to another large room formally used as where the original owners would keep their carriage and has until recently been used as a workshop. This area offers great potential as a dining room or study. The kitchen, shower room, lean-to and workshop offer fantastic scope for alterations to give the new owner a superb family space.
To the first floor the accommodation further impresses. The spacious landing area certainly provides scope for an additional room and currently offers plenty of storage. There are three sizeable double bedrooms and a magnificent family bathroom with more than enough space for a bath and separate shower.
This property presents the perfect canvas for a buyer to add their personal touch and create a wonderful family home in a well-regarded area surrounded by scenic landscape. With unique features such as ample parking, a charming garden, and its attractive double-fronted façade, this residence caters beautifully to modern family life.
The village of Tintwistle with its amenities such as local shop, bakery, pubs, clubs, community groups and primary school is situated at the western end of the Longdendale Valley, in the very northern edges of the Peak District, surrounded by beautiful open countryside, overlooking the string of reservoirs that line the Longdendale Valley, and beyond that to the hills of Coombes Edge and Whiteley Nab. The convenience of Hadfield is only approx. 1 mile away with shops and a train station with direct access to Manchester Piccadilly.
Early viewing is highly recommended to fully appreciate the location and potential on offer. Don’t miss this fantastic opportunity.
Entrance Hall
Stairs to the first floor and doors to the lounge, dining room/2nd reception room and kitchen.
Lounge
14'10" x 14'6" (4.53m x 4.43m)
Wall light points, fireplace and a dual aspect featuring a bay window.
Dining Room / 2nd reception room
14'12" x 11'3" (4.56m x 3.43m)
Bay window.
Kitchen
16'11" x 9'4" (5.15m x 2.84m)
Doors to the cellar, shower room and lean to. The kitchen has a range of fitted units, roll top work surface, stainless steel sink unit with mixer tap and drainer, recess for oven/hob, tiled splash back, gas meter and a dual aspect with the rear facing window having a window seat.
Shower Room
8'7" x 4'3" (2.62m x 1.29m)
Shower enclosure, pedestal wash hand basin and WC. Extractor fan and chrome towel radiator.
Lean To
7.24m x 2.49m Max
With UPVC doors either side to the parking and gardens and door to the workshop.
Workshop
9'10" x 9'7" (3.00m x 2.92m)
Wall mounted boiler and power pints and light.
Cellar
10'9" x 9'7" (3.27m x 2.92m)
Landing
Storage cupboards and doors to all rooms.
Bedroom 1
15'1" x 15'0" (4.59m x 4.58m)
Double bedroom with built in wardrobes/cupboards.
Bedroom 2
14'12" x 11'4" (4.57m x 3.45m)
Double bedroom.
Bedroom 3
14'11" x 9'6" (4.55m x 2.89m)
Double bedroom.
Bathroom
10'9" x 9'6" (3.27m x 2.89m)
Shower, bath with mixer tap, pedestal wash hand basin and WC. Part tiled walls, chrome towel radiator.
Read full description
The property provides you with ample off-street parking on a block paved drive where there is space for a garage to be built subject to the relevant permissions. There is a well-maintained garden, which enjoys some panoramic views and allows scope for property expansion, again subject to the relevant permissions. Inside, the home offers a large amount of space and immense potential.
Upon entering you are welcomed by the entrance hall besides which are two generous bay windowed reception rooms. The spacious lounge to the right and a further reception room that could be utilised as a formal dining area. To the rear of the home and off the entrance hall is the kitchen which has a dual aspect overlooking the gardens. From the kitchen you can access the cellar complete with original features. Additionally, there is a downstairs shower room off the kitchen and a door to a large lean-to. This gives access to the parking at the side of the property and the gardens to the other side. The lean-to also has access to another large room formally used as where the original owners would keep their carriage and has until recently been used as a workshop. This area offers great potential as a dining room or study. The kitchen, shower room, lean-to and workshop offer fantastic scope for alterations to give the new owner a superb family space.
To the first floor the accommodation further impresses. The spacious landing area certainly provides scope for an additional room and currently offers plenty of storage. There are three sizeable double bedrooms and a magnificent family bathroom with more than enough space for a bath and separate shower.
This property presents the perfect canvas for a buyer to add their personal touch and create a wonderful family home in a well-regarded area surrounded by scenic landscape. With unique features such as ample parking, a charming garden, and its attractive double-fronted façade, this residence caters beautifully to modern family life.
The village of Tintwistle with its amenities such as local shop, bakery, pubs, clubs, community groups and primary school is situated at the western end of the Longdendale Valley, in the very northern edges of the Peak District, surrounded by beautiful open countryside, overlooking the string of reservoirs that line the Longdendale Valley, and beyond that to the hills of Coombes Edge and Whiteley Nab. The convenience of Hadfield is only approx. 1 mile away with shops and a train station with direct access to Manchester Piccadilly.
Early viewing is highly recommended to fully appreciate the location and potential on offer. Don’t miss this fantastic opportunity.
Entrance Hall
Stairs to the first floor and doors to the lounge, dining room/2nd reception room and kitchen.
Lounge
14'10" x 14'6" (4.53m x 4.43m)
Wall light points, fireplace and a dual aspect featuring a bay window.
Dining Room / 2nd reception room
14'12" x 11'3" (4.56m x 3.43m)
Bay window.
Kitchen
16'11" x 9'4" (5.15m x 2.84m)
Doors to the cellar, shower room and lean to. The kitchen has a range of fitted units, roll top work surface, stainless steel sink unit with mixer tap and drainer, recess for oven/hob, tiled splash back, gas meter and a dual aspect with the rear facing window having a window seat.
Shower Room
8'7" x 4'3" (2.62m x 1.29m)
Shower enclosure, pedestal wash hand basin and WC. Extractor fan and chrome towel radiator.
Lean To
7.24m x 2.49m Max
With UPVC doors either side to the parking and gardens and door to the workshop.
Workshop
9'10" x 9'7" (3.00m x 2.92m)
Wall mounted boiler and power pints and light.
Cellar
10'9" x 9'7" (3.27m x 2.92m)
Landing
Storage cupboards and doors to all rooms.
Bedroom 1
15'1" x 15'0" (4.59m x 4.58m)
Double bedroom with built in wardrobes/cupboards.
Bedroom 2
14'12" x 11'4" (4.57m x 3.45m)
Double bedroom.
Bedroom 3
14'11" x 9'6" (4.55m x 2.89m)
Double bedroom.
Bathroom
10'9" x 9'6" (3.27m x 2.89m)
Shower, bath with mixer tap, pedestal wash hand basin and WC. Part tiled walls, chrome towel radiator.
Read full description
What's it like to live here?
Nearby businesses open now
More properties nearby
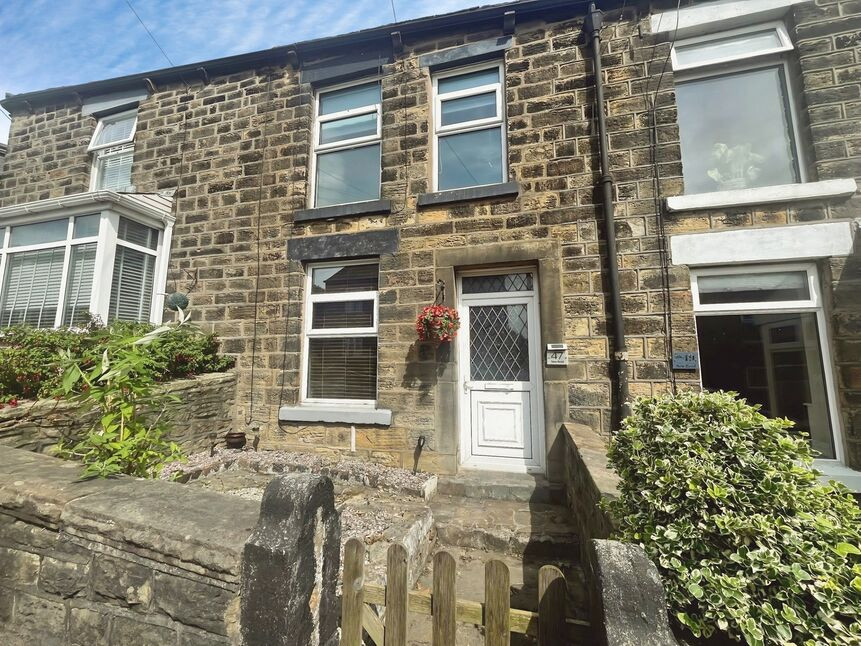
£165,000 Asking price
New Road, Tintwistle, Derbyshire, SK13
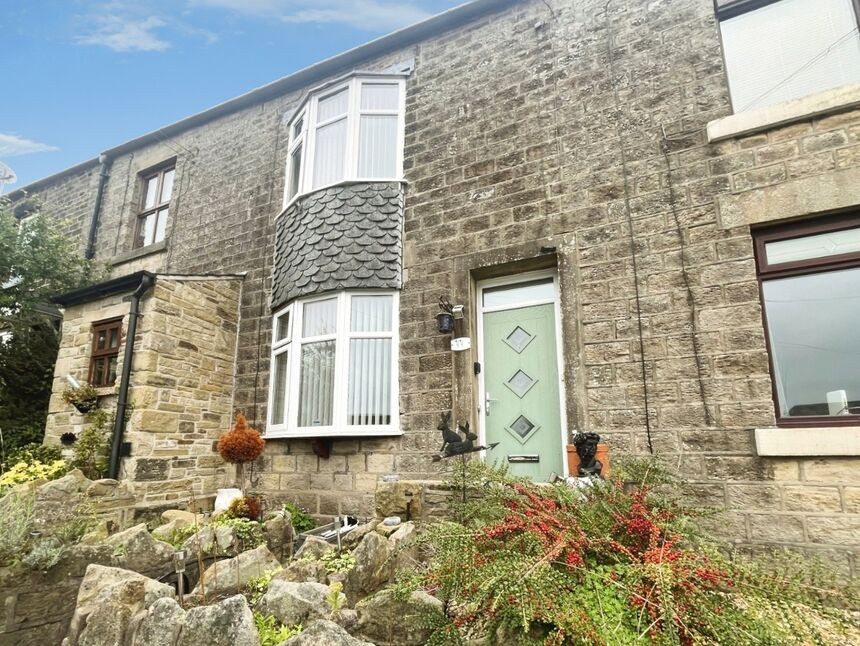
£210,000 Offers in the region of
West Street, Tintwistle, Derbyshire, SK13
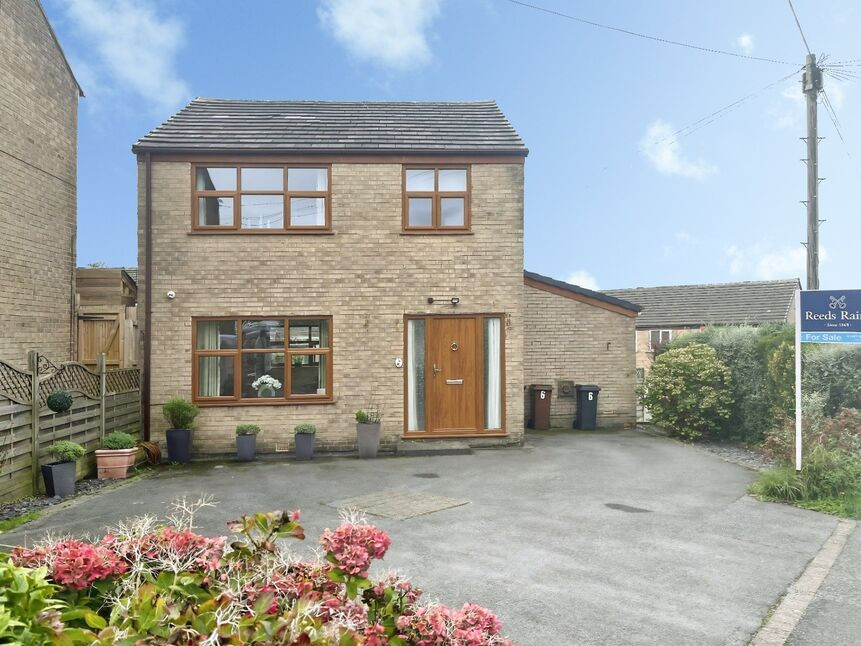
£310,000 Asking price
Peter Street, Hadfield, Derbyshire, SK13
£265,000 Asking price
Comments (0)
Log in to like, comment or share to your feed.
Start the conversation about this listing.