 Available
Photo 1 of 10
£210,000 Offers in the region of
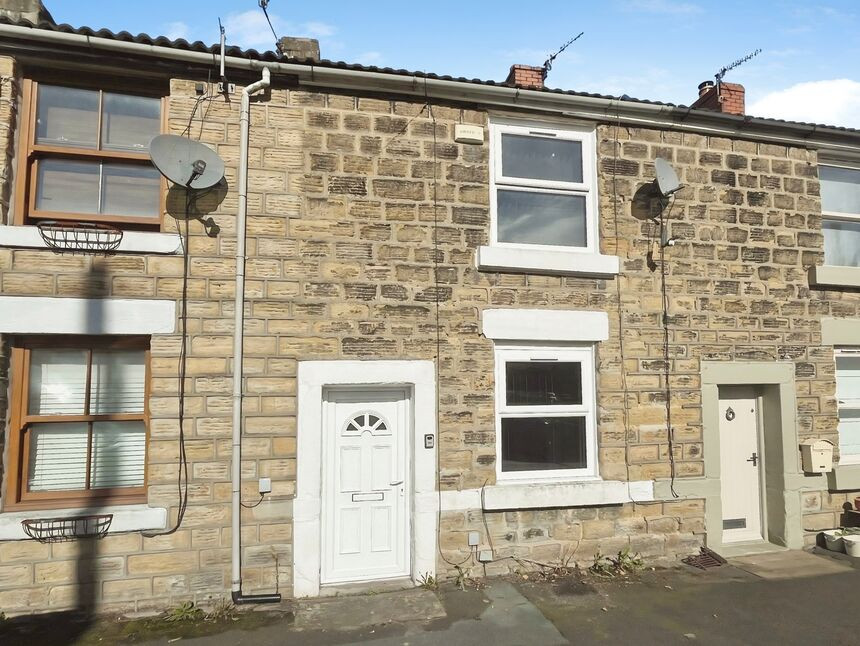
West Street, Tintwistle, Derbyshire, SK13
West Street, Derbyshire, Tintwistle, SK13
- 🏠 House
- 📋 For sale
- 🛏 2 beds
- 🛁 1 bath
- 👁 8 views
About this property
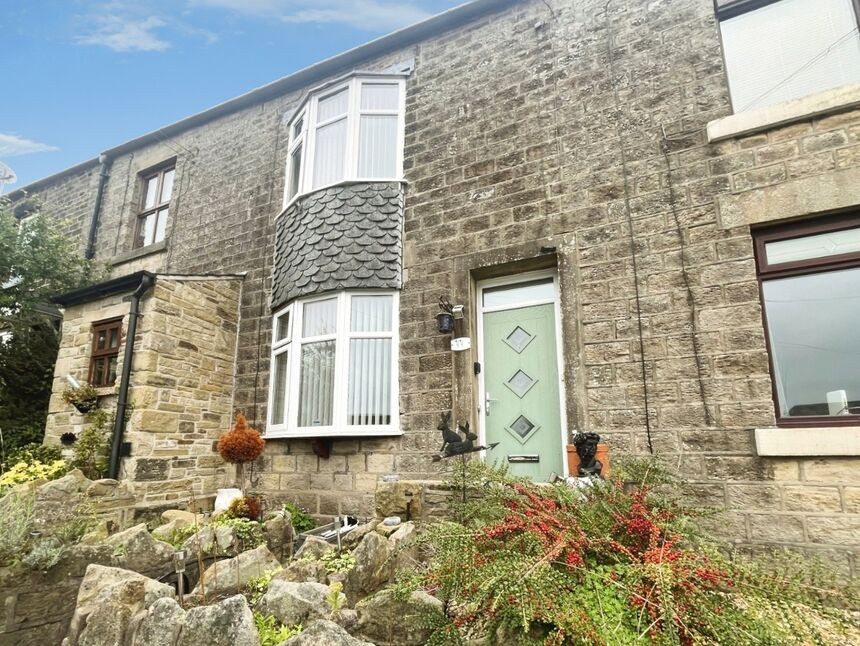
For sale: a two bedroom terraced house on West Street in the sought-after village of Tintwistle, close to Hadfield and the Peak District.
The property offers a well‑proportioned reception room with a focal fireplace, creating a comfortable main living space. A bay window to the front draws in good natural light. The kitchen provides a practical layout with modern base and wall units, worktop space and room for appliances, with access out to the rear.
Upstairs are two bedrooms, including a generous main bedroom with built‑in wardrobes. A useful loft room offers additional flexible space, ideal for storage, hobbies or occasional use. The bathroom includes a majority white suite with panelled bath, separate shower, wash basin and WC. The house has seen some upgrading over recent years, including electrics, central heating and windows and doors.
Outside, there is a front garden area and an enclosed rear yard with paved and artificial lawn sections, providing a low‑maintenance space for seating and container planting. Beyond the rear fence is an extra useful bit of land which offers further potential.
Tintwistle is well placed for access to open countryside, with walks around nearby Bottoms Reservoir and the Longdendale Trail. Glossop town centre is a short drive or bus ride away, offering supermarkets, independent shops and cafés. Local primary and secondary schools in Tintwistle and Glossop serve the area. Glossop railway station provides regular services to Manchester Piccadilly, with journey times of around 30–35 minutes, making this an appealing option for commuters seeking a village setting.
Lounge
13'7" x 13'5" (4.13m x 4.10m)
Via Composite door. Fireplace with electric stove, TV point, stairs to the first floor and door to the kitchen.
Kitchen
13'2" x 9'12" (4.01m x 3.04m)
Wall, base and drawer units, work tops, stainless steel sink unit with mixer tap and drainer, gas hob with extractor over, plumbing for washing machine, tiled splash back and UPVC door to the rear.
Landing
Stairs to the loft room and doors to all rooms.
Bedroom 1
13'7" x 10'7" (4.15m x 3.23m)
Double bedroom with built in wardrobes.
Bedroom 2
7'7" x 7'6" (2.31m x 2.28m)
Single bedroom.
Bathroom
10'2" x 5'5" (3.10m x 1.64m)
Four piece bathroom suite comprising; bath, shower enclosure, vanity wash hand basin and WC.
Loft Room
16'8" x 13'5" (5.09m x 4.09m)
A useful room with skylight window.
Read full description
The property offers a well‑proportioned reception room with a focal fireplace, creating a comfortable main living space. A bay window to the front draws in good natural light. The kitchen provides a practical layout with modern base and wall units, worktop space and room for appliances, with access out to the rear.
Upstairs are two bedrooms, including a generous main bedroom with built‑in wardrobes. A useful loft room offers additional flexible space, ideal for storage, hobbies or occasional use. The bathroom includes a majority white suite with panelled bath, separate shower, wash basin and WC. The house has seen some upgrading over recent years, including electrics, central heating and windows and doors.
Outside, there is a front garden area and an enclosed rear yard with paved and artificial lawn sections, providing a low‑maintenance space for seating and container planting. Beyond the rear fence is an extra useful bit of land which offers further potential.
Tintwistle is well placed for access to open countryside, with walks around nearby Bottoms Reservoir and the Longdendale Trail. Glossop town centre is a short drive or bus ride away, offering supermarkets, independent shops and cafés. Local primary and secondary schools in Tintwistle and Glossop serve the area. Glossop railway station provides regular services to Manchester Piccadilly, with journey times of around 30–35 minutes, making this an appealing option for commuters seeking a village setting.
Lounge
13'7" x 13'5" (4.13m x 4.10m)
Via Composite door. Fireplace with electric stove, TV point, stairs to the first floor and door to the kitchen.
Kitchen
13'2" x 9'12" (4.01m x 3.04m)
Wall, base and drawer units, work tops, stainless steel sink unit with mixer tap and drainer, gas hob with extractor over, plumbing for washing machine, tiled splash back and UPVC door to the rear.
Landing
Stairs to the loft room and doors to all rooms.
Bedroom 1
13'7" x 10'7" (4.15m x 3.23m)
Double bedroom with built in wardrobes.
Bedroom 2
7'7" x 7'6" (2.31m x 2.28m)
Single bedroom.
Bathroom
10'2" x 5'5" (3.10m x 1.64m)
Four piece bathroom suite comprising; bath, shower enclosure, vanity wash hand basin and WC.
Loft Room
16'8" x 13'5" (5.09m x 4.09m)
A useful room with skylight window.
Read full description
What's it like to live here?
Nearby businesses open now
More properties nearby
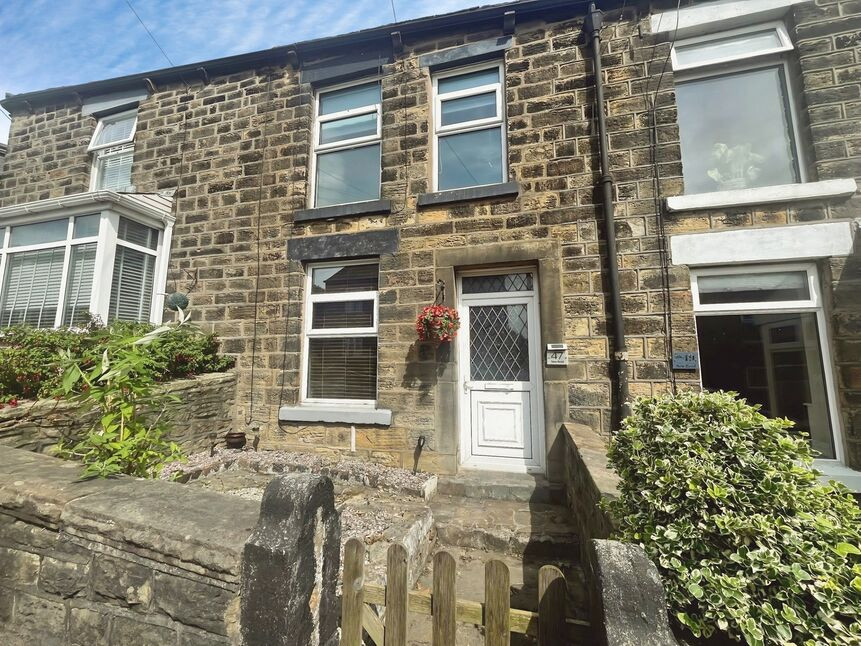
£165,000 Asking price
New Road, Tintwistle, Derbyshire, SK13
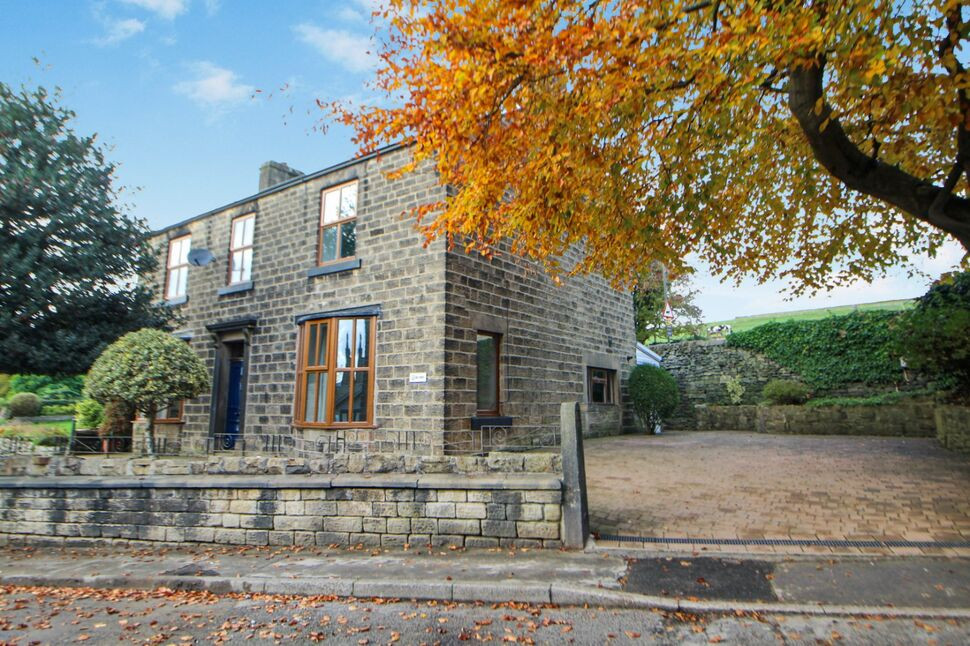
£595,000 Offers in the region of
Old Road, Tintwistle, Derbyshire, SK13
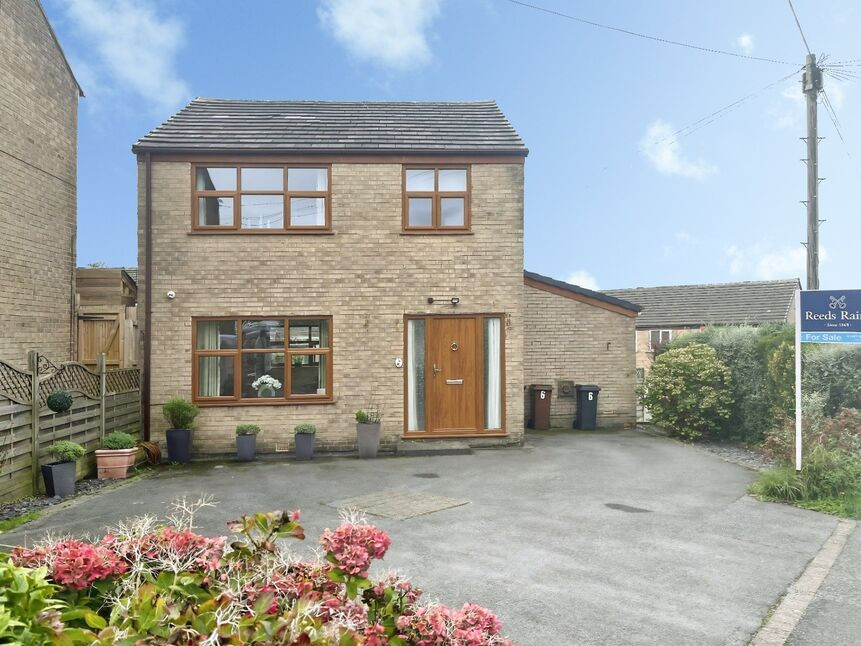
£310,000 Asking price
Comments (0)
Log in to like, comment or share to your feed.
Start the conversation about this listing.