 Available
Photo 1 of 15
£265,000 Price reduced to
Portland Avenue, Pontefract, West Yorkshire, WF8
Portland Avenue, West Yorkshire, Pontefract, WF8
- 🏠 House
- 📋 For sale
- 🛏 3 beds
- 👁 8 views
About this property
Are you searching for a spacious family home full of character, ideally located close to one of Pontefract's most sought-after colleges and the racecourse? Offered to the market with the added benefit of no onward chain, this charming property provides generous accommodation throughout and presents an excellent opportunity to create a wonderful long-term family home. Don't miss the chance to make this delightful property your own.
Entrance Hall
A welcoming entrance hall featuring decorative panelling to the staircase, creating an attractive first impression and providing access to the principal ground floor accommodation.
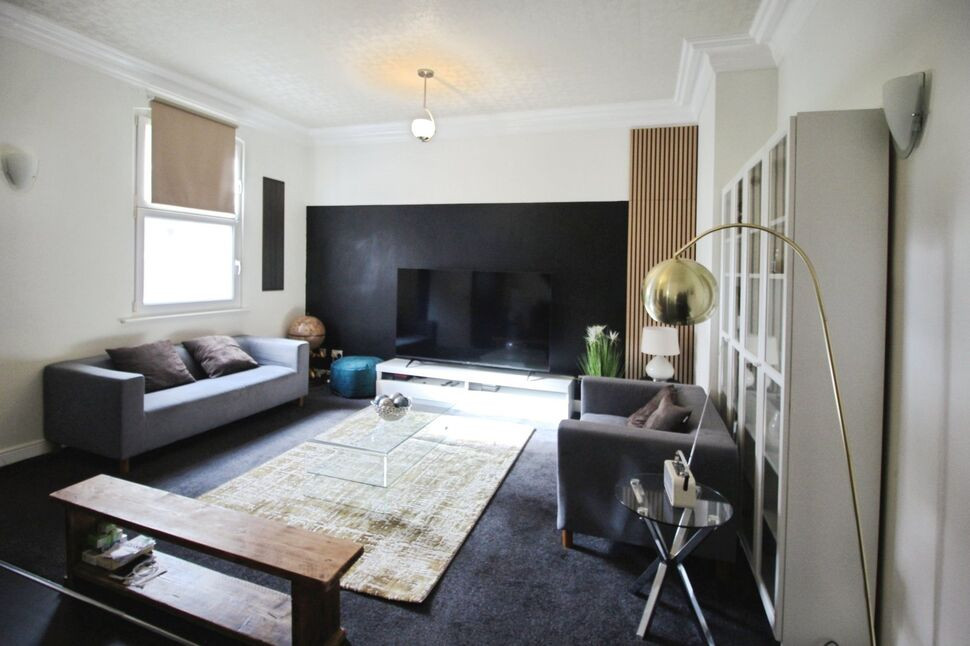
Living Room
12'10" x 10'11" (3.90m x 3.34m)
A window overlooks the front elevation, and a radiator provides heating.
Kitchen
13'9" x 6'7" (4.20m x 2.01m)
A fully fitted kitchen comprising a range of wall and base units with complementary work surfaces, inset Belfast sink, gas range cooker point with extractor hood over, and space for appliances. Radiator. Window and door overlooking the rear elevation, with an additional door providing side access.
Dining Room
12'2" x 10'11" (3.71m x 3.34m)
Window overlooking the rear elevation. Radiator.
First Floor
Landing
Bedroom 1
12'3" x 8'10" (3.73m x 2.68m)
Window overlooking the rear elevation, radiator.
Bedroom 2
11'3" x 10'11" (3.44m x 3.32m)
Window overlooking the front elevation. Radiator.
Bedroom 3
7'5" x 6'5" (2.25m x 1.96m)
Window overlooking the front elevation, radiator.
House Bathroom
7'10" x 6'6" (2.40m x 1.98m)
Bathroom: Fully tiled and fitted with a three-piece suite comprising a panelled bath with shower over, wash hand basin and low-level WC.
Exterior
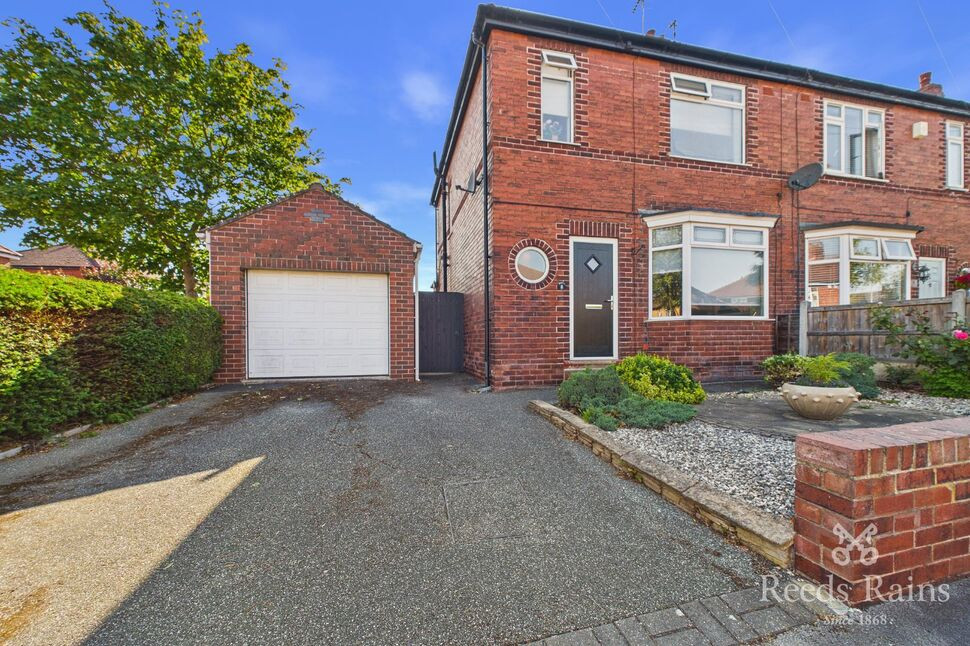
To the front of the property is a driveway providing off-road parking and leading to a detached garage, which benefits from power, lighting and a rear-facing window.To the rear is a fully enclosed garden, predominantly laid to lawn with a crazy-paved patio area, complemented by a variety of mature trees and shrubs.
Agents Note
To be able to purchase a property in the United Kingdom all agents have a legal requirement to conduct Identity checks on all customers involved in the transaction to fulfil their obligations under Anti Money Laundering regulations. We outsource this check to a third party and a charge will apply. Ask the branch for further details.
Read full description
Entrance Hall
A welcoming entrance hall featuring decorative panelling to the staircase, creating an attractive first impression and providing access to the principal ground floor accommodation.
Living Room
12'10" x 10'11" (3.90m x 3.34m)
A window overlooks the front elevation, and a radiator provides heating.
Kitchen
13'9" x 6'7" (4.20m x 2.01m)
A fully fitted kitchen comprising a range of wall and base units with complementary work surfaces, inset Belfast sink, gas range cooker point with extractor hood over, and space for appliances. Radiator. Window and door overlooking the rear elevation, with an additional door providing side access.
Dining Room
12'2" x 10'11" (3.71m x 3.34m)
Window overlooking the rear elevation. Radiator.
First Floor
Landing
Bedroom 1
12'3" x 8'10" (3.73m x 2.68m)
Window overlooking the rear elevation, radiator.
Bedroom 2
11'3" x 10'11" (3.44m x 3.32m)
Window overlooking the front elevation. Radiator.
Bedroom 3
7'5" x 6'5" (2.25m x 1.96m)
Window overlooking the front elevation, radiator.
House Bathroom
7'10" x 6'6" (2.40m x 1.98m)
Bathroom: Fully tiled and fitted with a three-piece suite comprising a panelled bath with shower over, wash hand basin and low-level WC.
Exterior
To the front of the property is a driveway providing off-road parking and leading to a detached garage, which benefits from power, lighting and a rear-facing window.To the rear is a fully enclosed garden, predominantly laid to lawn with a crazy-paved patio area, complemented by a variety of mature trees and shrubs.
Agents Note
To be able to purchase a property in the United Kingdom all agents have a legal requirement to conduct Identity checks on all customers involved in the transaction to fulfil their obligations under Anti Money Laundering regulations. We outsource this check to a third party and a charge will apply. Ask the branch for further details.
Read full description
What's it like to live here?
Nearby businesses open now
More properties nearby
£115,000 Asking price
Queen Street, Pontefract, West Yorkshire, WF8
£210,000 Price reduced to
Alden Crescent, Pontefract, West Yorkshire, WF8
£380,000 Offers over
Princes Drive, Pontefract, West Yorkshire, WF8
£95,000 Price reduced to
Comments (0)
Log in to like, comment or share to your feed.
Start the conversation about this listing.