 Available
Photo 1 of 18
£110,000 Asking price
Redcar Road, Dunsdale, North Yorkshire, TS14
Redcar Road, North Yorkshire, Dunsdale, TS14
- 🏠 House
- 📋 For sale
- 🛏 2 beds
- 🛁 1 bath
- 👁 9 views
About this property
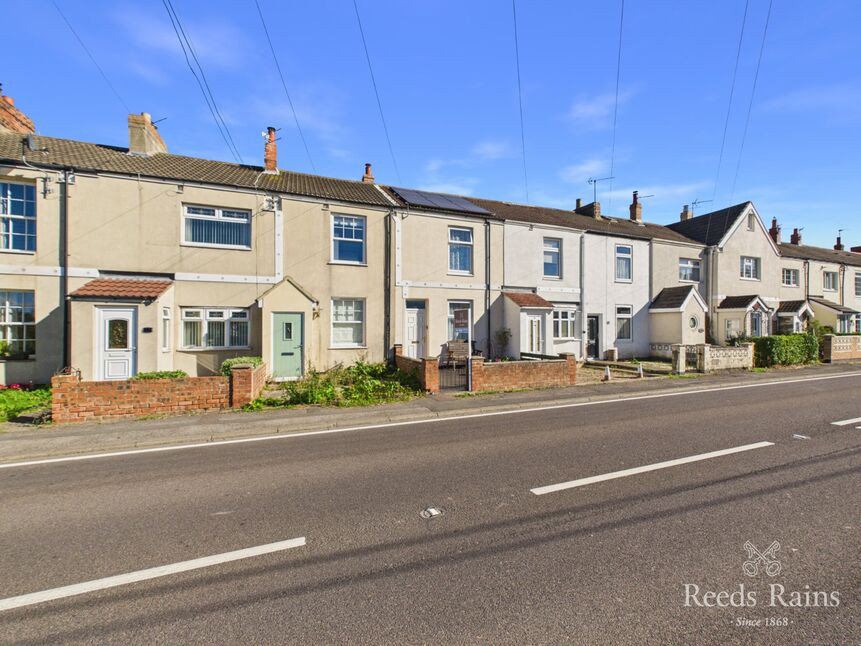
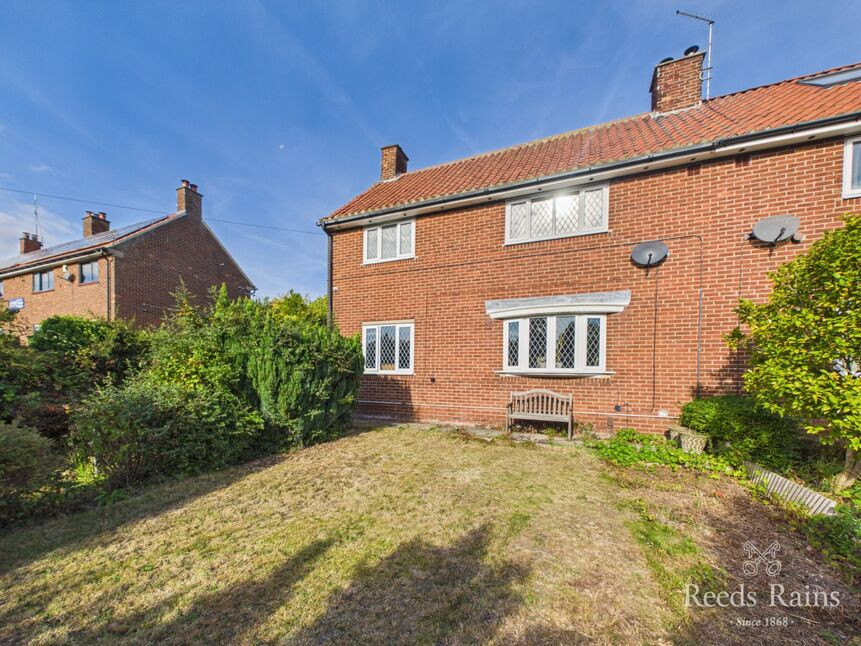
Much improved by the current seller, a Two Double Bedroom Mid-Terraced Cottage Style Home of considerable charm and character in a sought after location lying between Kirkleatham and Guisborough.
Beautifully presented throughout, the interior features electric storage heating complimented by uPVC double glazing, extra insulation (external walls, the loft and a section of the ground floor), and to aid heat efficiency, solar panels on the front and rear with battery storage, therefore generating an income. A damp proof course has also been installed. Accommodation wise, there is a direct entrance into the lounge with a staircase off to the first floor, a dining kitchen with some integrated appliances (fan assisted electric oven and hob), a rear lobby with a connecting door to a useful utility room and a ground floor bathroom/w.c. To the first floor there are two double bedrooms. Fibre optic broadband is also connected.
Outside there is forecourt garden with views over local countryside and to the rear, a gated courtyard and beyond the back lane, a detached single garage (re-roofed carrying a warranty) and an enclosed garden with glorious uninterrupted views over local farmland towards Errington Woods; this is rented from Zetland Estates at a peppercorn rent of £40 per annum - this arrangement can continue for the new buyers and would be confirmed at conveyancing stage.
Dunsdale is conveniently situated for both the market town of Guisborough and the seaside towns of Redcar & Saltburn. The glorious countryside of the North Yorkshire Moors is literally minutes away by car and areas of Teesside are within commuting distance.
Most definitely merits your time for an early viewing.
Lounge
Staircase off to the first floor. Marble fireplace and a matching inset & hearth incorporating a coal effect electric fire.
Dining Kitchen
Range of units, space for undercounter fridge and freezer, built-in electric oven & hob, chrome splashback and a chimney style extractor hood over.
Rear Lobby
Connecting door to:
Utility Room
Plumbing for an automatic washing machine and dishwasher, insulated roof with a roof light, composite stable door, casement window to the kitchen and rear lobby.
Bathroom
White three piece suite with an electric shower over the bath.
Bedroom 1
Front facing with lovely country views.
Bedroom 2
Views over farmland towards Errington Woods. Built-in cupboard plus an airing cupboard.
Forecourt Garden
Gated pathway, established planting and a seating area.
Detached Garage
Very rarely available with this style of home with an up/over door, power/electric lights. The sellers advise the garage has been re-roofed and carries a warranty. A side gate leads to:
Enclosed Rear Garden
Rented from Zetland Estates with the rent currently £40.00 per annum - this arrangement can continue for the new buyer(s) and will be confirmed at conveyancing stage. The area includes patio, gravelled areas, rockeries and a gate onto the field. Fabulous views over farmland towards Errington Woods and a lovely spot to enjoy the wildlife.
Tenure
Freehold.
Additional Notes
Local Authority - Redcar And ClevelandConservation Area - NoCouncil Tax Band Band - ACouncil Tax Estimate £1,696Year Built : Before 1900Flood Risk:Rivers & Seas - Very lowSurface Water - Very lowDouble Glazing ThroughoutMains Utilities -Electric Storage HeatingHMRC is a supervisory body for money laundering regulations, of which all estate agents need to be registered. As part of this, there are multiple requirements that agents must rigorously and consistently meet to ensure they stay compliant with the regulations and protect their clients. To do this, we use an identity verification service, approved by the Government as part of the Digital Identity and Attributes Trust Framework (DIATF). This method and the process we follow to ensure compliance for your transaction come with significant time, financial and legal implications hence a portion of this is passed on. We elected for this verification process due to the speed, certainty, and accuracy it delivers. This helps us to protect all our client's interests by using the most advanced verification process to help prevent the impacts of money laundering alongside our internal manual policies and procedures while staying compliant with HMRC.The administrative charge for this process is £40 plus VAT for a sole purchaser, £65 plus VAT for two purchasers and £75 plus VAT three or more purchasers.
Read full description
Beautifully presented throughout, the interior features electric storage heating complimented by uPVC double glazing, extra insulation (external walls, the loft and a section of the ground floor), and to aid heat efficiency, solar panels on the front and rear with battery storage, therefore generating an income. A damp proof course has also been installed. Accommodation wise, there is a direct entrance into the lounge with a staircase off to the first floor, a dining kitchen with some integrated appliances (fan assisted electric oven and hob), a rear lobby with a connecting door to a useful utility room and a ground floor bathroom/w.c. To the first floor there are two double bedrooms. Fibre optic broadband is also connected.
Outside there is forecourt garden with views over local countryside and to the rear, a gated courtyard and beyond the back lane, a detached single garage (re-roofed carrying a warranty) and an enclosed garden with glorious uninterrupted views over local farmland towards Errington Woods; this is rented from Zetland Estates at a peppercorn rent of £40 per annum - this arrangement can continue for the new buyers and would be confirmed at conveyancing stage.
Dunsdale is conveniently situated for both the market town of Guisborough and the seaside towns of Redcar & Saltburn. The glorious countryside of the North Yorkshire Moors is literally minutes away by car and areas of Teesside are within commuting distance.
Most definitely merits your time for an early viewing.
Lounge
Staircase off to the first floor. Marble fireplace and a matching inset & hearth incorporating a coal effect electric fire.
Dining Kitchen
Range of units, space for undercounter fridge and freezer, built-in electric oven & hob, chrome splashback and a chimney style extractor hood over.
Rear Lobby
Connecting door to:
Utility Room
Plumbing for an automatic washing machine and dishwasher, insulated roof with a roof light, composite stable door, casement window to the kitchen and rear lobby.
Bathroom
White three piece suite with an electric shower over the bath.
Bedroom 1
Front facing with lovely country views.
Bedroom 2
Views over farmland towards Errington Woods. Built-in cupboard plus an airing cupboard.
Forecourt Garden
Gated pathway, established planting and a seating area.
Detached Garage
Very rarely available with this style of home with an up/over door, power/electric lights. The sellers advise the garage has been re-roofed and carries a warranty. A side gate leads to:
Enclosed Rear Garden
Rented from Zetland Estates with the rent currently £40.00 per annum - this arrangement can continue for the new buyer(s) and will be confirmed at conveyancing stage. The area includes patio, gravelled areas, rockeries and a gate onto the field. Fabulous views over farmland towards Errington Woods and a lovely spot to enjoy the wildlife.
Tenure
Freehold.
Additional Notes
Local Authority - Redcar And ClevelandConservation Area - NoCouncil Tax Band Band - ACouncil Tax Estimate £1,696Year Built : Before 1900Flood Risk:Rivers & Seas - Very lowSurface Water - Very lowDouble Glazing ThroughoutMains Utilities -Electric Storage HeatingHMRC is a supervisory body for money laundering regulations, of which all estate agents need to be registered. As part of this, there are multiple requirements that agents must rigorously and consistently meet to ensure they stay compliant with the regulations and protect their clients. To do this, we use an identity verification service, approved by the Government as part of the Digital Identity and Attributes Trust Framework (DIATF). This method and the process we follow to ensure compliance for your transaction come with significant time, financial and legal implications hence a portion of this is passed on. We elected for this verification process due to the speed, certainty, and accuracy it delivers. This helps us to protect all our client's interests by using the most advanced verification process to help prevent the impacts of money laundering alongside our internal manual policies and procedures while staying compliant with HMRC.The administrative charge for this process is £40 plus VAT for a sole purchaser, £65 plus VAT for two purchasers and £75 plus VAT three or more purchasers.
Read full description
More properties nearby
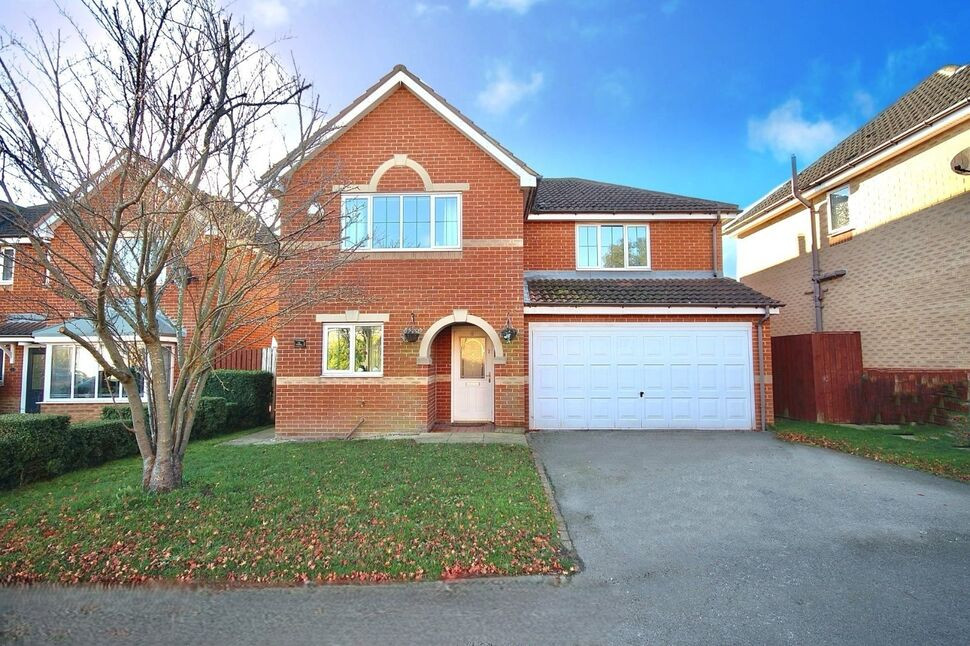
£350,000 Offers over
Wheldrake Close, Guisborough, North Yorkshire, TS14
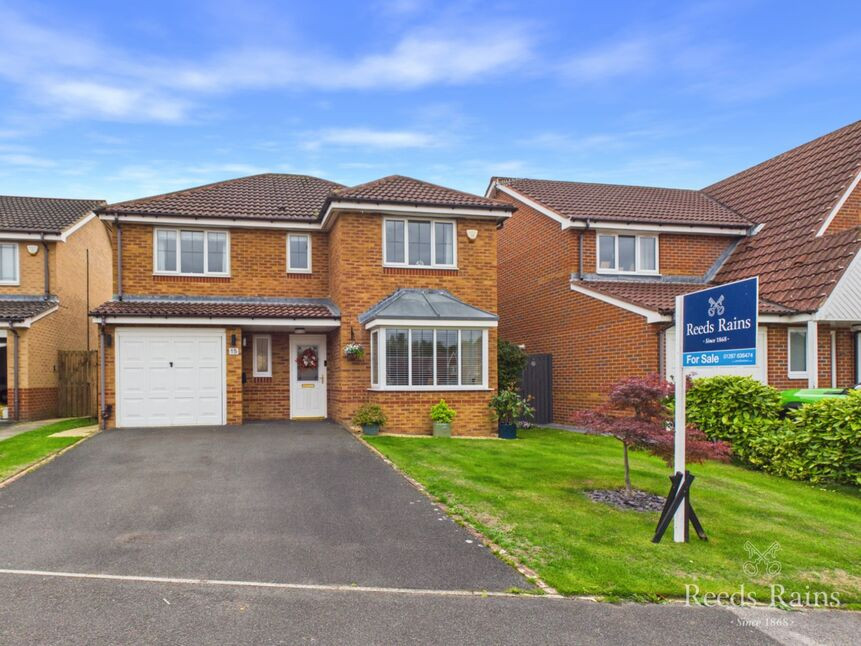
£370,000 Price reduced to
Thirlby Way, Guisborough, North Yorkshire, TS14
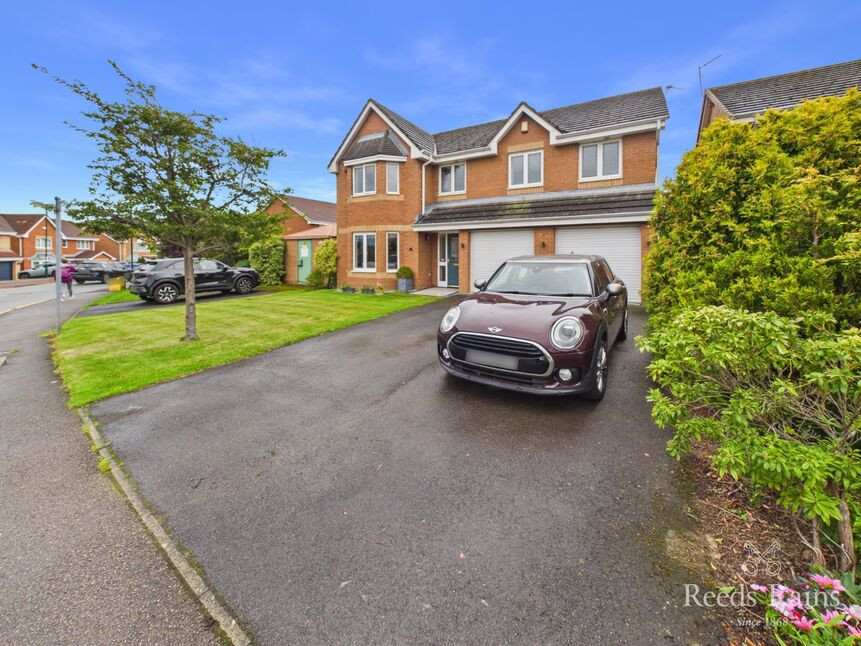
£440,000 Asking price
Allerston Way, Guisborough, North Yorkshire, TS14
£230,000 Asking price
Comments (0)
Log in to like, comment or share to your feed.
Start the conversation about this listing.