 Available
Photo 1 of 17
£350,000 Offers over
Wheldrake Close, Guisborough, North Yorkshire, TS14
Wheldrake Close, North Yorkshire, Guisborough, TS14
- 🏠 House
- 📋 For sale
- 🛏 5 beds
- 🛁 3 baths
- 👁 7 views
About this property
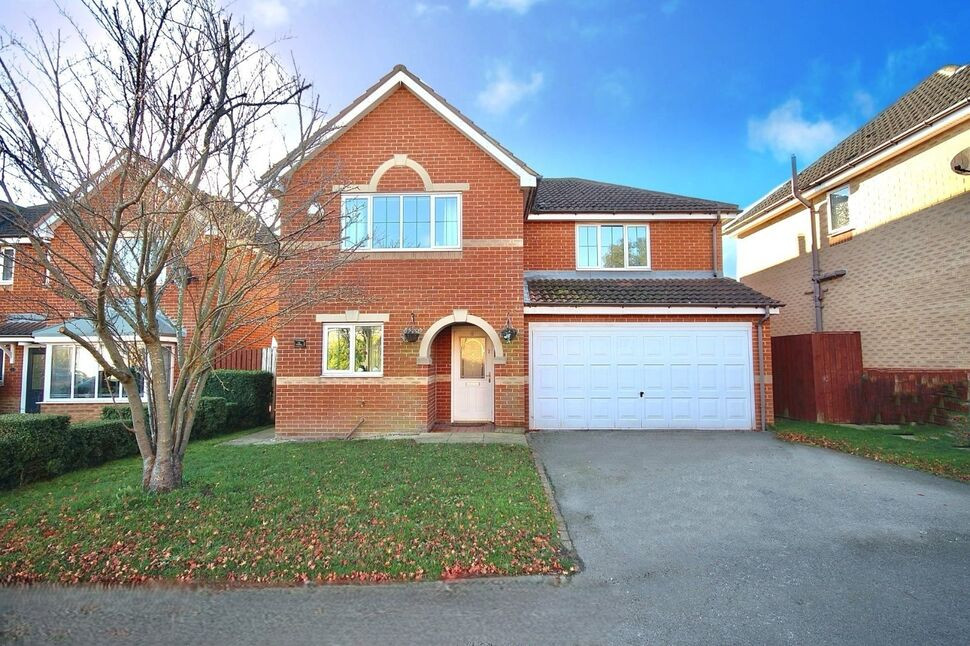
Nestled in a quiet cul-de-sac on the Regency Gardens development, sits this incredibly sizeable five bedroom home. A star buy for growing families with private rear gardens and local schools only a short walk away!
The home comprises in brief of an entrance hall with a courtesy door to the garage, kitchen at the fore, dining room, living room, downstairs wc, spindle staircase to the first floor showcasing two bedrooms with ensuite shower rooms, a further three bedrooms and family bathroom.
Externally, this detached residence is set back from the road with mature tree central to the lawn, hedge marking the boarder and double tarmacked driveway.
To the rear, a large south-west facing garden where the full length of the perimeter is fenced. The garden is mainly lawned leaving a blank canvas for any future owners to make their own.
Hallway
Welcoming you into the home with a bright and airy hallway featuring coved ceilings, x1 radiator, spindle staircase to the first floor and doorways to the kitchen, WC, dining room, living room and integral garage.
Kitchen
2.85m (max) x 5.46m (max)
Fitted with a range of wall and base shaker style units, topped with working surfaces, pantry/storage cupboard, partially tiled splash back, gas hob, electric oven, extractor fan, double chrome sink, drainage basin, x1 radiator, double glazed window and doorway giving access to the rear garden.
Downstairs WC
Low level WC, wash hand basin with mixer tap, x1 radiator and double glazed window.
Dining Room
12'8" x 9'5" (3.85m x 2.86m)
A beautifully styled dining area flooded with natural light via the double glazed patio doors.x1 radiator and coved ceilings.
Living Room
16'3" x 12'12" (4.95m x 3.96m)
Spanning approximately 4.95m in width the living room is a fantastic size - an ideal family room with double doors leading onto the rear gardens. With gas fire, coved ceilings, ample room for free standing furniture and x1 radiator.
Landing
Loft hatch and doorways to all bedrooms plus bathroom.
En-Suite to the Master
Tiled walls, low level WC, wash hand basin with mixer tap, electric shower, x1 radiator and double glazed window.
Master Bedroom
14'9" x 13'5" (4.49m x 4.10m)
Wow! The master bedroom is an exceptional size with fitted wardrobes along the left wall, double glazed window, x1 radiator and doorway to the Ensuite.
Bedroom 2
6'3" x 5'4" (1.91m x 1.63m)
Double sized second bedroom with built-in wardrobes, x1 radiator, double glazed window and doorway to the ensuite shower room.
En-Suite
6'3" x 5'4" (1.91m x 1.63m)
A tiled ensuite shower room with corner shower, low level WC, wash hand basin, x1 radiator and double glazed window.
Bedroom 3
8'1" x 15'6" (2.47m x 4.73m)
A third double bedroom with sliding mirrored wardrobes, double glazed windows and x1 radiator.
Bedroom 4
3.27m x 3.12
The fourth double Bedroom with double glazed window and x1 radiator.
Bedroom 5
7'1" x 10'3" (2.15m x 3.12m)
Currently utilised as a study the final bedroom features a double glazed window and x1 radiator.
Bathroom
The family bathroom is fitted with a white suite featuring tiled walls, panel bath, low level WC, wash hand basin, spotlights to the ceiling, x1 radiator and double glazed window.
Front External
With a beautiful kerb appeal this detached residence is set back from the road with mature tree central to the lawn, hedge marking the boarder and double tarmacked driveway.
Double Garage
Integral double garage with up and over door plus electricity.
Back Garden
A large south-west facing garden where the full length of the perimeter is fenced. The garden is mainly lawned leaving a blank canvas for any future owners to make their own.
Extra Information
Tenure - FreeholdCouncil Tax Band - FEPC - CHMRC is a supervisory body for money laundering regulations, of which all estate agents need to be registered with. As part of this, there are multiple requirements that agents must rigorously and consistently meet to ensure they stay compliant with the regulations and protect their clients. To do this, we use an identity verification service, approved by the Government as part of the Digital Identity and Attributes Trust Framework (DIATF). This method and the process we follow to ensure compliance for your transaction come with significant time, financial and legal implications hence a portion of this is passed on. We elected for this verification process due to the speed, certainty, and accuracy it delivers. This helps us to protect all our client's interests by using the most advanced verification process to help prevent the impacts of money laundering alongside our internal manual policies and procedures while staying compliant with HMRC. The administrative charge for this process is £35 plus VAT for a sole purchaser, £60 plus VAT for two purchasers and £70 plus VAT three or more purchasers.
Read full description
The home comprises in brief of an entrance hall with a courtesy door to the garage, kitchen at the fore, dining room, living room, downstairs wc, spindle staircase to the first floor showcasing two bedrooms with ensuite shower rooms, a further three bedrooms and family bathroom.
Externally, this detached residence is set back from the road with mature tree central to the lawn, hedge marking the boarder and double tarmacked driveway.
To the rear, a large south-west facing garden where the full length of the perimeter is fenced. The garden is mainly lawned leaving a blank canvas for any future owners to make their own.
Hallway
Welcoming you into the home with a bright and airy hallway featuring coved ceilings, x1 radiator, spindle staircase to the first floor and doorways to the kitchen, WC, dining room, living room and integral garage.
Kitchen
2.85m (max) x 5.46m (max)
Fitted with a range of wall and base shaker style units, topped with working surfaces, pantry/storage cupboard, partially tiled splash back, gas hob, electric oven, extractor fan, double chrome sink, drainage basin, x1 radiator, double glazed window and doorway giving access to the rear garden.
Downstairs WC
Low level WC, wash hand basin with mixer tap, x1 radiator and double glazed window.
Dining Room
12'8" x 9'5" (3.85m x 2.86m)
A beautifully styled dining area flooded with natural light via the double glazed patio doors.x1 radiator and coved ceilings.
Living Room
16'3" x 12'12" (4.95m x 3.96m)
Spanning approximately 4.95m in width the living room is a fantastic size - an ideal family room with double doors leading onto the rear gardens. With gas fire, coved ceilings, ample room for free standing furniture and x1 radiator.
Landing
Loft hatch and doorways to all bedrooms plus bathroom.
En-Suite to the Master
Tiled walls, low level WC, wash hand basin with mixer tap, electric shower, x1 radiator and double glazed window.
Master Bedroom
14'9" x 13'5" (4.49m x 4.10m)
Wow! The master bedroom is an exceptional size with fitted wardrobes along the left wall, double glazed window, x1 radiator and doorway to the Ensuite.
Bedroom 2
6'3" x 5'4" (1.91m x 1.63m)
Double sized second bedroom with built-in wardrobes, x1 radiator, double glazed window and doorway to the ensuite shower room.
En-Suite
6'3" x 5'4" (1.91m x 1.63m)
A tiled ensuite shower room with corner shower, low level WC, wash hand basin, x1 radiator and double glazed window.
Bedroom 3
8'1" x 15'6" (2.47m x 4.73m)
A third double bedroom with sliding mirrored wardrobes, double glazed windows and x1 radiator.
Bedroom 4
3.27m x 3.12
The fourth double Bedroom with double glazed window and x1 radiator.
Bedroom 5
7'1" x 10'3" (2.15m x 3.12m)
Currently utilised as a study the final bedroom features a double glazed window and x1 radiator.
Bathroom
The family bathroom is fitted with a white suite featuring tiled walls, panel bath, low level WC, wash hand basin, spotlights to the ceiling, x1 radiator and double glazed window.
Front External
With a beautiful kerb appeal this detached residence is set back from the road with mature tree central to the lawn, hedge marking the boarder and double tarmacked driveway.
Double Garage
Integral double garage with up and over door plus electricity.
Back Garden
A large south-west facing garden where the full length of the perimeter is fenced. The garden is mainly lawned leaving a blank canvas for any future owners to make their own.
Extra Information
Tenure - FreeholdCouncil Tax Band - FEPC - CHMRC is a supervisory body for money laundering regulations, of which all estate agents need to be registered with. As part of this, there are multiple requirements that agents must rigorously and consistently meet to ensure they stay compliant with the regulations and protect their clients. To do this, we use an identity verification service, approved by the Government as part of the Digital Identity and Attributes Trust Framework (DIATF). This method and the process we follow to ensure compliance for your transaction come with significant time, financial and legal implications hence a portion of this is passed on. We elected for this verification process due to the speed, certainty, and accuracy it delivers. This helps us to protect all our client's interests by using the most advanced verification process to help prevent the impacts of money laundering alongside our internal manual policies and procedures while staying compliant with HMRC. The administrative charge for this process is £35 plus VAT for a sole purchaser, £60 plus VAT for two purchasers and £70 plus VAT three or more purchasers.
Read full description
What's it like to live here?
Nearby businesses open now
More properties nearby
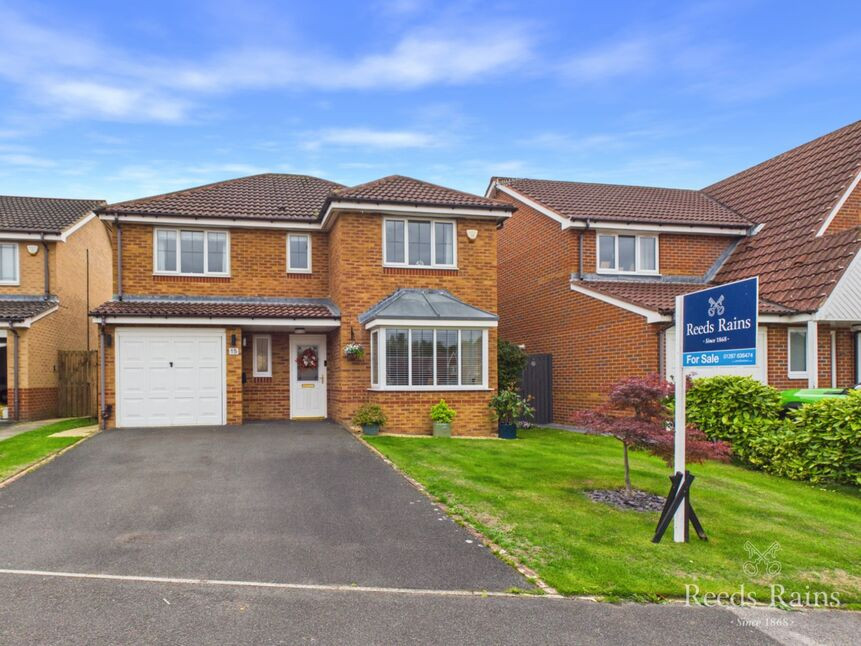
£370,000 Price reduced to
Thirlby Way, Guisborough, North Yorkshire, TS14
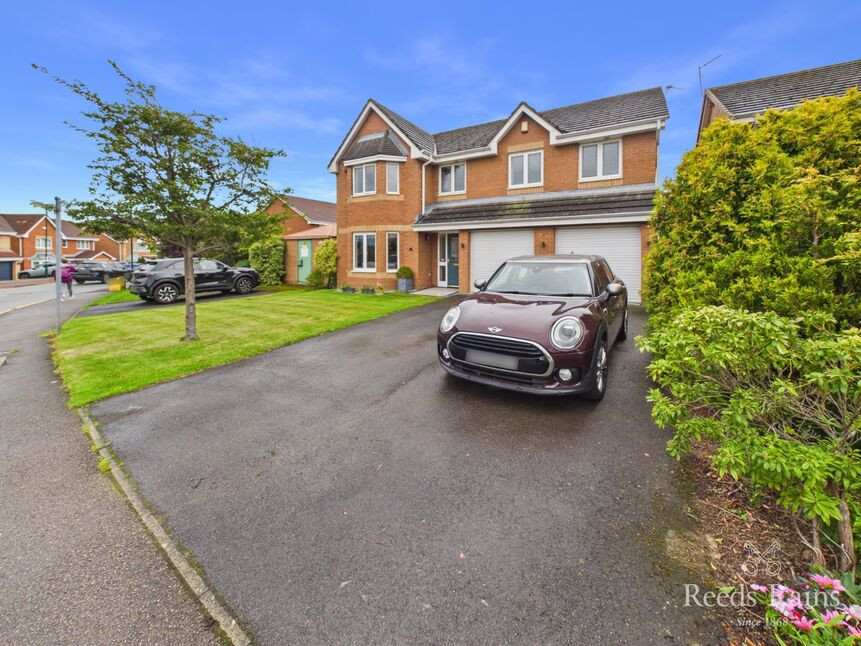
£440,000 Asking price
Allerston Way, Guisborough, North Yorkshire, TS14
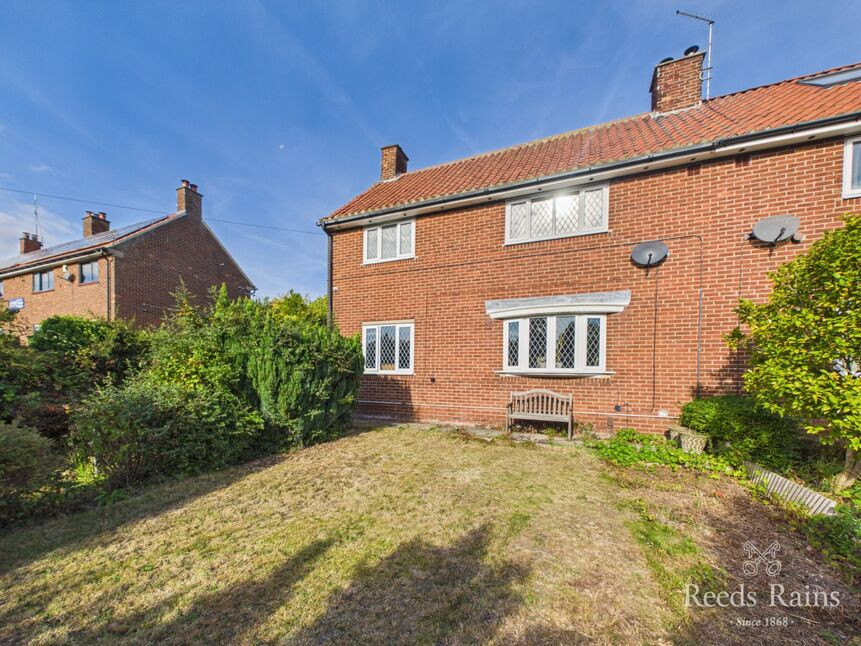
£230,000 Asking price
Church Lane, Guisborough, North Yorkshire, TS14
£89,950 Price reduced to
Comments (0)
Log in to like, comment or share to your feed.
Start the conversation about this listing.