 Available
Photo 1 of 34
£370,000 Price reduced to
Thirlby Way, Guisborough, North Yorkshire, TS14
Thirlby Way, North Yorkshire, Guisborough, TS14
- 🏠 House
- 📋 For sale
- 🛏 4 beds
- 🛁 2 baths
- 👁 5 views
About this property
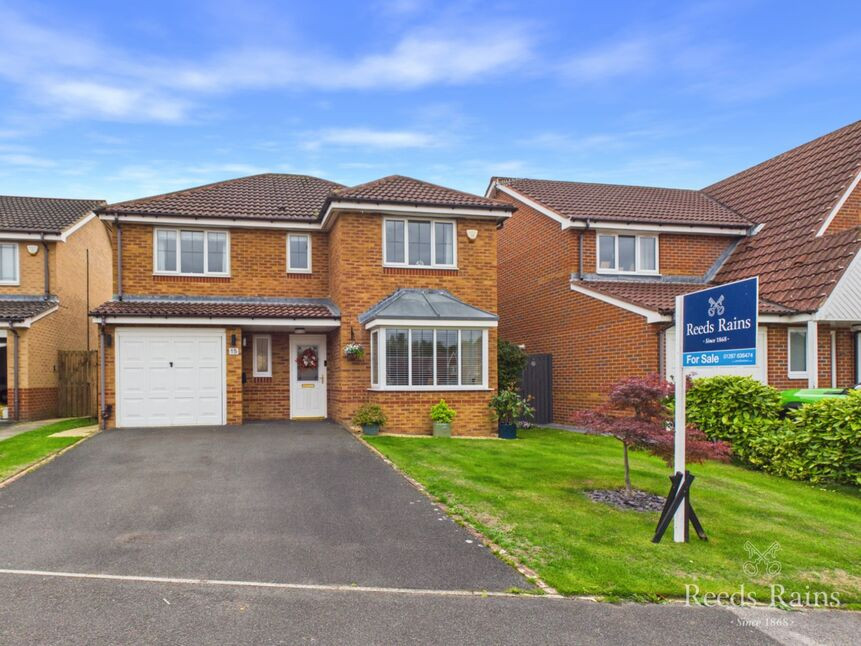
An incredibly beautiful Four Bedroom Detached House distinguished by its beautifully considered interiors and outstanding quality that, in our opinion, is one of the best available of its type on the market.
The property has been extended to the rear creating at its heart a luxurious open plan kitchen, dining and living space with a wood burning stove creating a warm focal point, while clever furniture landscaping subtly defines the different zones without compromising the sense of space. The floor plan is completed by a reception hallway, a second reception room, ground floor cloakroom/w.c., a partial garage conversion which has created a very useful walk-in pantry and utility space whilst on the first floor there is a remodelled en-suite master bedroom with a bespoke dressing area and a modern white family bathroom which serves the remaining three bedrooms.
Outside there is a two car tarmac laid driveway and gardens to the front and rear, the south facing rear is landscaped to include a summerhouse, attractive mature borders and lawn. Careful partitioning provides distinct areas for relaxing, entertaining and, importantly, a dedicated dog-friendly space.
The property occupies an enviable position within the highly sought after Regency Gardens development and is within walking distance of Laurence Jackson Secondary School and Prior Purslove College, making it particularly appealing to families seeking both an exceptional home and a convenient location.
This really is a home that sets itself apart through its level of finish, thoughtful design and quality of accommodation. We cannot recommend this genuine 'move-in ready home' highly enough so do not miss out, call us now on 01287 636474 to arrange your appointment to view.
Hallway
3.96mx1.35m
Feature wall.
Cloakroom / WC
1.88mx1.02m
Living Room
4mx3.05m
Feature wall. Ambient lighting.
Open Plan Living / Kitchen / Dining Space
2.3mx3.02m & 5.74mx8.2m
This extended luxurious space is the heartbeat of the home with furnishings creating individual zones with the living area boasting a feature wall, a solid wood floor and a multi-fuel log burning stove. The rear of the room has a vaulted ceiling with three velux roof windows (blinds with a remote control), creating a light filled space whilst bi-fold doors with perfect fit blinds open to the south facing garden, this is the area where the dining table sits. The fabulous kitchen includes a multi-fuel range with a contemporary styled cooker hood over, a solid wood floor and an island with seating space.
Utility Room
2.7mx2.44m
A connecting door from the kitchen leads to a utility room/walk-in pantry which has been created by partitioning off part of the garage. It has plumbing for and automatic washing machine and space for a fridge/freezer.
Landing
Access to the loft space.
Master Bedroom
4.4mx3.28m
Remodelled by the present owners to create a dressing area with a range of fitted wardrobes, inset strip lighting and feature walls.
En-Suite Shower Room
1.9mx1.52m
White two piece suite and a full length shower enclosure with a mixer shower.
Bedroom 2
4.45mx3.23m
Free standing double wardrobe.
Bedroom 3
3.28mx5
South facing views of the hills and Roseberry Topping in the distance.
Bedroom 4
2.34mx2.5m
Again, landmark views of Roseberry Topping & the hills beyond.
House Bathroom
1.7mx2.64m
Three piece suite suite with a mixer shower over the bath.
Driveway
Tarmac laid drive providing off road parking for two cars. Leads to:
Integral Garage
Partitioned off to create a utility area/walk-in pantry, the remaining front part of the garage provides valuable storage space with power/lights and an up/over door.
Landscaped Gardens
To the front there is an open plan lawned garden with a side gate which accesses the south facing rear garden with specially selected screen trees offering a natural element of privacy, a full width sandstone laid patio, extensive lawn bordered by an abundance of mature planting, a bin store, covered electrical sockets, an irrigation system for watering of the plants and an additional seating area which is located at the foot of the garden. A bonus is a dog friendly area which has been partitioned off from the main garden with fencing and a gate.
Tenure
Freehold.
Additional Notes
Local Authority - Redcar And ClevelandConservation Area - NoCouncil Tax Band Band - ECouncil Tax Estimate £3,110Year Built : 2002Flood Risk:Rivers & Seas - Very lowSurface Water - Very lowDouble Glazing ThroughoutMains Utilities - Gas Central HeatingHMRC is a supervisory body for money laundering regulations, of which all estate agents need to be registered. As part of this, there are multiple requirements that agents must rigorously and consistently meet to ensure they stay compliant with the regulations and protect their clients. To do this, we use an identity verification service, approved by the Government as part of the Digital Identity and Attributes Trust Framework (DIATF). This method and the process we follow to ensure compliance for your transaction come with significant time, financial and legal implications hence a portion of this is passed on. We elected for this verification process due to the speed, certainty, and accuracy it delivers. This helps us to protect all our client's interests by using the most advanced verification process to help prevent the impacts of money laundering alongside our internal manual policies and procedures while staying compliant with HMRC.The administrative charge for this process is £40 plus VAT for a sole purchaser, £65 plus VAT for two purchasers and £75 plus VAT three or more purchasers.
Read full description
The property has been extended to the rear creating at its heart a luxurious open plan kitchen, dining and living space with a wood burning stove creating a warm focal point, while clever furniture landscaping subtly defines the different zones without compromising the sense of space. The floor plan is completed by a reception hallway, a second reception room, ground floor cloakroom/w.c., a partial garage conversion which has created a very useful walk-in pantry and utility space whilst on the first floor there is a remodelled en-suite master bedroom with a bespoke dressing area and a modern white family bathroom which serves the remaining three bedrooms.
Outside there is a two car tarmac laid driveway and gardens to the front and rear, the south facing rear is landscaped to include a summerhouse, attractive mature borders and lawn. Careful partitioning provides distinct areas for relaxing, entertaining and, importantly, a dedicated dog-friendly space.
The property occupies an enviable position within the highly sought after Regency Gardens development and is within walking distance of Laurence Jackson Secondary School and Prior Purslove College, making it particularly appealing to families seeking both an exceptional home and a convenient location.
This really is a home that sets itself apart through its level of finish, thoughtful design and quality of accommodation. We cannot recommend this genuine 'move-in ready home' highly enough so do not miss out, call us now on 01287 636474 to arrange your appointment to view.
Hallway
3.96mx1.35m
Feature wall.
Cloakroom / WC
1.88mx1.02m
Living Room
4mx3.05m
Feature wall. Ambient lighting.
Open Plan Living / Kitchen / Dining Space
2.3mx3.02m & 5.74mx8.2m
This extended luxurious space is the heartbeat of the home with furnishings creating individual zones with the living area boasting a feature wall, a solid wood floor and a multi-fuel log burning stove. The rear of the room has a vaulted ceiling with three velux roof windows (blinds with a remote control), creating a light filled space whilst bi-fold doors with perfect fit blinds open to the south facing garden, this is the area where the dining table sits. The fabulous kitchen includes a multi-fuel range with a contemporary styled cooker hood over, a solid wood floor and an island with seating space.
Utility Room
2.7mx2.44m
A connecting door from the kitchen leads to a utility room/walk-in pantry which has been created by partitioning off part of the garage. It has plumbing for and automatic washing machine and space for a fridge/freezer.
Landing
Access to the loft space.
Master Bedroom
4.4mx3.28m
Remodelled by the present owners to create a dressing area with a range of fitted wardrobes, inset strip lighting and feature walls.
En-Suite Shower Room
1.9mx1.52m
White two piece suite and a full length shower enclosure with a mixer shower.
Bedroom 2
4.45mx3.23m
Free standing double wardrobe.
Bedroom 3
3.28mx5
South facing views of the hills and Roseberry Topping in the distance.
Bedroom 4
2.34mx2.5m
Again, landmark views of Roseberry Topping & the hills beyond.
House Bathroom
1.7mx2.64m
Three piece suite suite with a mixer shower over the bath.
Driveway
Tarmac laid drive providing off road parking for two cars. Leads to:
Integral Garage
Partitioned off to create a utility area/walk-in pantry, the remaining front part of the garage provides valuable storage space with power/lights and an up/over door.
Landscaped Gardens
To the front there is an open plan lawned garden with a side gate which accesses the south facing rear garden with specially selected screen trees offering a natural element of privacy, a full width sandstone laid patio, extensive lawn bordered by an abundance of mature planting, a bin store, covered electrical sockets, an irrigation system for watering of the plants and an additional seating area which is located at the foot of the garden. A bonus is a dog friendly area which has been partitioned off from the main garden with fencing and a gate.
Tenure
Freehold.
Additional Notes
Local Authority - Redcar And ClevelandConservation Area - NoCouncil Tax Band Band - ECouncil Tax Estimate £3,110Year Built : 2002Flood Risk:Rivers & Seas - Very lowSurface Water - Very lowDouble Glazing ThroughoutMains Utilities - Gas Central HeatingHMRC is a supervisory body for money laundering regulations, of which all estate agents need to be registered. As part of this, there are multiple requirements that agents must rigorously and consistently meet to ensure they stay compliant with the regulations and protect their clients. To do this, we use an identity verification service, approved by the Government as part of the Digital Identity and Attributes Trust Framework (DIATF). This method and the process we follow to ensure compliance for your transaction come with significant time, financial and legal implications hence a portion of this is passed on. We elected for this verification process due to the speed, certainty, and accuracy it delivers. This helps us to protect all our client's interests by using the most advanced verification process to help prevent the impacts of money laundering alongside our internal manual policies and procedures while staying compliant with HMRC.The administrative charge for this process is £40 plus VAT for a sole purchaser, £65 plus VAT for two purchasers and £75 plus VAT three or more purchasers.
Read full description
What's it like to live here?
Nearby businesses open now
More properties nearby
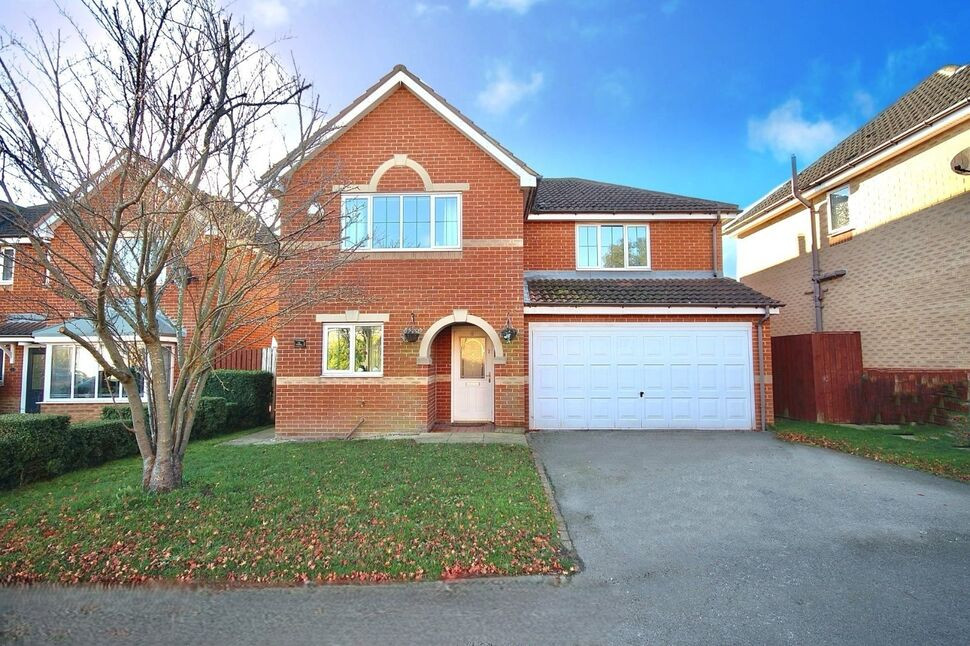
£350,000 Offers over
Wheldrake Close, Guisborough, North Yorkshire, TS14
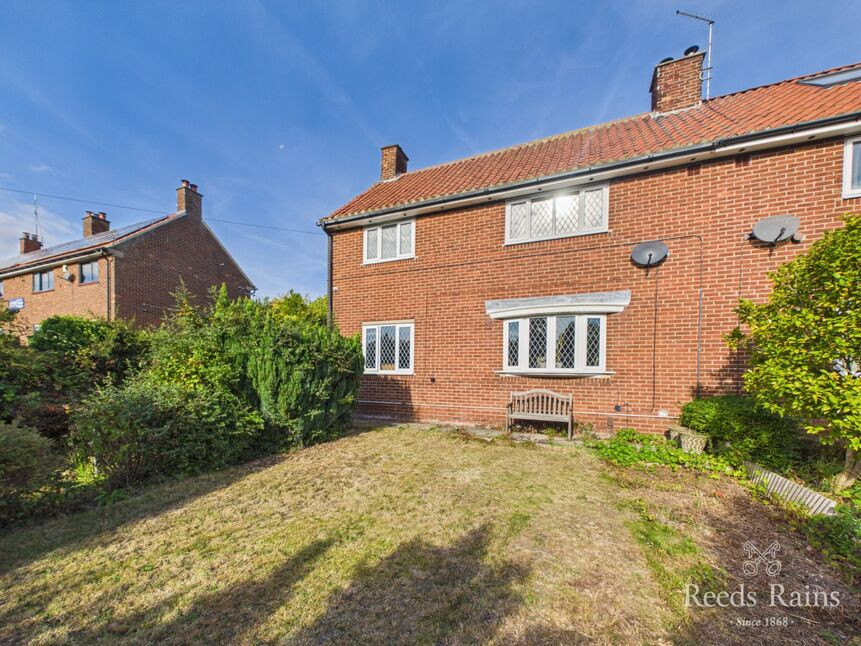
£230,000 Asking price
Church Lane, Guisborough, North Yorkshire, TS14
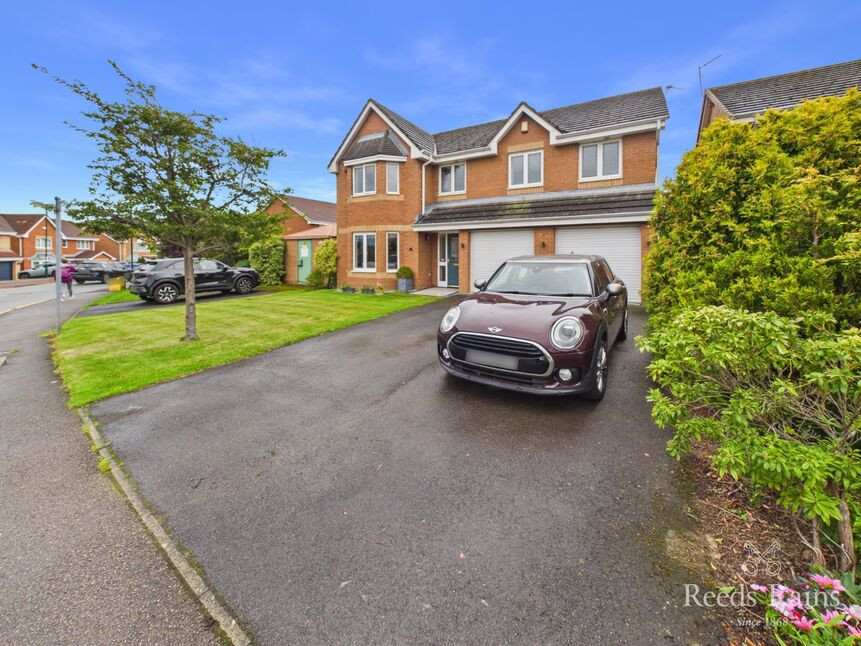
£440,000 Asking price
Allerston Way, Guisborough, North Yorkshire, TS14
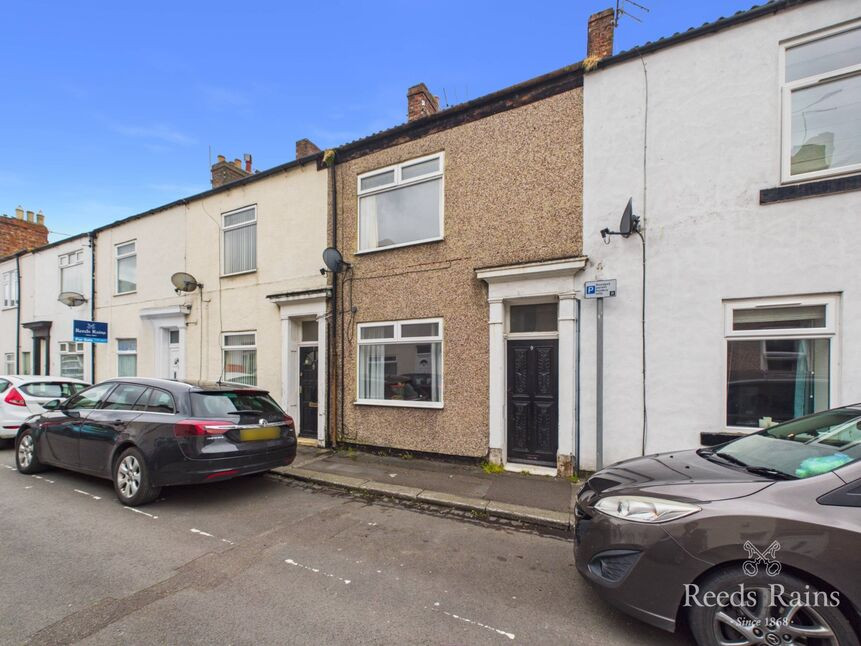
£89,950 Price reduced to
Comments (0)
Log in to like, comment or share to your feed.
Start the conversation about this listing.