 Available
Photo 1 of 21
£220,000 Asking price
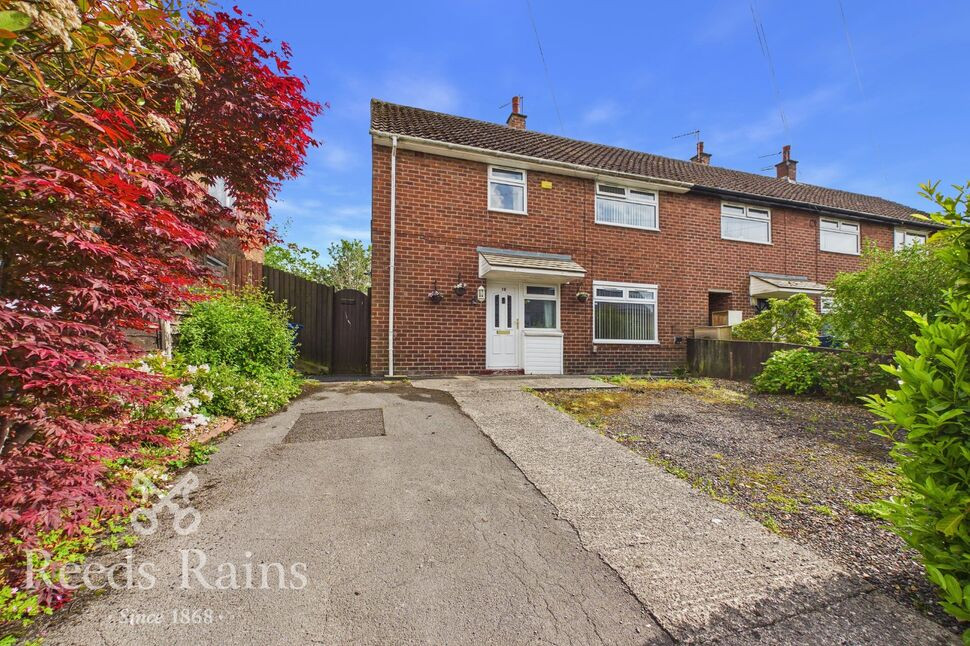
Runshaw Hall Lane, Euxton, Lancashire, PR7
Runshaw Hall Lane, Lancashire, Euxton, PR7
- 🏠 House
- 📋 For sale
- 🛏 2 beds
- 🛁 1 bath
- 👁 4 views
About this property
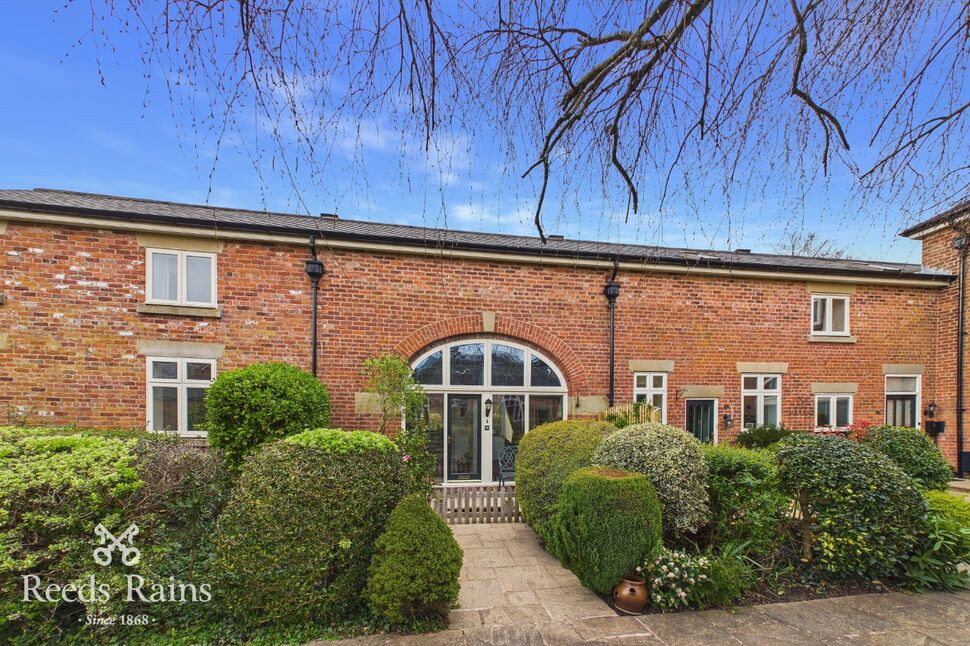
The Stables forms part of the exclusive Runshaw Hall Estate, an eclectic collection of both old and new properties set in exquisite private gated grounds that extend to approximately 9 acres, surrounded by protected green belt country side. The beautiful location offers a fantastic rural feel whilst being extremely convenient for Leyland and Chorley centres along with motorway access and various other amenities, pubs and restaurants. The interior provides well presented living spaces that must be viewed to fully appreciate. The accommodation is light, bright and airy, comprising; entrance hall, a front to back lounge/dining room enjoying a pleasant dual aspect and a lovely fitted kitchen with integrated appliances. To the first floor is a three piece bathroom and two double bedrooms - both benefiting from fitted wardrobes. Externally there is a patio area providing a lovely outdoor seating area. There is allocated parking and a garage which has power and light connected. Properties of this style and size rarely come for sale on the development, with this in mind early viewing is highly recommended. NO CHAIN.
Entrance Hall
Double glazed main entrance door and window to front. Stairs to first floor with under stairs storage cupboard. Laminate flooring. Central heating radiator. Inset spotlighting.
Lounge / Dining Room
17'11" x 9'9" (5.47m x 2.96m)
Accessed via glazed double doors from the entrance hall. Attractive feature fireplace housing a coal effect living flame gas fire. Two central heating radiators. Coved ceiling. Double glazed window to front. Double glazed french doors out to rear.
Kitchen
11'2" x 9'10" (3.40m x 3.00m)
Fitted with a good range of attractive wall, base and drawer units with contrasting work surfaces and breakfast bar. Inset ceramic sink and drainer unit. Space for Range cooker with extractor fan built over. Integrated dishwasher, washing machine and fridge freezer. Tiled splash backs. Cupboard concealed Worcester central heating boiler. Karndean flooring. Central heating radiator. Inset spotlighting. Double glazed window to rear.
Landing
Galleried style landing with spindle balustrade. Coved ceiling. Inset spotlighting.
Bedroom 1
11'3" x 9'1" (3.42m x 2.77m)
Fitted wardrobes and drawers. Central heating radiator. Coved ceiling. Double glazed skylight window to rear.
Bedroom 2
10'7" x 7'8" (3.23m x 2.33m)
Fitted wardrobes. Central heating radiator. Double glazed window to rear. Loft access.
Bathroom
Family bathroom fitted with a three piece suite in white, comprising; corner bath with mixer tap handheld shower attachment, pedestal wash hand basin and low level WC. Part tiled walls. Central heating radiator. Extractor fan. Inset spotlighting.
Garage
17'4" x 9'6" (5.28m x 2.90m)
Power and light connected. Remote control up and over door to front.
External
The property is set within approximately 9 acres of manicured gardens and green space. The Stables is situated in a pleasant courtyard with well tended gardens and cobbled pathways. There is a patio area directly to the front of the property enjoyed by Number 24 with access directly from the entrance hall. There is allocated parking, garage and communal visitor spaces available.
Monthly Service Charge
A monthly service charge is payable which is £273.34 and fixed from Oct. 1st 2026 -31st March 2028. This includes the annual ground rent, maintenance of communal areas and gardens, buildings insurance, window cleaning, drainage rates and external decoration approximately every four years and also contribution towards the estate reserve fund.Leasehold 999 years from 1 January 1997. Ground rent built in to the monthly service charge.
Agents Note
To be able to purchase a property in the United Kingdom all agents have a legal requirement to conduct Identity checks on all customers involved in the transaction to fulfil their obligations under Anti Money Laundering regulations. We outsource this check to a third party and a charge will apply. Ask the branch for further details.
Read full description
Entrance Hall
Double glazed main entrance door and window to front. Stairs to first floor with under stairs storage cupboard. Laminate flooring. Central heating radiator. Inset spotlighting.
Lounge / Dining Room
17'11" x 9'9" (5.47m x 2.96m)
Accessed via glazed double doors from the entrance hall. Attractive feature fireplace housing a coal effect living flame gas fire. Two central heating radiators. Coved ceiling. Double glazed window to front. Double glazed french doors out to rear.
Kitchen
11'2" x 9'10" (3.40m x 3.00m)
Fitted with a good range of attractive wall, base and drawer units with contrasting work surfaces and breakfast bar. Inset ceramic sink and drainer unit. Space for Range cooker with extractor fan built over. Integrated dishwasher, washing machine and fridge freezer. Tiled splash backs. Cupboard concealed Worcester central heating boiler. Karndean flooring. Central heating radiator. Inset spotlighting. Double glazed window to rear.
Landing
Galleried style landing with spindle balustrade. Coved ceiling. Inset spotlighting.
Bedroom 1
11'3" x 9'1" (3.42m x 2.77m)
Fitted wardrobes and drawers. Central heating radiator. Coved ceiling. Double glazed skylight window to rear.
Bedroom 2
10'7" x 7'8" (3.23m x 2.33m)
Fitted wardrobes. Central heating radiator. Double glazed window to rear. Loft access.
Bathroom
Family bathroom fitted with a three piece suite in white, comprising; corner bath with mixer tap handheld shower attachment, pedestal wash hand basin and low level WC. Part tiled walls. Central heating radiator. Extractor fan. Inset spotlighting.
Garage
17'4" x 9'6" (5.28m x 2.90m)
Power and light connected. Remote control up and over door to front.
External
The property is set within approximately 9 acres of manicured gardens and green space. The Stables is situated in a pleasant courtyard with well tended gardens and cobbled pathways. There is a patio area directly to the front of the property enjoyed by Number 24 with access directly from the entrance hall. There is allocated parking, garage and communal visitor spaces available.
Monthly Service Charge
A monthly service charge is payable which is £273.34 and fixed from Oct. 1st 2026 -31st March 2028. This includes the annual ground rent, maintenance of communal areas and gardens, buildings insurance, window cleaning, drainage rates and external decoration approximately every four years and also contribution towards the estate reserve fund.Leasehold 999 years from 1 January 1997. Ground rent built in to the monthly service charge.
Agents Note
To be able to purchase a property in the United Kingdom all agents have a legal requirement to conduct Identity checks on all customers involved in the transaction to fulfil their obligations under Anti Money Laundering regulations. We outsource this check to a third party and a charge will apply. Ask the branch for further details.
Read full description
What's it like to live here?
Nearby businesses open now
More properties nearby
£325,000 Offers over
Runshaw Lane, Euxton, Lancashire, PR7
£900,000 Guide price
Runshaw Lane, Euxton, Lancashire, PR7
£350,000 Offers over
Bleasdale Close, Leyland, Lancashire, PR25
£150,000 Asking price


Comments (0)
Log in to like, comment or share to your feed.
Start the conversation about this listing.