 Available
Photo 1 of 16
£325,000 Offers over
Runshaw Lane, Euxton, Lancashire, PR7
Runshaw Lane, Lancashire, Euxton, PR7
- 🏠 House
- 📋 For sale
- 🛏 3 beds
- 🛁 2 baths
- 👁 5 views
About this property
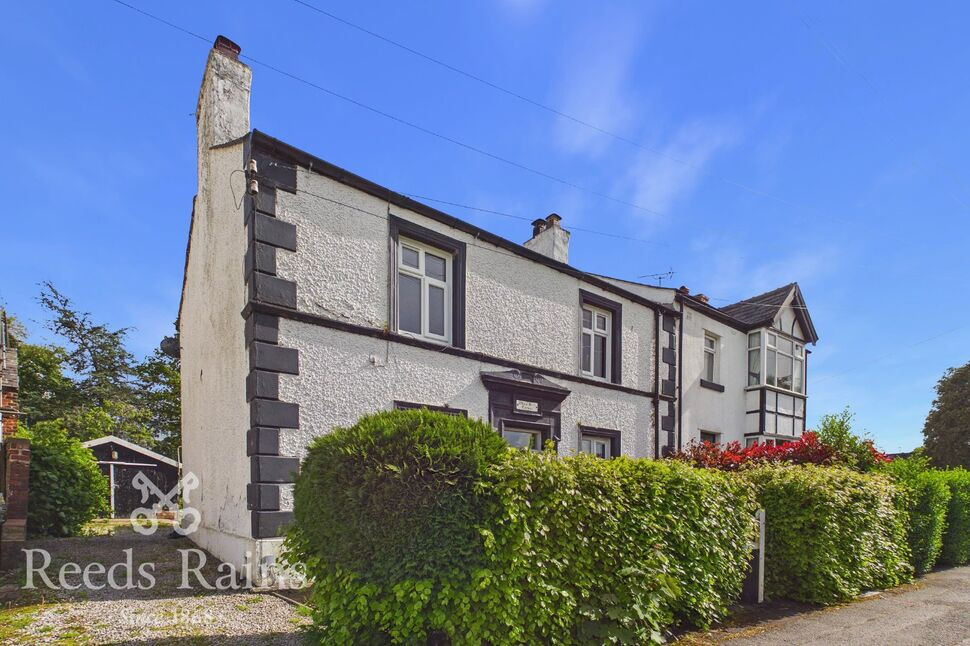
*ENJOYING ATTRACTIVE VIEWS OVER THE ADJACENT COUNTRYSIDE* This characterful semi-detached cottage oozes charm and appeal, dating back to the1850's. It is located on a generous plot, measuring approximately 0.2 acres with a large, established rear garden that is ideal for entertaining, playing or just relaxing.
Internally the property does require some updating but it offers superb potential. The ground floor has a welcoming hallway, spacious lounge and multifunctional snug and dining area. There is a well-proportioned kitchen diner with views over the garden. There is a full utility room and a convenient ground floor shower room. To the first floor there is a spacious bathroom and three well proportioned bedrooms all providing a pleasant outlook over adjacent countryside or the garden.
A side driveway provides off-road parking and leads to a useful tandem length garage. The property provides easy access to neighbouring towns such as Chorley and Leyland and all the amenities they have to offer such as shops and well regarded schools. Various motorway connections including the M6, M61 and M65 are also easily accessible. Offered for sale with no onward chain, call now to arrange your viewing.
Entrance Porch
Access by a hardwood door with double glazed window over. Tiled floor. Glazed door providing access to the reception hallway.
Reception Hallway
Spiral staircase leading off to the first floor accommodation. Radiator. Access to the lounge, dining room/snug, dining kitchen, utility area and shower room.
Lounge
22'2" x 9'6" (6.75m x 2.90m)
Light and spacious main reception room with front and rear facing double glazed windows. Two radiators. Wall inset log effect gas fire.
Dining Area / Snug
12'4" x 10'11" (3.76m x 3.33m)
Pleasant extra reception room with front facing double glazed window. Radiator. Feature open fire with rustic brick surround and wooden mantlepiece.
Dining KItchen
12'10" x 12'10" (3.92m x 3.92m)
Good sized dining kitchen with rear and side facing double glazed windows. Range of wall and base units with worktop surfaces and 1 1/2 bowl sink unit with mixer tap. Electric oven point. Plumbed for dishwasher. Radiator.
Utility Area
Useful utility room with fitted cupboard and plumbing for washing machine.
Shower Room
Rear facing double glazed window. Hand basin and shower cubicle. Part tiled walls.
Landing
Rear facing double glazed window. Doors leading off to the three bedrooms and bathroom.
Bedroom 1
14'3" x 12'4" (4.34m x 3.77m)
Large main bedroom with a front facing double glazed window offering a pleasant outlook over the fields. Radiator.
Bedroom 2
12'4" x 7'7" (3.76m x 2.30m)
Further double bedroom with front facing double glazed window. Radiator. Built in storage.
Bedroom 3
9'6" x 9'6" (2.90m x 2.89m)
Well proportioned third bedroom with rear facing double glazed window. Radiator. Built-in storage.
Bathroom
9'6" x 7'9" (2.89m x 2.37m)
Rear facing double glazed window. Partly renovated with a new three piece suite comprising of P-shaped panelled bath, hand basin and WC. Part panelled walls. Radiator. Cupboard concealed gas central heating boiler.
Exterior and Garage
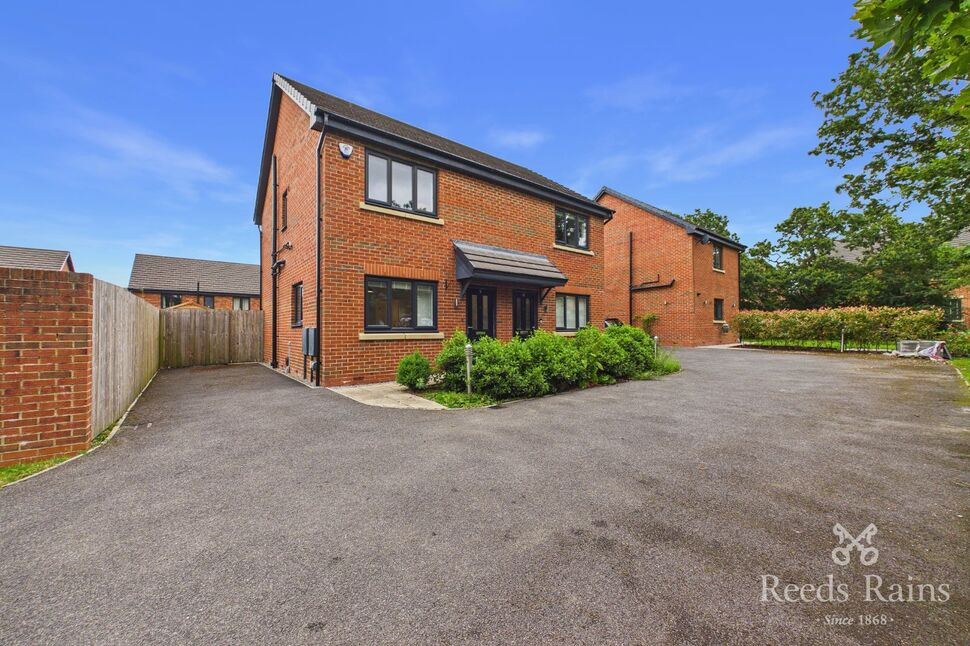
To the front of the property there is a hedge enclosed garden area and pathway leading to the front door. A side driveway provides off-road parking as well as access to the rear garden and tandem garage accessed by double wooden doors.To the rear of the property there is a large and mature garden with patio areas, extensive lawn and a range of mature trees, shrubs and bushes. It backs onto open fields providing a pleasant outlook. There is access to a small cellar area as the property was originally a public house, this is only believed to be small and has no potential to convert.
Other Information
The property has mains gas and a shared septic tank.
Agents Notes
To be able to purchase a property in the United Kingdom all agents have a legal requirement to conduct Identity checks on all customers involved in the transaction to fulfil their obligations under Anti Money Laundering regulations. We outsource this check to a third party and a charge will apply. Ask the branch for further details.
Read full description
Internally the property does require some updating but it offers superb potential. The ground floor has a welcoming hallway, spacious lounge and multifunctional snug and dining area. There is a well-proportioned kitchen diner with views over the garden. There is a full utility room and a convenient ground floor shower room. To the first floor there is a spacious bathroom and three well proportioned bedrooms all providing a pleasant outlook over adjacent countryside or the garden.
A side driveway provides off-road parking and leads to a useful tandem length garage. The property provides easy access to neighbouring towns such as Chorley and Leyland and all the amenities they have to offer such as shops and well regarded schools. Various motorway connections including the M6, M61 and M65 are also easily accessible. Offered for sale with no onward chain, call now to arrange your viewing.
Entrance Porch
Access by a hardwood door with double glazed window over. Tiled floor. Glazed door providing access to the reception hallway.
Reception Hallway
Spiral staircase leading off to the first floor accommodation. Radiator. Access to the lounge, dining room/snug, dining kitchen, utility area and shower room.
Lounge
22'2" x 9'6" (6.75m x 2.90m)
Light and spacious main reception room with front and rear facing double glazed windows. Two radiators. Wall inset log effect gas fire.
Dining Area / Snug
12'4" x 10'11" (3.76m x 3.33m)
Pleasant extra reception room with front facing double glazed window. Radiator. Feature open fire with rustic brick surround and wooden mantlepiece.
Dining KItchen
12'10" x 12'10" (3.92m x 3.92m)
Good sized dining kitchen with rear and side facing double glazed windows. Range of wall and base units with worktop surfaces and 1 1/2 bowl sink unit with mixer tap. Electric oven point. Plumbed for dishwasher. Radiator.
Utility Area
Useful utility room with fitted cupboard and plumbing for washing machine.
Shower Room
Rear facing double glazed window. Hand basin and shower cubicle. Part tiled walls.
Landing
Rear facing double glazed window. Doors leading off to the three bedrooms and bathroom.
Bedroom 1
14'3" x 12'4" (4.34m x 3.77m)
Large main bedroom with a front facing double glazed window offering a pleasant outlook over the fields. Radiator.
Bedroom 2
12'4" x 7'7" (3.76m x 2.30m)
Further double bedroom with front facing double glazed window. Radiator. Built in storage.
Bedroom 3
9'6" x 9'6" (2.90m x 2.89m)
Well proportioned third bedroom with rear facing double glazed window. Radiator. Built-in storage.
Bathroom
9'6" x 7'9" (2.89m x 2.37m)
Rear facing double glazed window. Partly renovated with a new three piece suite comprising of P-shaped panelled bath, hand basin and WC. Part panelled walls. Radiator. Cupboard concealed gas central heating boiler.
Exterior and Garage
To the front of the property there is a hedge enclosed garden area and pathway leading to the front door. A side driveway provides off-road parking as well as access to the rear garden and tandem garage accessed by double wooden doors.To the rear of the property there is a large and mature garden with patio areas, extensive lawn and a range of mature trees, shrubs and bushes. It backs onto open fields providing a pleasant outlook. There is access to a small cellar area as the property was originally a public house, this is only believed to be small and has no potential to convert.
Other Information
The property has mains gas and a shared septic tank.
Agents Notes
To be able to purchase a property in the United Kingdom all agents have a legal requirement to conduct Identity checks on all customers involved in the transaction to fulfil their obligations under Anti Money Laundering regulations. We outsource this check to a third party and a charge will apply. Ask the branch for further details.
Read full description
More properties nearby
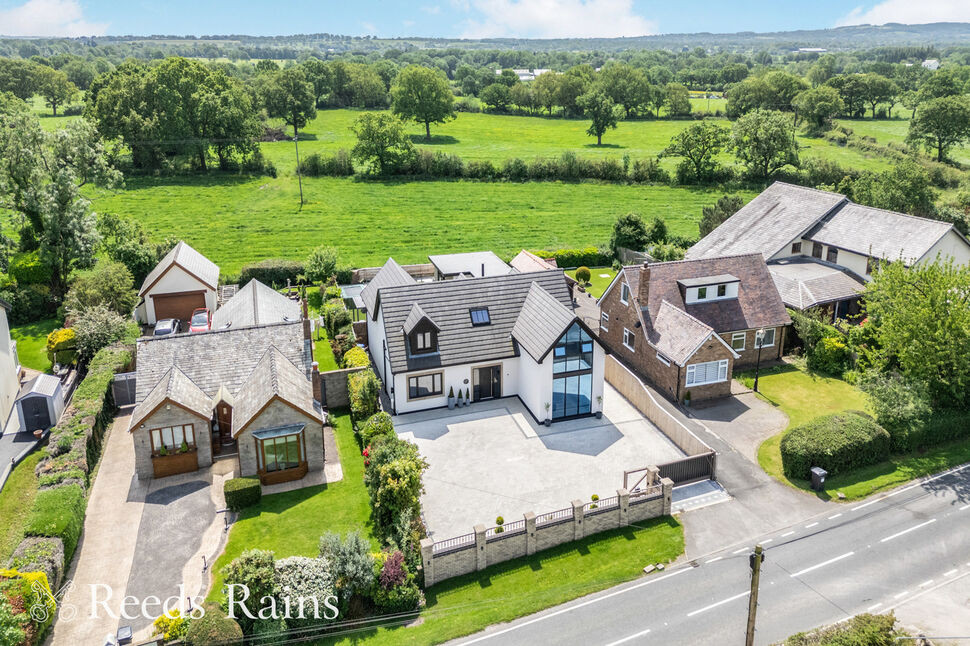
£900,000 Guide price
Runshaw Lane, Euxton, Lancashire, PR7
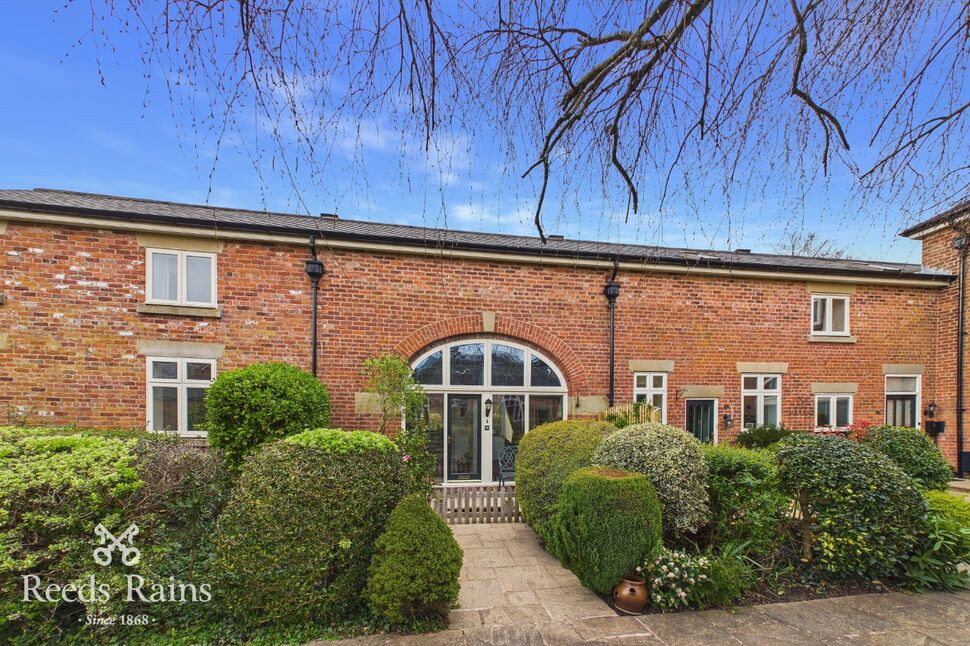
£220,000 Asking price
Runshaw Hall Lane, Euxton, Lancashire, PR7
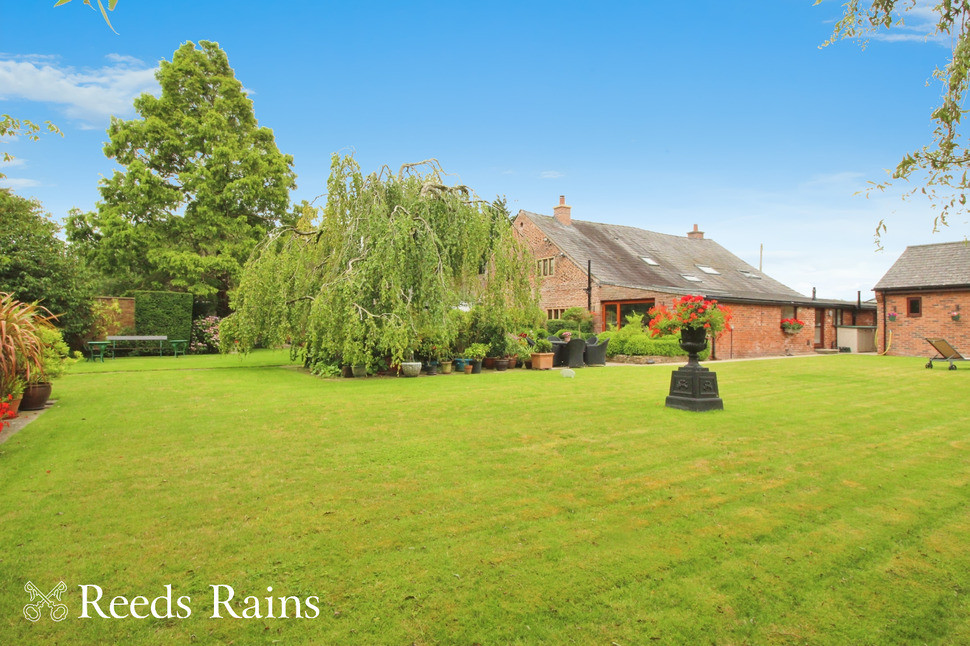
£1,200,000 Asking price
Dawbers Lane, Euxton, Lancashire, PR7
£190,000 Offers over


Comments (0)
Log in to like, comment or share to your feed.
Start the conversation about this listing.