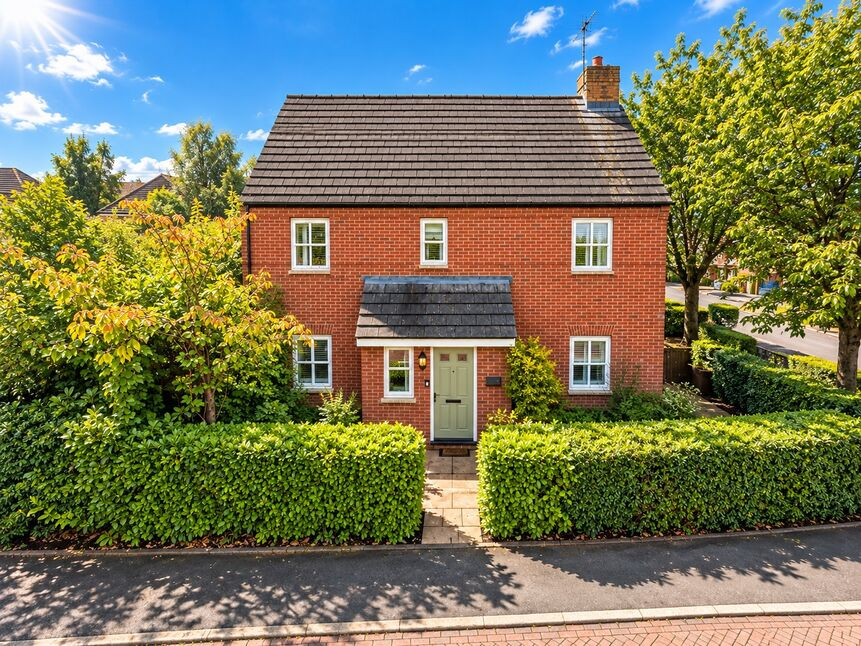
 Available
Photo 1 of 16
£350,000 Asking price
Willow Hey, Saughall, Cheshire, CH1
Willow Hey, Cheshire, Saughall, CH1
- 🏠 House
- 📋 For sale
- 🛏 4 beds
- 🛁 2 baths
- 👁 7 views
About this property
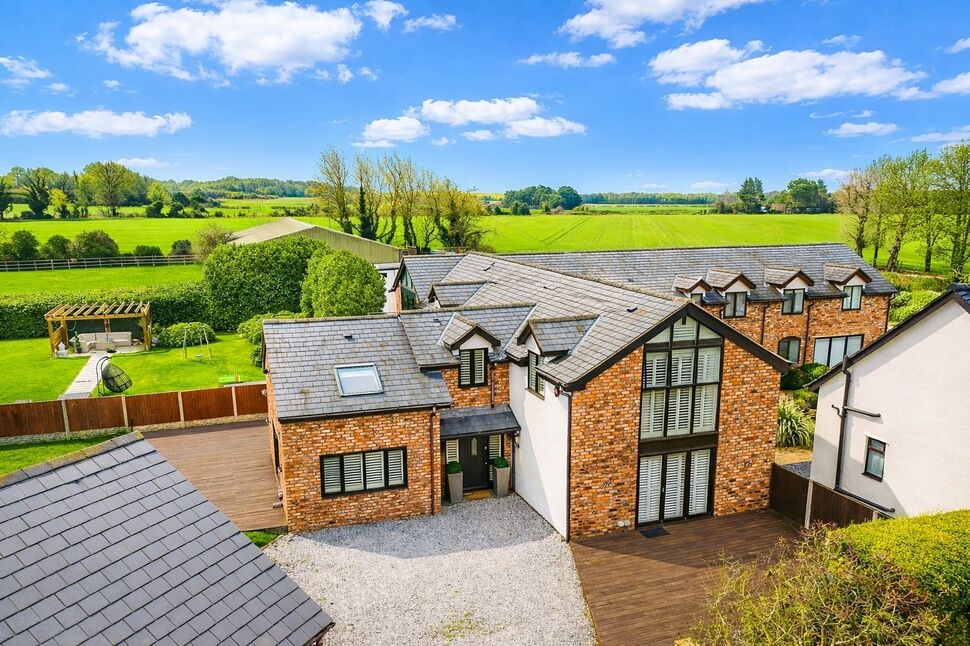
Positioned within the highly sought-after village of Saughall, this beautifully presented four-bedroom home offers an excellent combination of generous accommodation, modern presentation and versatile family living.
Internally, the property has been thoughtfully presented throughout, with a welcoming entrance hallway providing access to the principal ground-floor rooms and a convenient downstairs WC.
The spacious living room provides an excellent setting for both relaxing and entertaining, with plenty of room for a substantial seating arrangement. Multiple windows allow an abundance of natural light into the room, complemented by attractive flooring and neutral décor.
One of the standout features of the property is the impressive kitchen and dining room. Extending to approximately 19'3", this fantastic family space incorporates a well-appointed kitchen with an extensive range of fitted units, contrasting work surfaces, integrated oven, gas hob and extractor, together with excellent storage and preparation space.
The kitchen opens naturally into a generous dining area, providing ample space for a family dining table, while French doors open directly onto the rear garden. The result is a bright and sociable space that works equally well for everyday family life and entertaining.
To the first floor are four bedrooms, offering a great deal of flexibility for a growing family. The accommodation provides the option for dedicated children's bedrooms, guest accommodation or home-working space, with the bedrooms complemented by a well-appointed family bathroom.
Externally, the property enjoys a private enclosed rear garden, providing an attractive space for outdoor dining, entertaining and family use.
Saughall is an extremely popular village location, combining a strong sense of community with excellent accessibility into Chester and the surrounding areas. Local amenities are within easy reach, while convenient road connections make the property particularly well suited to those commuting throughout Chester and the wider region.
Offering four bedrooms, generous reception space, an impressive kitchen/dining room and a private rear garden, this is a fantastic opportunity for buyers seeking a well-presented family home within one of Chester's most desirable surrounding villages.
Early viewing is highly recommended.
Entrance Hall
A welcoming entrance hall providing access to the principal ground-floor accommodation, with staircase rising to the first floor and a separate WC positioned directly ahead.Measurement: No reliable measurement established from the plan.
Living Room
15'11" x 11'11" (4.85m x 3.63m)
A generously proportioned main reception room with plenty of space for a substantial seating arrangement. The bay-style frontage provides additional floor space and natural light.
Dining Room / Kitchen
19'3" x 10'9" (5.87m x 3.28m)
A particularly spacious kitchen and dining area extending across the rear of the property. The room provides excellent space for a full dining table alongside the fitted kitchen, with French doors providing direct access to the rear garden.
WC
Positioned directly off the hallway and completely separate from the kitchen, comprising a WC and wash hand basin.
Bedroom 1
11'11" x 10'9" (3.63m x 3.28m)
A generous double bedroom with good space for a double bed and additional bedroom furniture.
Bedroom 2
10'9" x 9'6" (3.28m x 2.90m)
Another well-proportioned double bedroom offering ample space for bedroom furniture.
Bedroom 3
8'11" x 8'2" (2.72m x 2.50m)
A useful bedroom suitable as a single bedroom, child's room or home office.
Bedroom 4
8'2" x 7'6" (2.50m x 2.29m)
A further single bedroom providing flexible accommodation for a growing family or home-working space.
Family Bathroom
7'3" x 6'6" (2.20m x 1.98m)
Fitted with a bath, WC and wash hand basin and accessed directly from the first-floor landing.
Read full description
Internally, the property has been thoughtfully presented throughout, with a welcoming entrance hallway providing access to the principal ground-floor rooms and a convenient downstairs WC.
The spacious living room provides an excellent setting for both relaxing and entertaining, with plenty of room for a substantial seating arrangement. Multiple windows allow an abundance of natural light into the room, complemented by attractive flooring and neutral décor.
One of the standout features of the property is the impressive kitchen and dining room. Extending to approximately 19'3", this fantastic family space incorporates a well-appointed kitchen with an extensive range of fitted units, contrasting work surfaces, integrated oven, gas hob and extractor, together with excellent storage and preparation space.
The kitchen opens naturally into a generous dining area, providing ample space for a family dining table, while French doors open directly onto the rear garden. The result is a bright and sociable space that works equally well for everyday family life and entertaining.
To the first floor are four bedrooms, offering a great deal of flexibility for a growing family. The accommodation provides the option for dedicated children's bedrooms, guest accommodation or home-working space, with the bedrooms complemented by a well-appointed family bathroom.
Externally, the property enjoys a private enclosed rear garden, providing an attractive space for outdoor dining, entertaining and family use.
Saughall is an extremely popular village location, combining a strong sense of community with excellent accessibility into Chester and the surrounding areas. Local amenities are within easy reach, while convenient road connections make the property particularly well suited to those commuting throughout Chester and the wider region.
Offering four bedrooms, generous reception space, an impressive kitchen/dining room and a private rear garden, this is a fantastic opportunity for buyers seeking a well-presented family home within one of Chester's most desirable surrounding villages.
Early viewing is highly recommended.
Entrance Hall
A welcoming entrance hall providing access to the principal ground-floor accommodation, with staircase rising to the first floor and a separate WC positioned directly ahead.Measurement: No reliable measurement established from the plan.
Living Room
15'11" x 11'11" (4.85m x 3.63m)
A generously proportioned main reception room with plenty of space for a substantial seating arrangement. The bay-style frontage provides additional floor space and natural light.
Dining Room / Kitchen
19'3" x 10'9" (5.87m x 3.28m)
A particularly spacious kitchen and dining area extending across the rear of the property. The room provides excellent space for a full dining table alongside the fitted kitchen, with French doors providing direct access to the rear garden.
WC
Positioned directly off the hallway and completely separate from the kitchen, comprising a WC and wash hand basin.
Bedroom 1
11'11" x 10'9" (3.63m x 3.28m)
A generous double bedroom with good space for a double bed and additional bedroom furniture.
Bedroom 2
10'9" x 9'6" (3.28m x 2.90m)
Another well-proportioned double bedroom offering ample space for bedroom furniture.
Bedroom 3
8'11" x 8'2" (2.72m x 2.50m)
A useful bedroom suitable as a single bedroom, child's room or home office.
Bedroom 4
8'2" x 7'6" (2.50m x 2.29m)
A further single bedroom providing flexible accommodation for a growing family or home-working space.
Family Bathroom
7'3" x 6'6" (2.20m x 1.98m)
Fitted with a bath, WC and wash hand basin and accessed directly from the first-floor landing.
Read full description
What's it like to live here?
Nearby businesses open now
More properties nearby
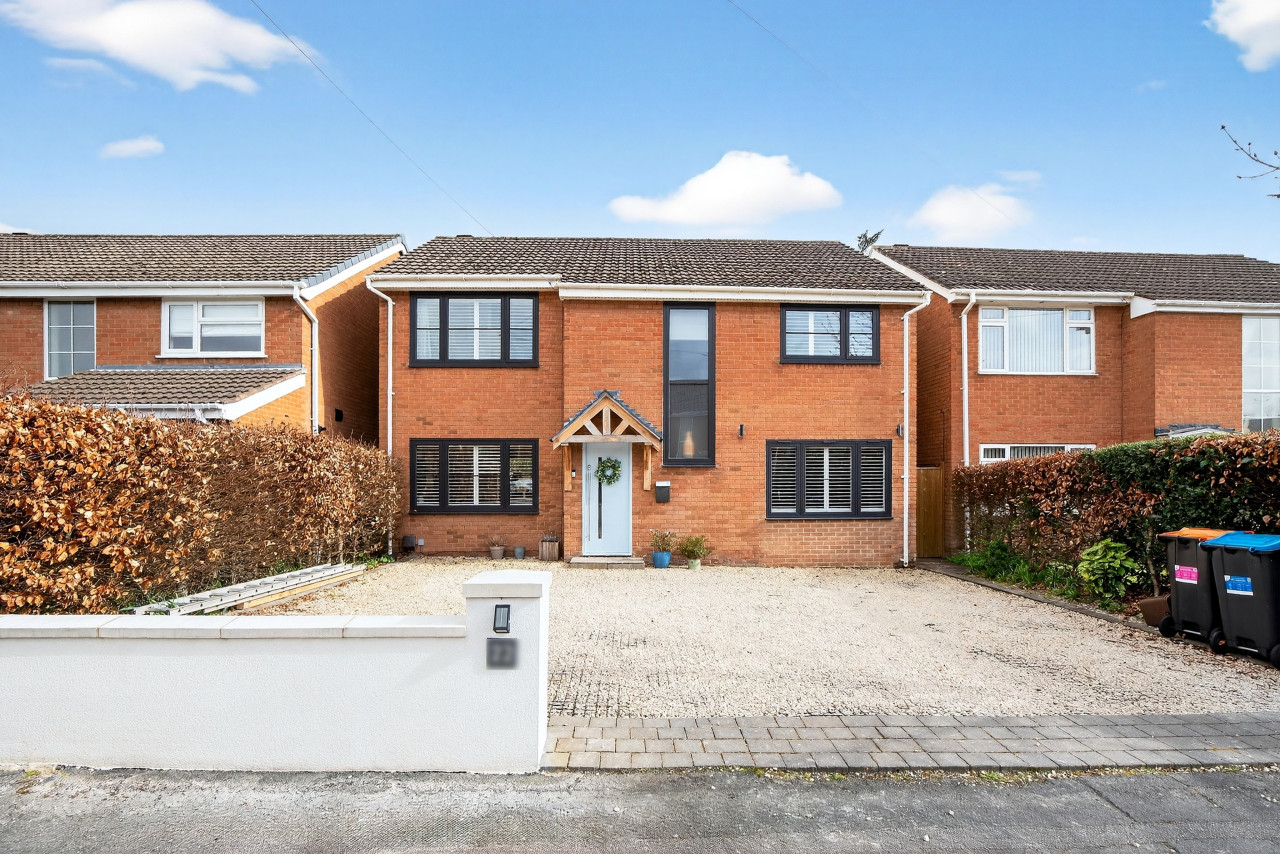
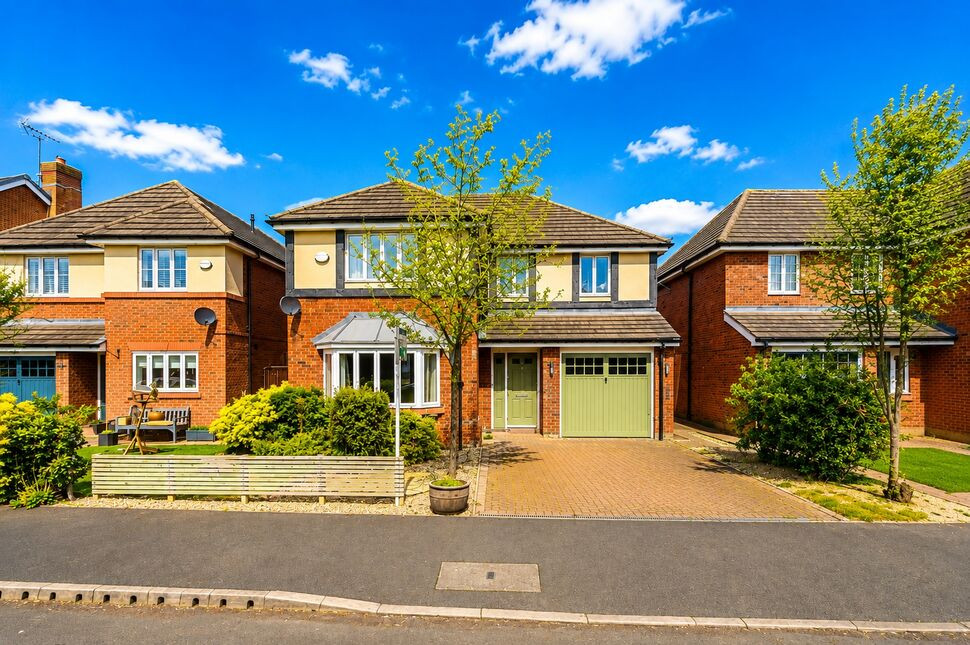
£420,000 Asking price
Yew Tree Avenue, Saughall, Flintshire, CH1
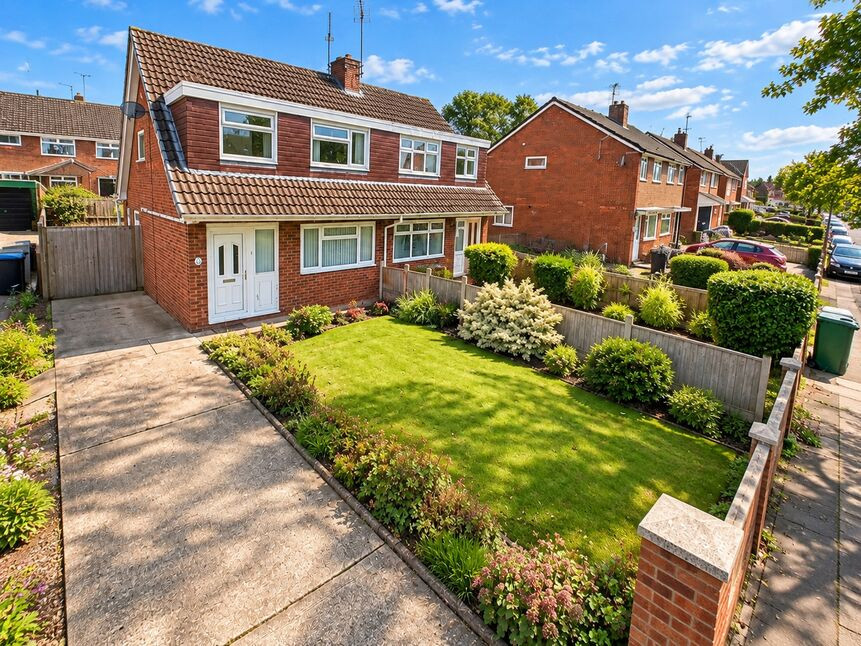
£230,000 Offers over
Hadrian Drive, Blacon, Cheshire, CH1
£700,000 Offers over

Comments (0)
Log in to like, comment or share to your feed.
Start the conversation about this listing.