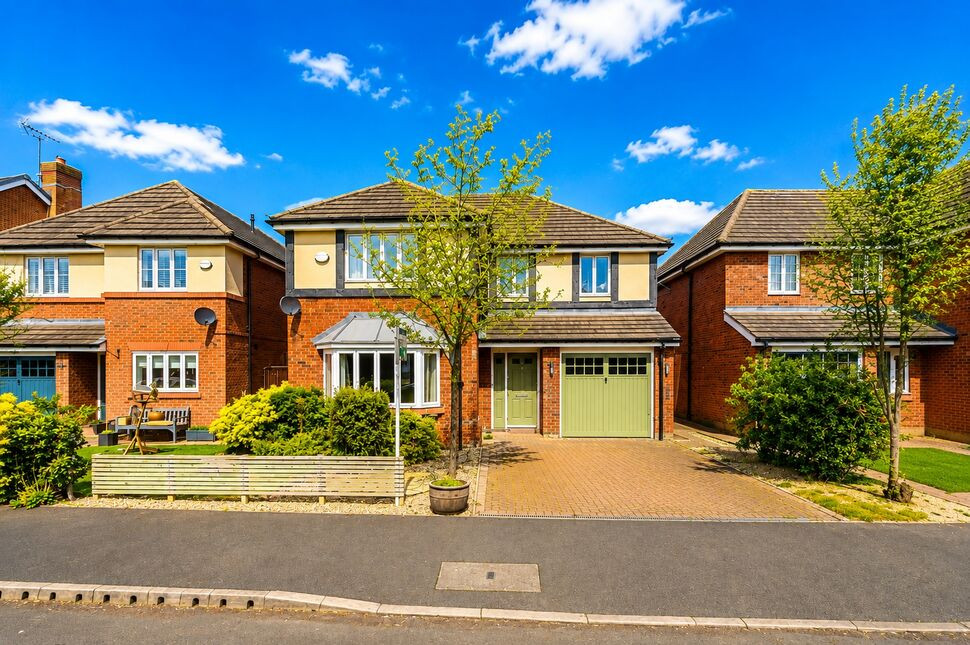
 Available
Photo 1 of 31
£420,000 Asking price
Yew Tree Avenue, Saughall, Flintshire, CH1
Yew Tree Avenue, Flintshire, Saughall, CH1
- 🏠 House
- 📋 For sale
- 🛏 4 beds
- 🛁 3 baths
- 👁 8 views
About this property
A beautifully presented four-bedroom detached family home, occupying an attractive position within the highly regarded village of Saughall and offering an impressive combination of generous accommodation, modern open-plan living and a south-easterly facing rear garden, complete with a superb detached garden room.
The property has been thoughtfully arranged to provide an excellent home for modern family life, with the standout feature being the superb open-plan kitchen and dining room. Extending to approximately 22'7", this is a fantastic everyday living and entertaining space, with an extensive range of fitted units, granite work surfaces and plenty of room for a substantial dining table. Wide doors open directly onto the rear garden, creating a natural connection between the house and outside space during the warmer months.
The separate living room provides a comfortable retreat from the open-plan family space and benefits from a front-facing bay window and feature fireplace.
Practicality has also been well considered. A separate utility room provides additional storage and appliance space together with access to both the garden and integral garage, while a ground-floor WC completes the downstairs accommodation.
Upstairs, the property continues to impress with four well-proportioned bedrooms, making this a particularly versatile home for families. The principal bedroom benefits from fitted wardrobes and its own private en-suite shower room, while the remaining bedrooms are served by a modern family bathroom. Several of the bedrooms also benefit from fitted storage.
Outside, the property offers driveway parking together with access to the integral garage. To the rear is an attractive south-easterly facing garden, predominantly laid to lawn with established planting and a generous patio area providing an ideal setting for outdoor dining, entertaining and family life.
A particularly impressive addition to the garden is the contemporary detached garden room, beautifully finished with timber cladding, striking full-height glazing and glazed double doors opening onto the adjoining patio. This fantastic additional space offers tremendous versatility, whether used as a dedicated home office, creative studio, hobby room or peaceful retreat away from the main house. Its modern design and attractive outlook across the garden make it a real standout feature, providing an excellent extension of the property's lifestyle appeal.
The garden itself offers a wonderful balance of lawn, established greenery and entertaining space, with the garden room creating a further dimension to the outdoor accommodation and making the property particularly appealing to those seeking flexible space for working from home or leisure.
Situated within the popular village of Saughall, the property combines a village setting with convenient access to Chester and the surrounding road network, making it particularly well suited to families and commuters alike.
A superb all-round family home where the generous accommodation, open-plan kitchen/dining space, four genuine bedrooms, beautifully maintained garden and impressive detached garden room combine to create a property that really needs to be appreciated in person.
Entrance Hall
7'10" x 12'4" (2.40m x 3.76m)
A welcoming entrance hall providing access to the principal ground floor accommodation, staircase to the first floor and useful storage space.
Living Room
12'6" x 15'5" (3.80m x 4.70m)
A spacious and bright reception room featuring a bay window to the front, offering an ideal space for relaxing and entertaining.
Kitchen / Dining Room
22'7" x 12'10" (6.88m x 3.90m)
An impressive open-plan kitchen and dining space fitted with a comprehensive range of wall and base units complemented by granite work surfaces. Integrated appliances, tiled flooring and generous space for a dining table create an excellent family and entertaining area. Wide patio doors provide plenty of natural light and direct access to the rear garden
Utility Room
7'9" x 5'7" (2.36m x 1.70m)
A useful separate utility room providing additional appliance space and incorporating a sink with mixer tap. Provides access to both the rear garden and integral garage.
Downstairs WC
6'5" x 3'5" (1.96m x 1.04m)
Fitted with a WC and wash hand basin, together with useful storage, tiled flooring and an obscured window providing natural light.
Principal Bedroom
12'6" x 12'2" (3.80m x 3.70m)
A generous double bedroom positioned to the front of the property, benefiting from fitted wardrobes and access to its own private en-suite shower room.
En-Suite
7'1" x 5'8" (2.16m x 1.73m)
Fitted with a walk-in shower enclosure, WC and wash hand basin with storage beneath, complemented by tiled flooring and inset ceiling lighting.
Bedroom 2
12'8" x 10'7" (3.86m x 3.23m)
A good-sized double bedroom overlooking the rear aspect and benefiting from fitted wardrobe storage.
Bedroom 3
11'9" x 9'4" (3.58m x 2.84m)
Another well-proportioned double bedroom, positioned to the front of the property and benefiting from fitted wardrobes.
Bedroom 4
12'3" x 9'4" (3.73m x 2.84m)
A further double bedroom overlooking the rear garden, offering excellent flexibility as a bedroom, home office or additional family space.
Family Bathroom
8'1" x 6'6" (2.46m x 1.98m)
A modern family bathroom fitted with a panelled bath, separate shower enclosure, WC and wash hand basin with integrated storage.
Garage
Integral garage with up-and-over door, power and lighting, with internal access through to the utility room.
Read full description
The property has been thoughtfully arranged to provide an excellent home for modern family life, with the standout feature being the superb open-plan kitchen and dining room. Extending to approximately 22'7", this is a fantastic everyday living and entertaining space, with an extensive range of fitted units, granite work surfaces and plenty of room for a substantial dining table. Wide doors open directly onto the rear garden, creating a natural connection between the house and outside space during the warmer months.
The separate living room provides a comfortable retreat from the open-plan family space and benefits from a front-facing bay window and feature fireplace.
Practicality has also been well considered. A separate utility room provides additional storage and appliance space together with access to both the garden and integral garage, while a ground-floor WC completes the downstairs accommodation.
Upstairs, the property continues to impress with four well-proportioned bedrooms, making this a particularly versatile home for families. The principal bedroom benefits from fitted wardrobes and its own private en-suite shower room, while the remaining bedrooms are served by a modern family bathroom. Several of the bedrooms also benefit from fitted storage.
Outside, the property offers driveway parking together with access to the integral garage. To the rear is an attractive south-easterly facing garden, predominantly laid to lawn with established planting and a generous patio area providing an ideal setting for outdoor dining, entertaining and family life.
A particularly impressive addition to the garden is the contemporary detached garden room, beautifully finished with timber cladding, striking full-height glazing and glazed double doors opening onto the adjoining patio. This fantastic additional space offers tremendous versatility, whether used as a dedicated home office, creative studio, hobby room or peaceful retreat away from the main house. Its modern design and attractive outlook across the garden make it a real standout feature, providing an excellent extension of the property's lifestyle appeal.
The garden itself offers a wonderful balance of lawn, established greenery and entertaining space, with the garden room creating a further dimension to the outdoor accommodation and making the property particularly appealing to those seeking flexible space for working from home or leisure.
Situated within the popular village of Saughall, the property combines a village setting with convenient access to Chester and the surrounding road network, making it particularly well suited to families and commuters alike.
A superb all-round family home where the generous accommodation, open-plan kitchen/dining space, four genuine bedrooms, beautifully maintained garden and impressive detached garden room combine to create a property that really needs to be appreciated in person.
Entrance Hall
7'10" x 12'4" (2.40m x 3.76m)
A welcoming entrance hall providing access to the principal ground floor accommodation, staircase to the first floor and useful storage space.
Living Room
12'6" x 15'5" (3.80m x 4.70m)
A spacious and bright reception room featuring a bay window to the front, offering an ideal space for relaxing and entertaining.
Kitchen / Dining Room
22'7" x 12'10" (6.88m x 3.90m)
An impressive open-plan kitchen and dining space fitted with a comprehensive range of wall and base units complemented by granite work surfaces. Integrated appliances, tiled flooring and generous space for a dining table create an excellent family and entertaining area. Wide patio doors provide plenty of natural light and direct access to the rear garden
Utility Room
7'9" x 5'7" (2.36m x 1.70m)
A useful separate utility room providing additional appliance space and incorporating a sink with mixer tap. Provides access to both the rear garden and integral garage.
Downstairs WC
6'5" x 3'5" (1.96m x 1.04m)
Fitted with a WC and wash hand basin, together with useful storage, tiled flooring and an obscured window providing natural light.
Principal Bedroom
12'6" x 12'2" (3.80m x 3.70m)
A generous double bedroom positioned to the front of the property, benefiting from fitted wardrobes and access to its own private en-suite shower room.
En-Suite
7'1" x 5'8" (2.16m x 1.73m)
Fitted with a walk-in shower enclosure, WC and wash hand basin with storage beneath, complemented by tiled flooring and inset ceiling lighting.
Bedroom 2
12'8" x 10'7" (3.86m x 3.23m)
A good-sized double bedroom overlooking the rear aspect and benefiting from fitted wardrobe storage.
Bedroom 3
11'9" x 9'4" (3.58m x 2.84m)
Another well-proportioned double bedroom, positioned to the front of the property and benefiting from fitted wardrobes.
Bedroom 4
12'3" x 9'4" (3.73m x 2.84m)
A further double bedroom overlooking the rear garden, offering excellent flexibility as a bedroom, home office or additional family space.
Family Bathroom
8'1" x 6'6" (2.46m x 1.98m)
A modern family bathroom fitted with a panelled bath, separate shower enclosure, WC and wash hand basin with integrated storage.
Garage
Integral garage with up-and-over door, power and lighting, with internal access through to the utility room.
Read full description
What's it like to live here?
Nearby businesses open now
More properties nearby
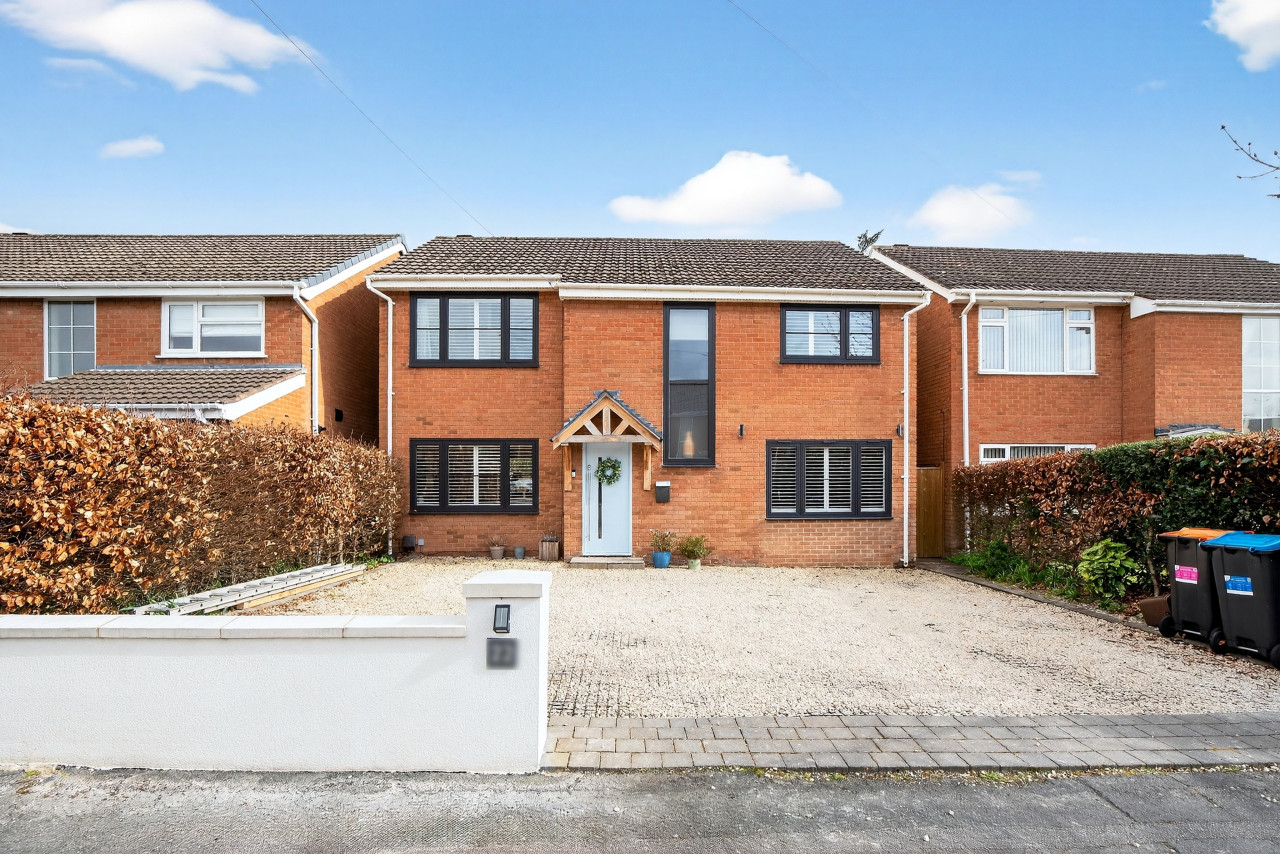
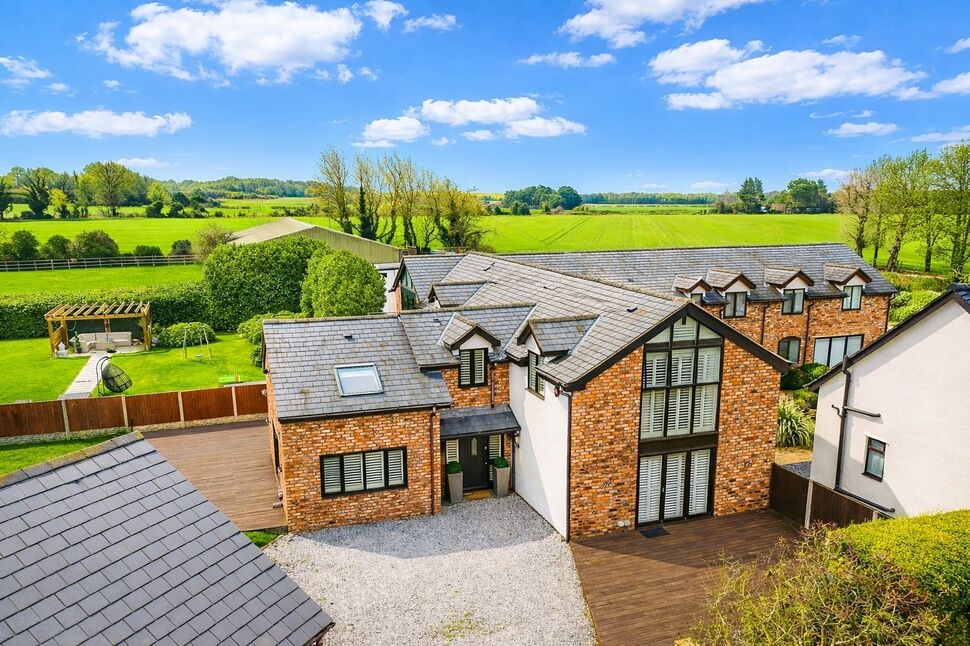
£700,000 Offers over
Sealand Road, Sealand, Clwyd, CH5
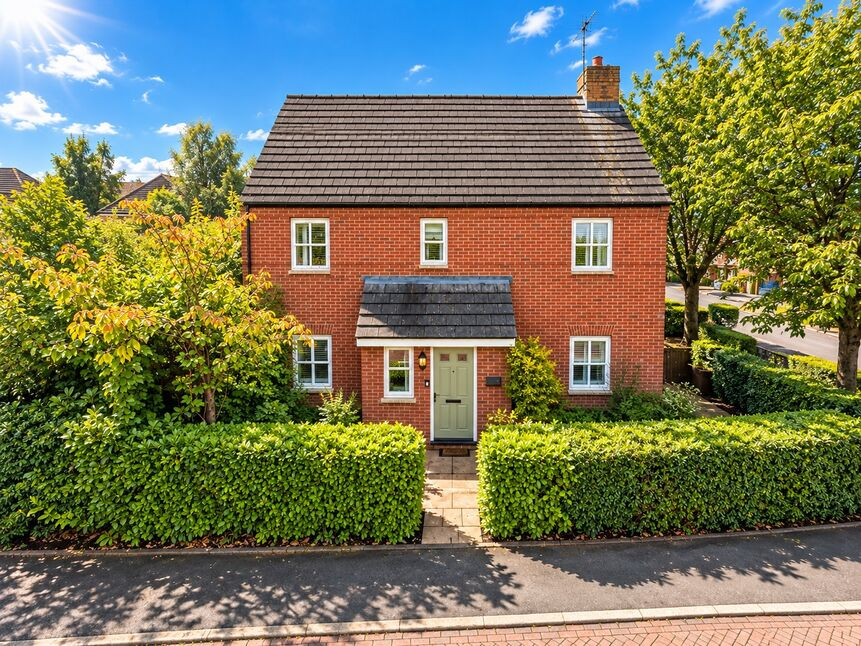
£350,000 Asking price
Willow Hey, Saughall, Cheshire, CH1
£230,000 Offers over

Comments (0)
Log in to like, comment or share to your feed.
Start the conversation about this listing.