 Available
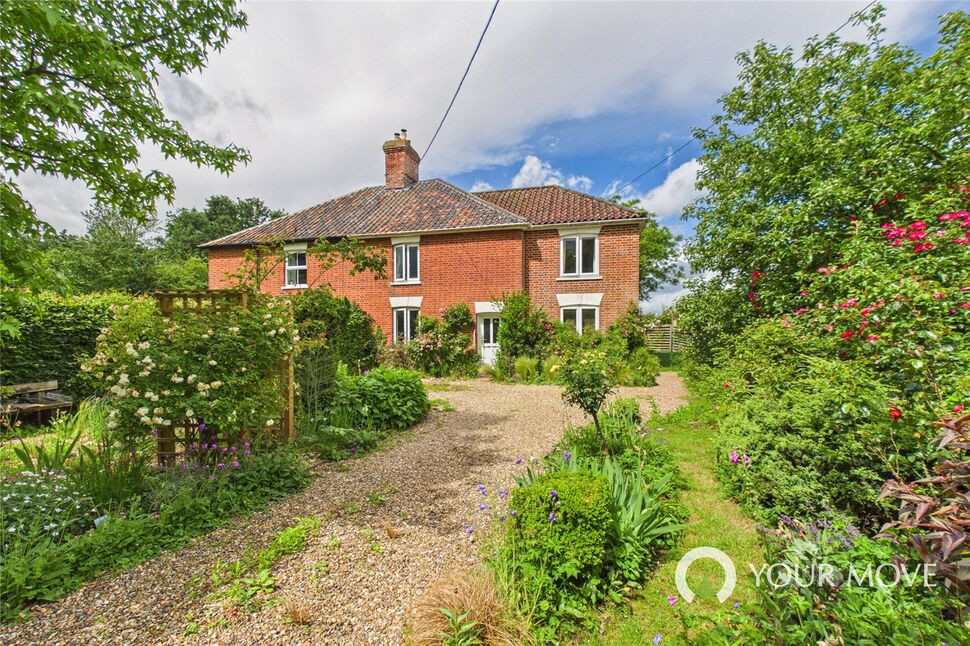
Photo 1 of 20
Excess of £575,000 - £725,000
Elm Tree Farm, School Road, Tivetshall St. Margaret, Norwich, NR15 2BL
Elm Tree Farm, School Road, Tivetshall St. Margaret, Norwich, NR15 2BL, School Road, NR15 2BL
- 🏠 Bungalow
- 📋 For sale
- 🛏 2 beds
- 🛁 2 baths
- 👁 9 views
About this property
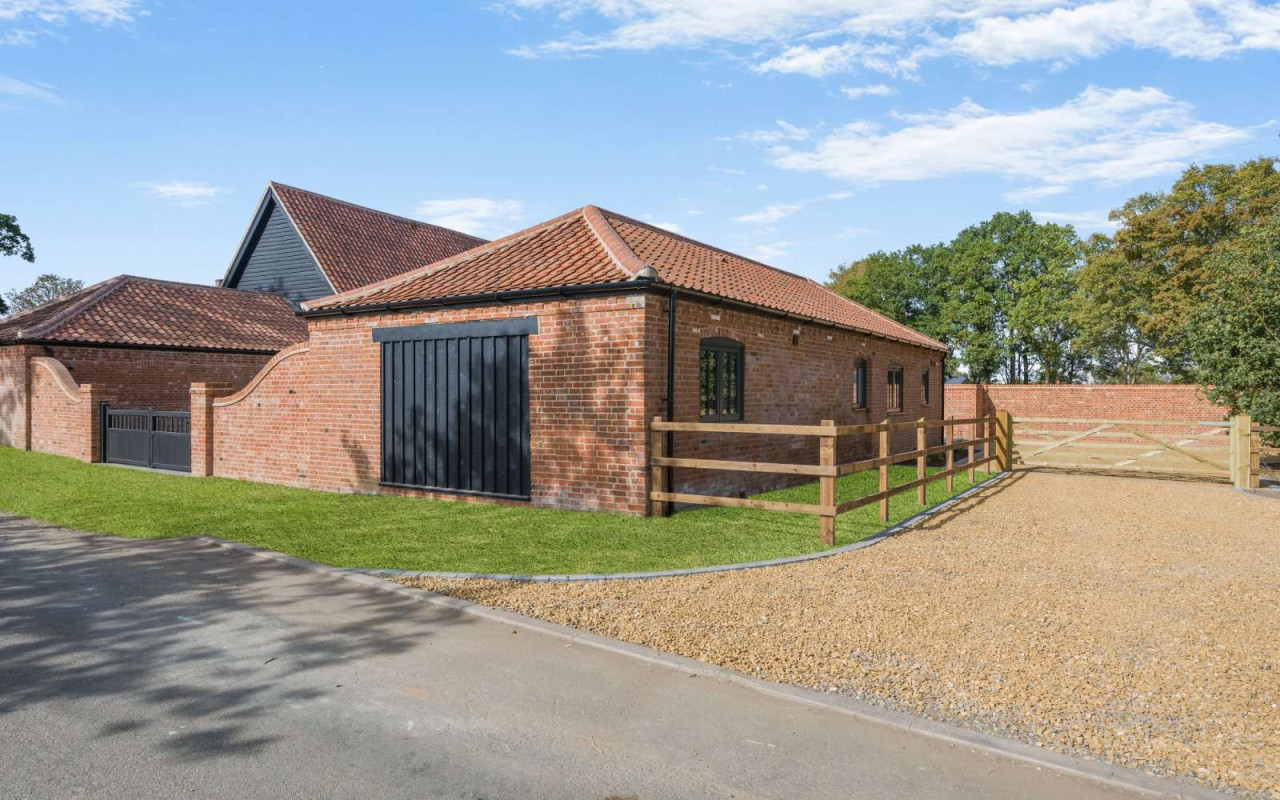
Elm Tree Farm is proud to introduce Phase Two, featuring three additional beautifully converted barns, showcasing a beautiful blend of traditional brickwork and striking Norfolk flint detailing.
Nestled in the heart of the Norfolk countryside, this exclusive collection of executive residences enjoys a picturesque setting with attractive rural views, while remaining conveniently connected to nearby villages, market towns and transport links.
Each home has been thoughtfully designed to provide spacious accommodation suited to modern family life. Characterful architectural features are complemented by high-quality finishes and energy-efficient technologies, creating homes that are both stylish and practical. Generous living spaces, bespoke kitchens and carefully considered layouts deliver an exceptional standard of living throughout.
Externally, the homes benefit from private gardens, ample parking and beautifully crafted elevations inspired by the traditional Norfolk barn aesthetic. Every detail has been carefully considered to ensure a strong sense of quality and craftsmanship.
Representing a rare opportunity to acquire a distinctive new home in a desirable countryside setting, Elm Tree Farm combines timeless design, modern comfort and contemporary convenience, offering country living at its finest.
SPECIFICATION
Kitchen
Quality bespoke solid ash painted kitchen with quartz worktops
Integrated Bosch appliances including double ovens, induction hob, down draft extractor fan and dishwasher
Built-in fridge and freezer
Double-bowl stainless steel undermounted sink.
Utility
Solid oak worktop
Space for washing machine and tumble dryer
Stainless steel undermount sink
Bathrooms
Porcelainosa tiles
Traditional bathroom furniture with Hudson Reed sanitary
Heated mirrors in main and en-suite
Heated towel rails
Extractor fan
Internal Finishes
Graphite metal face plates
Internal doors with knuled graphite fittings
Lime stone flooring throughout
Carpets to all bedrooms
Built in wardrobes in master
Censored lighting
Original beams throughout
Electrical, Lighting and Heating
Super fast Wi-Fi network
Air Source Heat pump
Underfloor heating throughout with individually controlled zone
TV aerials fitted
TV point to all rooms hardwired for internet
LED spotlights throughout
External Finishes
Bespoke painted hardwood joinery including
bifold doors
External Finishes
Bespoke painted hardwood joinery throughout, including bi-fold doors.
Patio to the rear, all edged with sandstone blocks
Long tree lined private drive
Landscaping all the way around the house
External tap
External lighting
Turf to front garden
Large single garage with electric door
Reclaimed Pantiles
Services
Mains water
Mains electricity
Warranty
Architects Certificate
Nestled in the heart of the Norfolk countryside, this exclusive collection of executive residences enjoys a picturesque setting with attractive rural views, while remaining conveniently connected to nearby villages, market towns and transport links.
Each home has been thoughtfully designed to provide spacious accommodation suited to modern family life. Characterful architectural features are complemented by high-quality finishes and energy-efficient technologies, creating homes that are both stylish and practical. Generous living spaces, bespoke kitchens and carefully considered layouts deliver an exceptional standard of living throughout.
Externally, the homes benefit from private gardens, ample parking and beautifully crafted elevations inspired by the traditional Norfolk barn aesthetic. Every detail has been carefully considered to ensure a strong sense of quality and craftsmanship.
Representing a rare opportunity to acquire a distinctive new home in a desirable countryside setting, Elm Tree Farm combines timeless design, modern comfort and contemporary convenience, offering country living at its finest.
SPECIFICATION
Kitchen
Quality bespoke solid ash painted kitchen with quartz worktops
Integrated Bosch appliances including double ovens, induction hob, down draft extractor fan and dishwasher
Built-in fridge and freezer
Double-bowl stainless steel undermounted sink.
Utility
Solid oak worktop
Space for washing machine and tumble dryer
Stainless steel undermount sink
Bathrooms
Porcelainosa tiles
Traditional bathroom furniture with Hudson Reed sanitary
Heated mirrors in main and en-suite
Heated towel rails
Extractor fan
Internal Finishes
Graphite metal face plates
Internal doors with knuled graphite fittings
Lime stone flooring throughout
Carpets to all bedrooms
Built in wardrobes in master
Censored lighting
Original beams throughout
Electrical, Lighting and Heating
Super fast Wi-Fi network
Air Source Heat pump
Underfloor heating throughout with individually controlled zone
TV aerials fitted
TV point to all rooms hardwired for internet
LED spotlights throughout
External Finishes
Bespoke painted hardwood joinery including
bifold doors
External Finishes
Bespoke painted hardwood joinery throughout, including bi-fold doors.
Patio to the rear, all edged with sandstone blocks
Long tree lined private drive
Landscaping all the way around the house
External tap
External lighting
Turf to front garden
Large single garage with electric door
Reclaimed Pantiles
Services
Mains water
Mains electricity
Warranty
Architects Certificate
More properties nearby
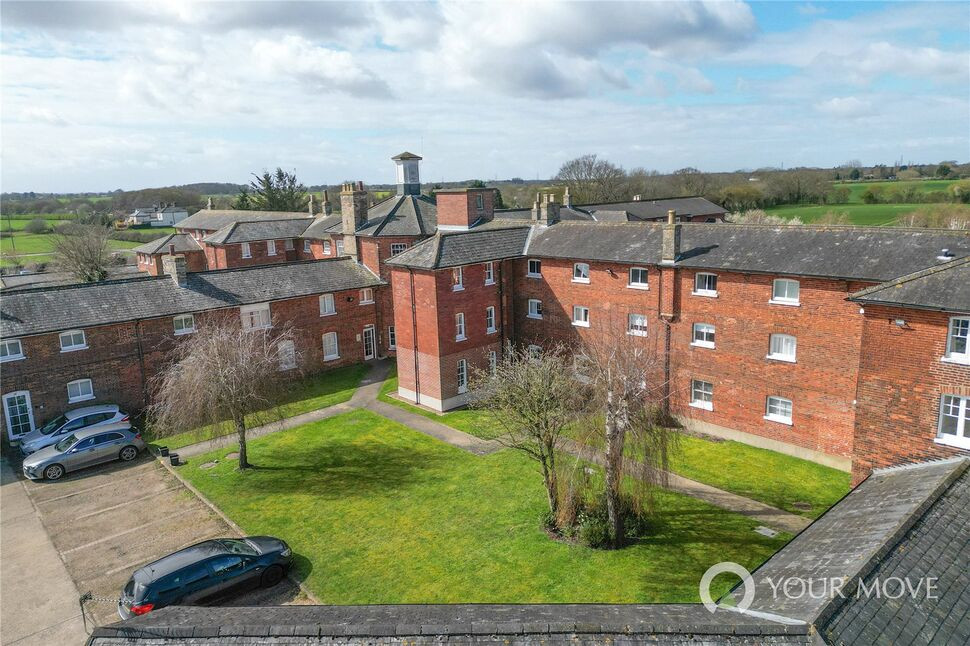
£130,000 Guide price
Hillcrest Court, Ipswich Road, Diss, IP21
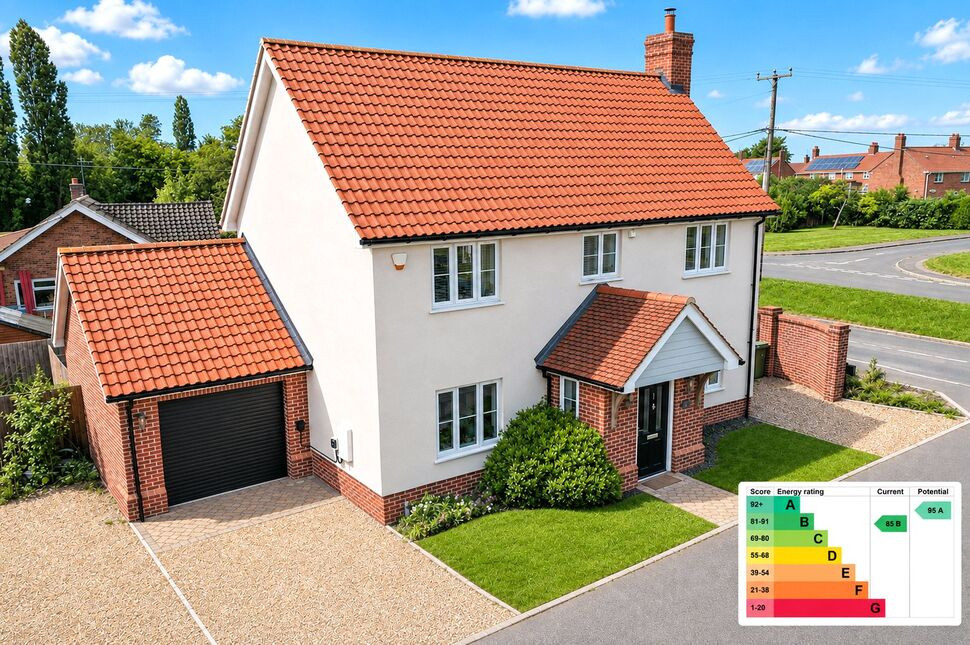
£390,000 Guide price
Copperfield Court, Pulham Market, Norfolk, IP21
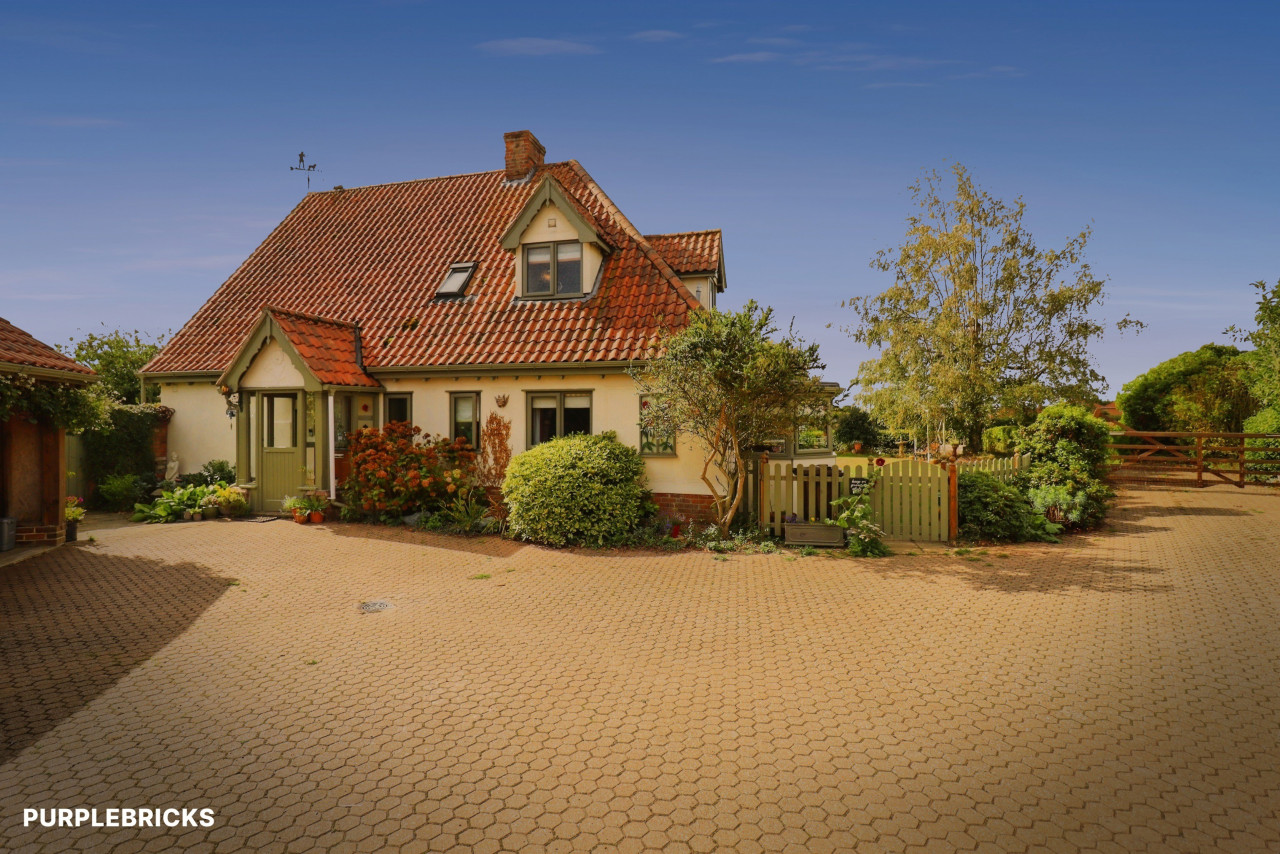
£375,000 Guide price
Comments (0)
Log in to like, comment or share to your feed.
Start the conversation about this listing.