 Available
Photo 1 of 22
£375,000 Guide price
Station Road, Pulham St. Mary, Norfolk, IP21
Station Road, Norfolk, Pulham St. Mary, IP21
- 🏠 House
- 📋 For sale
- 🛏 3 beds
- 🛁 3 baths
- 👁 10 views
About this property
The Property & Character
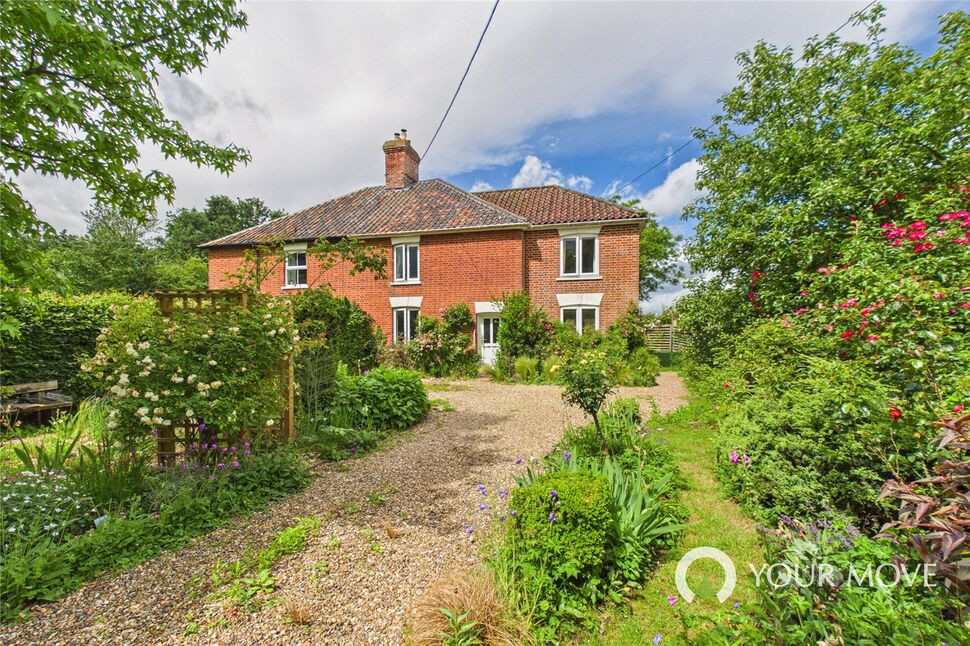
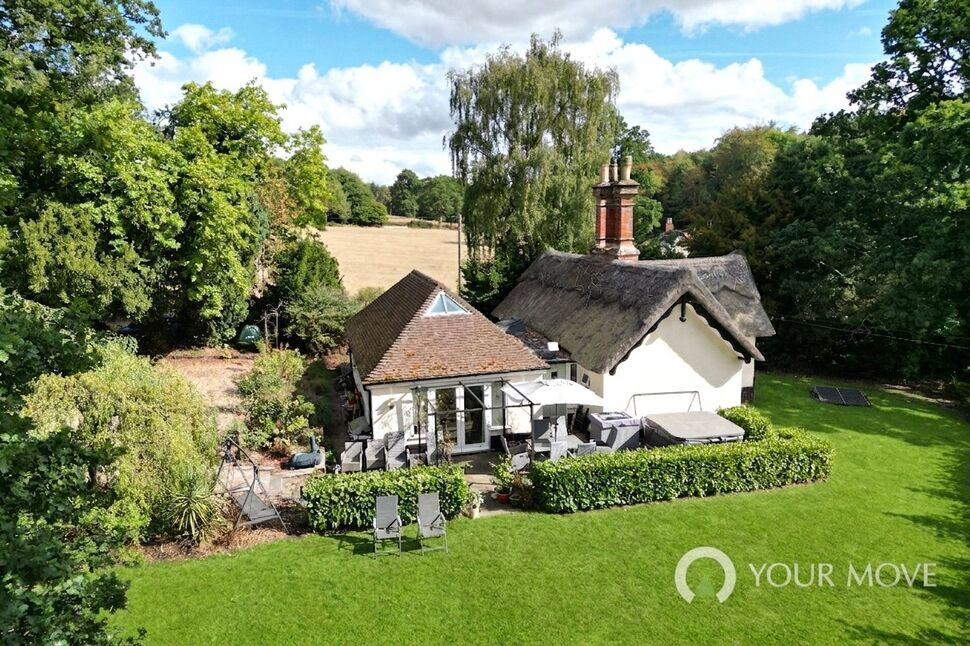
Occupying a delightful edge-of-village position with far-reaching countryside views to the rear, this charming and beautifully maintained Victorian semi-detached cottage combines period character with practical modern living. Set within attractive, mature gardens and benefiting from off-road parking, a workshop and useful outbuildings, the property enjoys a peaceful rural setting whilst remaining conveniently located for local amenities.
The accommodation is arranged over two floors and is entered via a welcoming hallway with staircase rising to the first floor. The cosy sitting room enjoys a front-facing aspect and features a wood-burning stove set within an attractive fireplace, creating a wonderful focal point. A useful understairs cupboard provides practical storage, whilst the adjoining dining room offers an excellent entertaining space, complete with a characterful brick fireplace and double doors opening onto the rear courtyard.
The kitchen is fitted with a comprehensive range of wall and base units, complemented by integrated appliances including a fridge, dishwasher, double oven and gas hob with extractor over. Windows to both the side and rear aspects allow plenty of natural light, while the adjoining utility room incorporates a WC, sink and space for laundry appliances. A separate study overlooking the front garden provides an ideal space for home working, and a stable door from the inner hallway leads directly into the rear garden.
To the first floor, the landing provides access to three well-proportioned double bedrooms and the family shower room. The principal bedroom enjoys a front aspect and retains an original cast iron fireplace, together with built-in wardrobe cupboards. A second double bedroom also overlooks the front and benefits from its own en-suite shower room, whilst the third bedroom enjoys stunning views across the rear garden and open farmland beyond. Completing the accommodation is a recently refitted shower room featuring a walk-in shower, wash basin, WC and exposed original wooden floorboards.
Outside & Outbuildings
Outside, the property is approached via a gravel driveway providing off-road parking and enclosed by a timber gate. The front garden is a particular feature, thoughtfully planted with a variety of established trees, shrubs and seasonal flowering plants, including two mature magnolia trees and an apple tree. To the rear, the gardens have been carefully cultivated and offer a wonderful combination of productive and ornamental spaces. A vegetable garden is complemented by raspberry, blackcurrant and gooseberry bushes, together with a dedicated strawberry bed.
A courtyard terrace provides access to the original cart shed, now utilised as a workshop and summerhouse, alongside a further clay lump outbuilding, both benefiting from power and lighting. Beyond lies a greenhouse and potting area, together with a lawned garden featuring a mature walnut tree. Positioned to make the very most of the breathtaking rural outlook, the summerhouse provides an idyllic setting from which to enjoy the surrounding countryside and spectacular sunsets. Additional seating areas and a wood store further enhance the outdoor space.
Agent's Note on Parking & Access: Enclosed by a timber gate, a gravel driveway provides convenient off-road parking directly at the front of the property.
Location & Lifestyle
Pulham St Mary is a sought-after South Norfolk village offering a strong sense of community and an excellent range of local amenities, including a village store, post office, garage and the popular Pennoyer Centre with its café, bar and regular events.
Nearby Pulham Market provides further day-to-day facilities, whilst the market town of Harleston offers an extensive selection of independent shops, cafés, restaurants and services. Mainline rail services to Norwich and London Liverpool Street are available from Diss.
Essential Information
Tenure: Freehold (Vacant possession upon completion)
Services: Mains water and electricity, private drainage via a septic tank, electric storage heating, and a wood-burning stove with a back boiler supplying hot water and two first-floor radiators.
Local Authority: South Norfolk District Council (implied by location)
Council Tax Band: Band B
Energy Performance Certificate (EPC): D
Postcode: IP21 4QS
Fixtures & Fittings: To be confirmed via separate negotiation
Read full description
Occupying a delightful edge-of-village position with far-reaching countryside views to the rear, this charming and beautifully maintained Victorian semi-detached cottage combines period character with practical modern living. Set within attractive, mature gardens and benefiting from off-road parking, a workshop and useful outbuildings, the property enjoys a peaceful rural setting whilst remaining conveniently located for local amenities.
The accommodation is arranged over two floors and is entered via a welcoming hallway with staircase rising to the first floor. The cosy sitting room enjoys a front-facing aspect and features a wood-burning stove set within an attractive fireplace, creating a wonderful focal point. A useful understairs cupboard provides practical storage, whilst the adjoining dining room offers an excellent entertaining space, complete with a characterful brick fireplace and double doors opening onto the rear courtyard.
The kitchen is fitted with a comprehensive range of wall and base units, complemented by integrated appliances including a fridge, dishwasher, double oven and gas hob with extractor over. Windows to both the side and rear aspects allow plenty of natural light, while the adjoining utility room incorporates a WC, sink and space for laundry appliances. A separate study overlooking the front garden provides an ideal space for home working, and a stable door from the inner hallway leads directly into the rear garden.
To the first floor, the landing provides access to three well-proportioned double bedrooms and the family shower room. The principal bedroom enjoys a front aspect and retains an original cast iron fireplace, together with built-in wardrobe cupboards. A second double bedroom also overlooks the front and benefits from its own en-suite shower room, whilst the third bedroom enjoys stunning views across the rear garden and open farmland beyond. Completing the accommodation is a recently refitted shower room featuring a walk-in shower, wash basin, WC and exposed original wooden floorboards.
Outside & Outbuildings
Outside, the property is approached via a gravel driveway providing off-road parking and enclosed by a timber gate. The front garden is a particular feature, thoughtfully planted with a variety of established trees, shrubs and seasonal flowering plants, including two mature magnolia trees and an apple tree. To the rear, the gardens have been carefully cultivated and offer a wonderful combination of productive and ornamental spaces. A vegetable garden is complemented by raspberry, blackcurrant and gooseberry bushes, together with a dedicated strawberry bed.
A courtyard terrace provides access to the original cart shed, now utilised as a workshop and summerhouse, alongside a further clay lump outbuilding, both benefiting from power and lighting. Beyond lies a greenhouse and potting area, together with a lawned garden featuring a mature walnut tree. Positioned to make the very most of the breathtaking rural outlook, the summerhouse provides an idyllic setting from which to enjoy the surrounding countryside and spectacular sunsets. Additional seating areas and a wood store further enhance the outdoor space.
Agent's Note on Parking & Access: Enclosed by a timber gate, a gravel driveway provides convenient off-road parking directly at the front of the property.
Location & Lifestyle
Pulham St Mary is a sought-after South Norfolk village offering a strong sense of community and an excellent range of local amenities, including a village store, post office, garage and the popular Pennoyer Centre with its café, bar and regular events.
Nearby Pulham Market provides further day-to-day facilities, whilst the market town of Harleston offers an extensive selection of independent shops, cafés, restaurants and services. Mainline rail services to Norwich and London Liverpool Street are available from Diss.
Essential Information
Tenure: Freehold (Vacant possession upon completion)
Services: Mains water and electricity, private drainage via a septic tank, electric storage heating, and a wood-burning stove with a back boiler supplying hot water and two first-floor radiators.
Local Authority: South Norfolk District Council (implied by location)
Council Tax Band: Band B
Energy Performance Certificate (EPC): D
Postcode: IP21 4QS
Fixtures & Fittings: To be confirmed via separate negotiation
Read full description
More properties nearby
£610,000 Offers in excess of
Harleston Road, Rushall, Norfolk, IP21
£390,000 Guide price
Copperfield Court, Pulham Market, Norfolk, IP21
£625,000 Guide price
Comments (0)
Log in to like, comment or share to your feed.
Start the conversation about this listing.