 Available
Photo 1 of 16
£390,000 Guide price
Copperfield Court, Pulham Market, Norfolk, IP21
Copperfield Court, Norfolk, Pulham Market, IP21
- 🏠 House
- 📋 For sale
- 🛏 4 beds
- 🛁 2 baths
- 👁 9 views
About this property
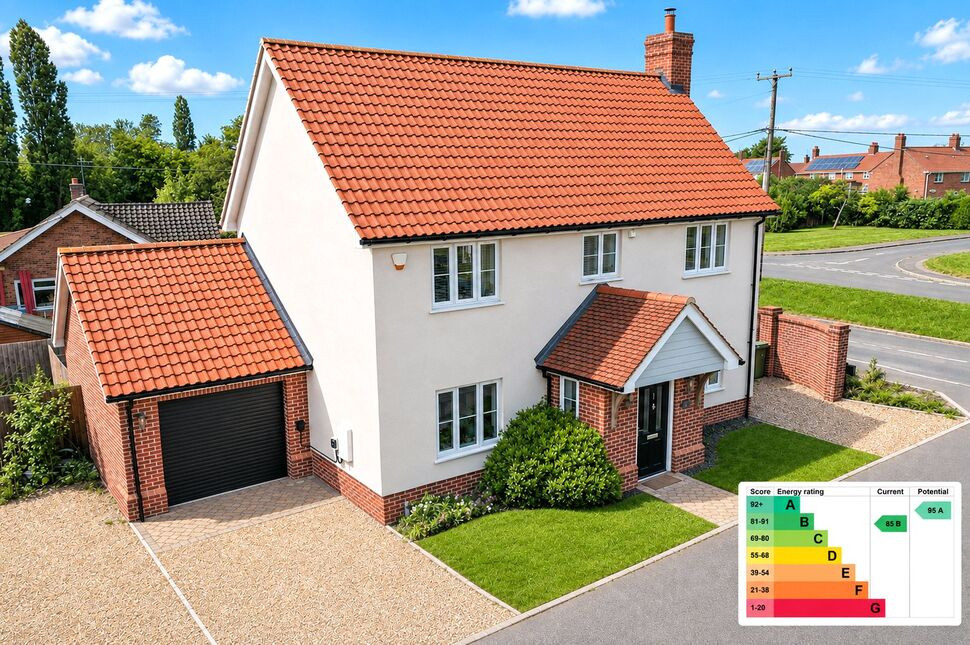
Guide Price £390,000 - £410,000. Designed for modern, energy-conscious living, this impressive detached home was built in 2020 by locally renowned developers Orchard Homes and benefits from an exceptional combination of energy efficiency, modern construction and flexible living space. Sitting within an exclusive cul-de-sac in the well-connected village of Pulham Market, the property boasts an EPC rating of B with the potential to achieve an A, alongside an air source heat pump, underfloor heating, zoned heating controls, high-performance glazing and excellent levels of insulation throughout. Fully electric and designed with energy efficiency at its core, the home offers the comfort and convenience of modern living while helping to minimise energy consumption and running costs. Further enhanced by its corner plot, two driveways, westerly facing garden, first-floor views across the surrounding fields and an EV charging point, this is a modern home that offers considerably more than your typical new-build property.
The Property & Character
Upon entering, the spacious hallway provides an impressive first impression, with attractive Porcelanosa tiled flooring and a useful downstairs WC.
The real heart of the home is the impressive open-plan kitchen, dining and sitting room, which has been cleverly altered by the current owners. Originally designed as a kitchen/dining room with a separate lounge, the owners have opened the spaces up to create one generous, sociable living environment. This creates a wonderful setting for both family life and entertaining.
The sitting area benefits from a log burner, providing a cosy focal point during the colder months, while double doors open directly onto the rear garden. Three additional windows flood the room with natural light and create an excellent connection between the indoor and outdoor spaces.
The kitchen itself combines traditional styling with modern convenience, featuring hand-painted Shaker-style units, quartz worktops and a comprehensive range of integrated appliances, including a fridge freezer, dishwasher, built-in double eye-level oven and electric hob with extractor over. There are also integrated bins and plumbing for a washing machine, although the current owners have chosen to house the washing machine neatly within the garage.
To the front of the property is a further reception room, currently used as an office. This is an exceptionally flexible space and could equally lend itself to a children's playroom, snug or even a fourth bedroom, subject to the buyer's requirements, giving the property useful flexibility for growing families or those working from home.
Upstairs, three well-proportioned bedrooms lead from the landing. The principal bedroom benefits from fitted wardrobes and a stylish en-suite shower room, while the remaining bedrooms are served by a particularly generous and beautifully presented modern family bathroom. One of the additional bedrooms also benefits from a built-in wardrobe, providing valuable storage and making it particularly well suited to use as a child's bedroom or guest room.
Energy Efficiency
Energy efficiency is a significant feature of Elberry House and a genuine advantage of this modern home.
The property currently holds an EPC rating of B with a score of 85, with the potential to achieve an A rating with a score of 95. The walls, roof and flooring all benefit from very good thermal performance, while high-performance glazing helps retain heat and maintain a comfortable internal temperature.
Heating is provided by an air source heat pump, complemented by underfloor heating to the ground floor and radiators upstairs. The system benefits from time and temperature zone controls, allowing different areas of the home to be heated according to individual requirements.
The property is fully electric and also benefits from low-energy lighting throughout, excellent levels of insulation and good air tightness. An EV charging point is also installed, providing convenient at-home charging for an electric vehicle.
Together, these features provide an efficient and comfortable home designed around modern energy-conscious living.
With the average energy rating for properties in England and Wales being D, the property's current B rating places it comfortably above the national average, with further potential to reach the highest A rating.
Outside
The property occupies an attractive corner plot, with a low-maintenance frontage and the unusual advantage of two shingle driveways, providing excellent off-road parking and making this an ideal option for a multi-vehicle household. An EV charging point further enhances the property's practicality for modern vehicle ownership.
The single garage benefits from power, lighting and an electric roller door, providing useful storage as well as secure parking.
To the rear, the garden is private and fully enclosed, with an attractive walled boundary to the side. The westerly orientation means the garden enjoys the afternoon and evening sunshine, while the manageable lawn and paved patio create an easy-to-maintain outdoor space ideal for relaxing, dining and entertaining during the warmer months.
Agent's Note on Parking & Access
The property benefits from two private shingle driveways providing generous off-road parking, together with a single garage with power, lighting and an electric roller door. An EV charging point is also installed at the property.
Location & Lifestyle
Pulham Market is a popular and well-connected Norfolk village situated between the market towns of Diss and Harleston. Offering a peaceful village setting while remaining conveniently positioned for access to the surrounding towns and major road networks, it provides an excellent balance between rural living and everyday convenience.
The village has a strong community feel and offers a useful range of local amenities, including a primary school, two village pubs, a hairdresser, GP surgery and a village shop incorporating a post office. Further shopping, schooling, leisure and professional services are available in nearby Harleston and Diss. The surrounding countryside provides plenty of opportunities for walking and enjoying the rural Norfolk landscape.
For commuters, the property is particularly well placed for access to both Diss and Harleston, while the A140 and A143 provide links towards Norwich, Ipswich and the wider East Anglia region. Diss railway station offers direct rail services towards London Liverpool Street, making the area an attractive option for those requiring access to the capital.
Essential Information
Tenure: Freehold
Services: Mains electricity, water and drainage
Heating: Air source heat pump with underfloor heating to the ground floor and radiators upstairs
EV Charging: EV charging point installed
Local Authority: South Norfolk Council
Council Tax Band: D
Energy Performance Certificate (EPC): B
EPC Score: 85 (Potential 95 / A)
EPC Valid Until: 9 November 2030
Property Type: Detached House
Total Floor Area: 120 sq m / 1,292 sq ft
Postcode: IP21 4FG
What3words: ///shippers.stirs.wink
Fixtures & Fittings: By separate negotiation / as agreed with the vendor
Read full description
The Property & Character
Upon entering, the spacious hallway provides an impressive first impression, with attractive Porcelanosa tiled flooring and a useful downstairs WC.
The real heart of the home is the impressive open-plan kitchen, dining and sitting room, which has been cleverly altered by the current owners. Originally designed as a kitchen/dining room with a separate lounge, the owners have opened the spaces up to create one generous, sociable living environment. This creates a wonderful setting for both family life and entertaining.
The sitting area benefits from a log burner, providing a cosy focal point during the colder months, while double doors open directly onto the rear garden. Three additional windows flood the room with natural light and create an excellent connection between the indoor and outdoor spaces.
The kitchen itself combines traditional styling with modern convenience, featuring hand-painted Shaker-style units, quartz worktops and a comprehensive range of integrated appliances, including a fridge freezer, dishwasher, built-in double eye-level oven and electric hob with extractor over. There are also integrated bins and plumbing for a washing machine, although the current owners have chosen to house the washing machine neatly within the garage.
To the front of the property is a further reception room, currently used as an office. This is an exceptionally flexible space and could equally lend itself to a children's playroom, snug or even a fourth bedroom, subject to the buyer's requirements, giving the property useful flexibility for growing families or those working from home.
Upstairs, three well-proportioned bedrooms lead from the landing. The principal bedroom benefits from fitted wardrobes and a stylish en-suite shower room, while the remaining bedrooms are served by a particularly generous and beautifully presented modern family bathroom. One of the additional bedrooms also benefits from a built-in wardrobe, providing valuable storage and making it particularly well suited to use as a child's bedroom or guest room.
Energy Efficiency
Energy efficiency is a significant feature of Elberry House and a genuine advantage of this modern home.
The property currently holds an EPC rating of B with a score of 85, with the potential to achieve an A rating with a score of 95. The walls, roof and flooring all benefit from very good thermal performance, while high-performance glazing helps retain heat and maintain a comfortable internal temperature.
Heating is provided by an air source heat pump, complemented by underfloor heating to the ground floor and radiators upstairs. The system benefits from time and temperature zone controls, allowing different areas of the home to be heated according to individual requirements.
The property is fully electric and also benefits from low-energy lighting throughout, excellent levels of insulation and good air tightness. An EV charging point is also installed, providing convenient at-home charging for an electric vehicle.
Together, these features provide an efficient and comfortable home designed around modern energy-conscious living.
With the average energy rating for properties in England and Wales being D, the property's current B rating places it comfortably above the national average, with further potential to reach the highest A rating.
Outside
The property occupies an attractive corner plot, with a low-maintenance frontage and the unusual advantage of two shingle driveways, providing excellent off-road parking and making this an ideal option for a multi-vehicle household. An EV charging point further enhances the property's practicality for modern vehicle ownership.
The single garage benefits from power, lighting and an electric roller door, providing useful storage as well as secure parking.
To the rear, the garden is private and fully enclosed, with an attractive walled boundary to the side. The westerly orientation means the garden enjoys the afternoon and evening sunshine, while the manageable lawn and paved patio create an easy-to-maintain outdoor space ideal for relaxing, dining and entertaining during the warmer months.
Agent's Note on Parking & Access
The property benefits from two private shingle driveways providing generous off-road parking, together with a single garage with power, lighting and an electric roller door. An EV charging point is also installed at the property.
Location & Lifestyle
Pulham Market is a popular and well-connected Norfolk village situated between the market towns of Diss and Harleston. Offering a peaceful village setting while remaining conveniently positioned for access to the surrounding towns and major road networks, it provides an excellent balance between rural living and everyday convenience.
The village has a strong community feel and offers a useful range of local amenities, including a primary school, two village pubs, a hairdresser, GP surgery and a village shop incorporating a post office. Further shopping, schooling, leisure and professional services are available in nearby Harleston and Diss. The surrounding countryside provides plenty of opportunities for walking and enjoying the rural Norfolk landscape.
For commuters, the property is particularly well placed for access to both Diss and Harleston, while the A140 and A143 provide links towards Norwich, Ipswich and the wider East Anglia region. Diss railway station offers direct rail services towards London Liverpool Street, making the area an attractive option for those requiring access to the capital.
Essential Information
Tenure: Freehold
Services: Mains electricity, water and drainage
Heating: Air source heat pump with underfloor heating to the ground floor and radiators upstairs
EV Charging: EV charging point installed
Local Authority: South Norfolk Council
Council Tax Band: D
Energy Performance Certificate (EPC): B
EPC Score: 85 (Potential 95 / A)
EPC Valid Until: 9 November 2030
Property Type: Detached House
Total Floor Area: 120 sq m / 1,292 sq ft
Postcode: IP21 4FG
What3words: ///shippers.stirs.wink
Fixtures & Fittings: By separate negotiation / as agreed with the vendor
Read full description
More properties nearby
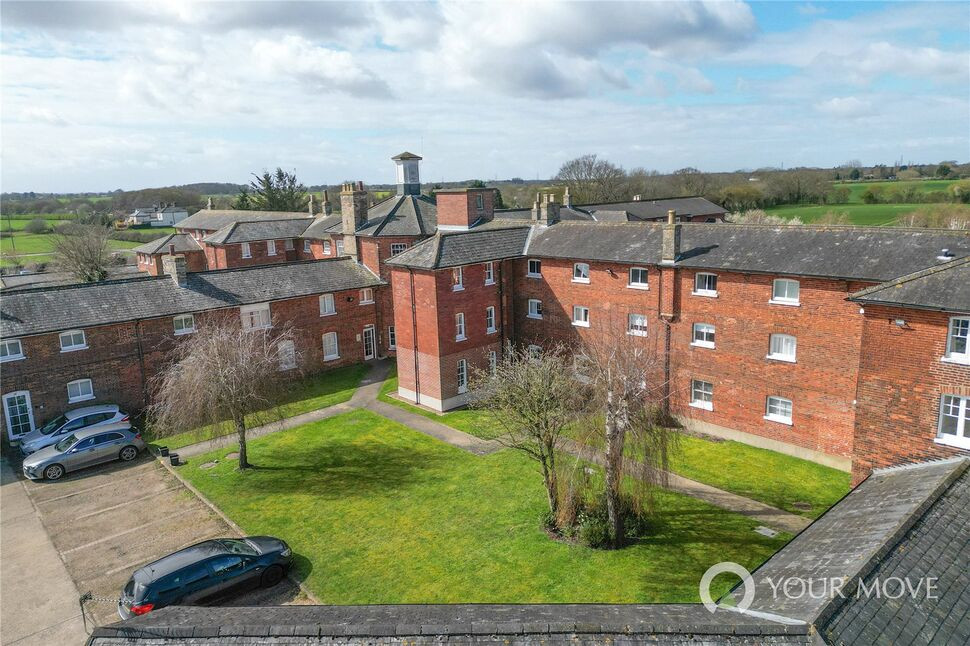
£130,000 Guide price
Hillcrest Court, Ipswich Road, Diss, IP21
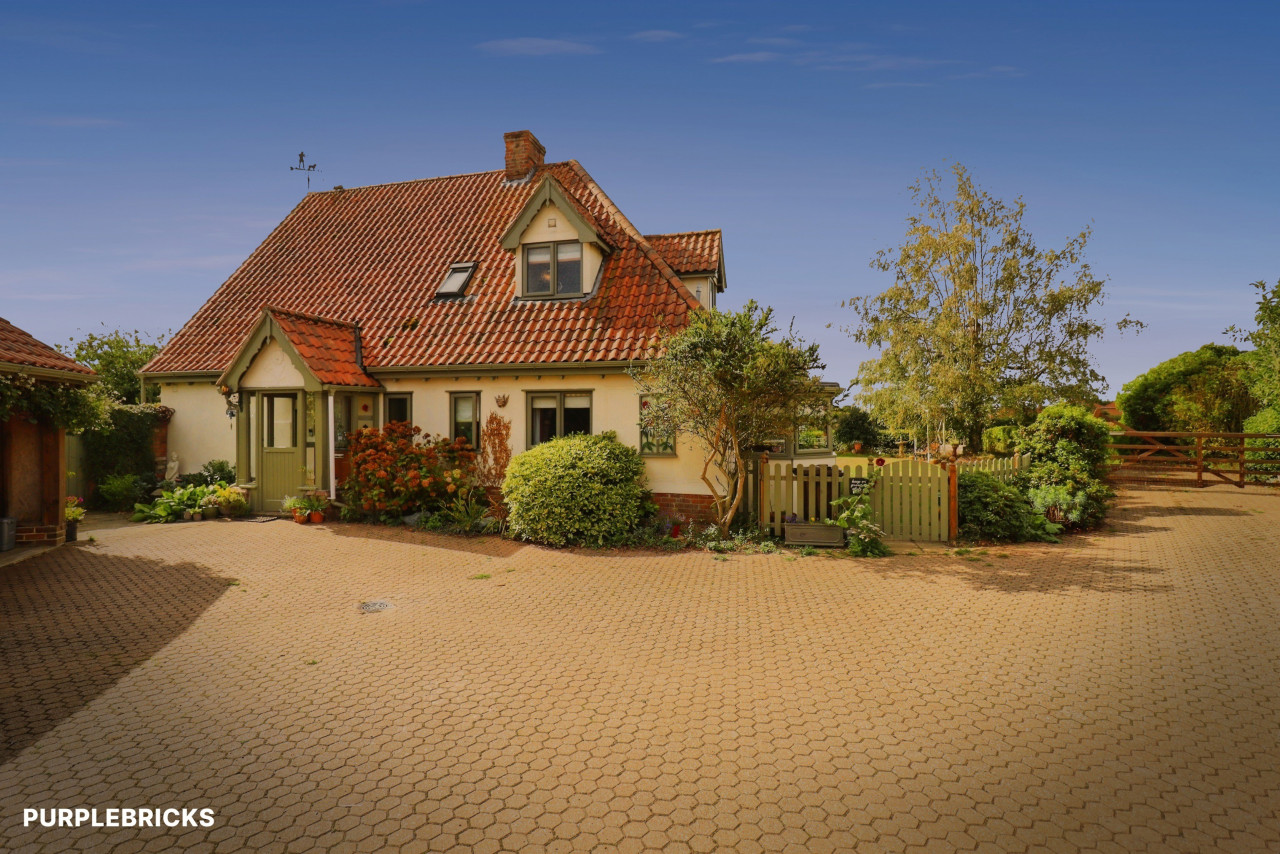
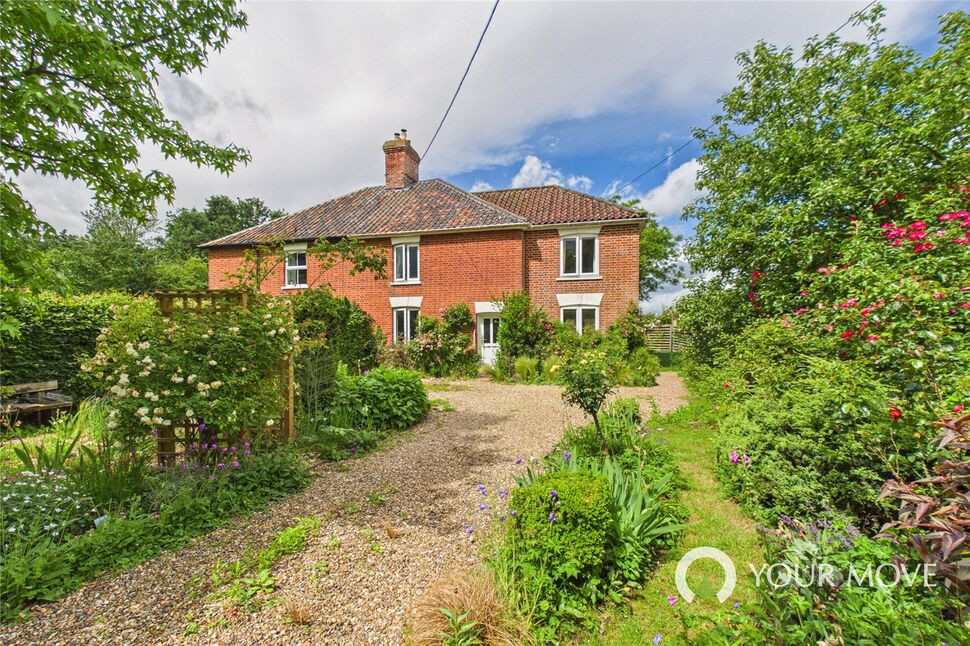
£375,000 Guide price
Station Road, Pulham St. Mary, Norfolk, IP21
Excess of £575,000 - £725,000
Comments (0)
Log in to like, comment or share to your feed.
Start the conversation about this listing.