 Available
Photo 1 of 20
£200,000 Asking price
Balfour Street, Kirkby-in-Ashfield, Nottingham, NG17
Balfour Street, Nottingham, Kirkby-in-Ashfield, NG17
- 🏠 House
- 📋 For sale
- 🛏 3 beds
- 🛁 1 bath
- 👁 4 views
About this property
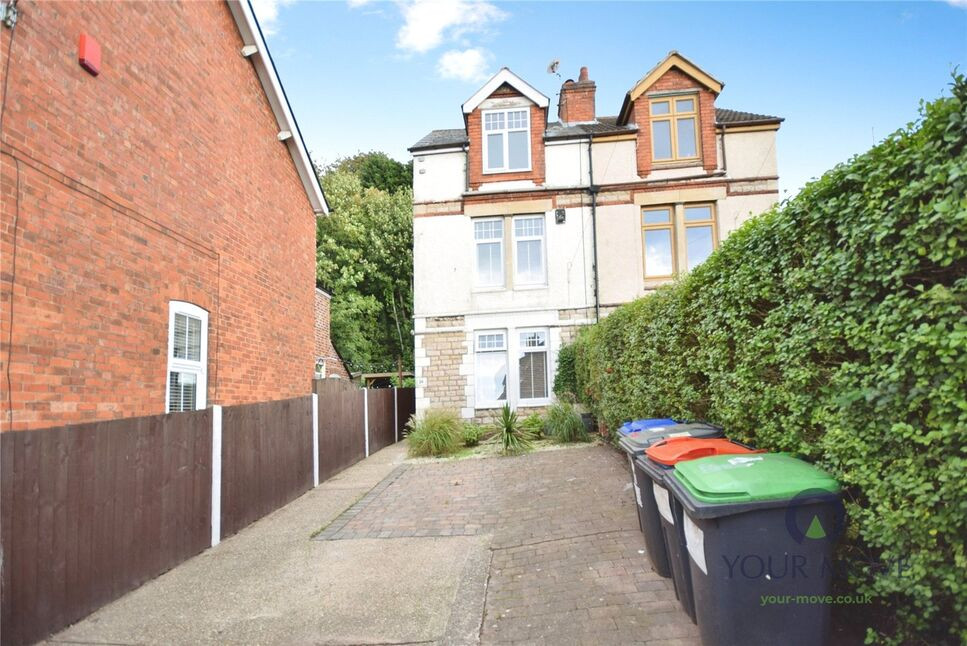
For sale: a well-presented three-bedroom semi-detached house in Kirkby-in-Ashfield, set over three floors and offering generous accommodation throughout. All three bedrooms are comfortable doubles, with the master on the first floor and two further doubles on the top floor, making the layout practical for couples, families or those needing guest and home-working space.
A useful side entrance leads into the ground floor, where a bright reception room with modern décor provides an inviting space to relax. This flows through to an extended kitchen/dining room, fitted with contemporary units and good worktop space, creating a sociable area for cooking and entertaining. A separate WC adds day-to-day convenience, while the main bathroom features a stand-alone bath, modern tiling, concealed gas boiler and space for a separate shower.
Outside, the enclosed rear garden enjoys established planting, a feature patio and decked seating area with an attractive stone-walled backdrop. Double doors open into a characterful cave-style store that would lend itself well to use as a wine store or additional storage. To the front, a driveway offers off-street parking.
Balfour Street is well placed for Kirkby-in-Ashfield’s town centre, with shops, cafés, supermarkets and local schools within easy reach. Nearby green spaces include Sutton Lawn and Kingsway Park for walks and play areas. Kirkby-in-Ashfield railway station provides direct services to Nottingham in around 25–30 minutes and Mansfield in about 10 minutes, and there are convenient road links to the A38 and M1 for commuters. EPC rating D. Council Tax band A.
Entrance Hall
Having stairs off to the first floor.
Lounge
12'0" x 11'10" (3.66m x 3.60m)
A welcoming room with a upvc double glazed window to the front elevation & laminate flooring.
Kitchen Dining Room
12'0" x 21'12" (3.66m x 6.70m)
An impressive room & the 'Hub' of this home, offering a dining area with two upvc double glazed windows to the side, a range of modern fitted bae units & French doors leading to the enclosed rear garden.
Bedroom 1
12'0" x 10'12" (3.66m x 3.35m)
A good sized double room with two upvc double glazed windows to the front elevation & two double fitted wardrobes.
Bathroom
6'12" x 8'12" (2.13m x 2.74m)
A lovely bathroom offering a stand alone feature bath, a vanity unit with inset sink, a concealed gas boiler & space for a shower, a upvc double glazed window to the side elevation & tiled flooring.
Separate WC
Having a low flush W.C, a vanity sink unit & a upvc double glazed window to the side elevation.
Bedroom 2
125'0" x 12'0" (38.10m x 3.66m)
A good sized double room, well presented & having a upvc double glazed window to the front elevation & storage cupboard.
Bedroom 3
10'0" x 12'11" (3.05m x 3.94m)
Another really good sized double bedroom with a upvc double glazed window to the rear elevation & laminate flooring.
Rear Garden
What a garden! this well designed rear garden offers a paved patio area with raised borders & established plants, a few steps lead to the feature decked area & a stone & wall backdrop with double doors opening to a small cave.
Frontage
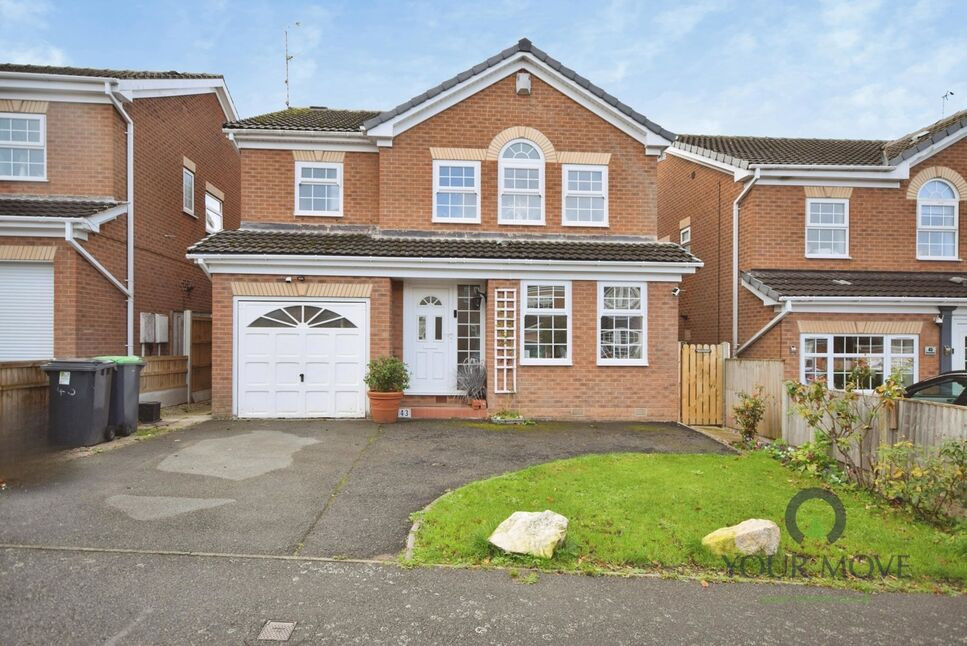
To the front you will find a driveway allowing plenty of off road parking.
Read full description
A useful side entrance leads into the ground floor, where a bright reception room with modern décor provides an inviting space to relax. This flows through to an extended kitchen/dining room, fitted with contemporary units and good worktop space, creating a sociable area for cooking and entertaining. A separate WC adds day-to-day convenience, while the main bathroom features a stand-alone bath, modern tiling, concealed gas boiler and space for a separate shower.
Outside, the enclosed rear garden enjoys established planting, a feature patio and decked seating area with an attractive stone-walled backdrop. Double doors open into a characterful cave-style store that would lend itself well to use as a wine store or additional storage. To the front, a driveway offers off-street parking.
Balfour Street is well placed for Kirkby-in-Ashfield’s town centre, with shops, cafés, supermarkets and local schools within easy reach. Nearby green spaces include Sutton Lawn and Kingsway Park for walks and play areas. Kirkby-in-Ashfield railway station provides direct services to Nottingham in around 25–30 minutes and Mansfield in about 10 minutes, and there are convenient road links to the A38 and M1 for commuters. EPC rating D. Council Tax band A.
Entrance Hall
Having stairs off to the first floor.
Lounge
12'0" x 11'10" (3.66m x 3.60m)
A welcoming room with a upvc double glazed window to the front elevation & laminate flooring.
Kitchen Dining Room
12'0" x 21'12" (3.66m x 6.70m)
An impressive room & the 'Hub' of this home, offering a dining area with two upvc double glazed windows to the side, a range of modern fitted bae units & French doors leading to the enclosed rear garden.
Bedroom 1
12'0" x 10'12" (3.66m x 3.35m)
A good sized double room with two upvc double glazed windows to the front elevation & two double fitted wardrobes.
Bathroom
6'12" x 8'12" (2.13m x 2.74m)
A lovely bathroom offering a stand alone feature bath, a vanity unit with inset sink, a concealed gas boiler & space for a shower, a upvc double glazed window to the side elevation & tiled flooring.
Separate WC
Having a low flush W.C, a vanity sink unit & a upvc double glazed window to the side elevation.
Bedroom 2
125'0" x 12'0" (38.10m x 3.66m)
A good sized double room, well presented & having a upvc double glazed window to the front elevation & storage cupboard.
Bedroom 3
10'0" x 12'11" (3.05m x 3.94m)
Another really good sized double bedroom with a upvc double glazed window to the rear elevation & laminate flooring.
Rear Garden
What a garden! this well designed rear garden offers a paved patio area with raised borders & established plants, a few steps lead to the feature decked area & a stone & wall backdrop with double doors opening to a small cave.
Frontage
To the front you will find a driveway allowing plenty of off road parking.
Read full description
What's it like to live here?
Nearby businesses open now
More properties nearby
£150,000 Offers over
St. Johns Avenue, Kirkby-in-Ashfield, Nottinghamshire, NG17
£140,000 Offers over
St. Johns Avenue, Kirkby-in-Ashfield, Nottinghamshire, NG17
£130,000 Offers over
Diamond Avenue, Kirkby-in-Ashfield, Nottinghamshire, NG17
£270,000 Asking price
Comments (0)
Log in to like, comment or share to your feed.
Start the conversation about this listing.