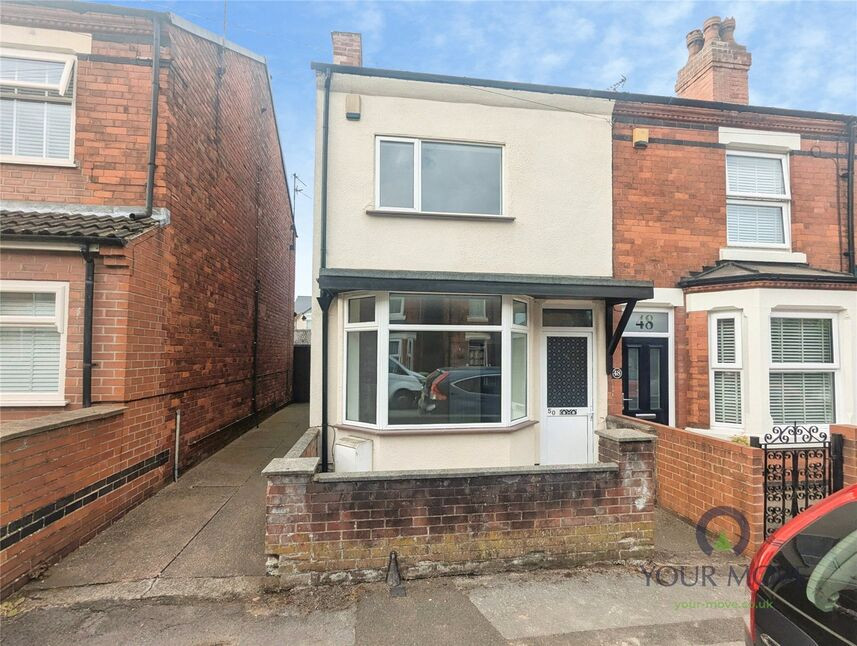
 Available
Photo 1 of 14
£140,000 Offers over
St. Johns Avenue, Kirkby-in-Ashfield, Nottinghamshire, NG17
St. Johns Avenue, Nottinghamshire, Kirkby-in-Ashfield, NG17
- 🏠 House
- 📋 For sale
- 🛏 2 beds
- 🛁 1 bath
- 👁 5 views
About this property
This 2-bedroom end of terrace house in Kirkby-in-Ashfield is **for sale** and offers a practical layout in a popular residential area, ideal for first-time buyers, families, or investors.
To the front, there is a small gated forecourt, while the enclosed rear garden features AstroTurf, a patio area, outbuildings and an external tap, creating a useful outdoor space with low-maintenance appeal. Inside, the property is in good condition, with two reception rooms: a lounge to the front with bay window and a separate dining room, giving flexible living and entertaining space.
The kitchen provides wall and base units, a double electric oven, ceramic hob and access to the garden. Upstairs are two double bedrooms, including a master bedroom, and a bathroom with a white suite, shower over bath, modern wall panelling and a concealed gas boiler. The home also benefits from an EPC rating of D and Council Tax band A.
Kirkby-in-Ashfield offers a range of local amenities including shops, supermarkets and cafés, along with nearby schools and local parks such as Kingsway Park and Portland Park for green space and walking routes. Public transport links are convenient, with Kirkby-in-Ashfield railway station providing services towards Nottingham in around 25–30 minutes and Mansfield in roughly 10–15 minutes, as well as bus routes connecting surrounding areas.
This property is offered with no upward chain, making it a straightforward option for those looking to move or invest.
Reception Lounge
12'11" x 10'12" (3.94m x 3.35m)
A bright & welcoming room with a upvc double glazed bay window & door to the front elevation.
Dining Room
10'12" x 10'12" (3.35m x 3.35m)
Having stairs off to the first floor & a upvc double glazed window to the rear elevation.
Kitchen
6'1" x 14'12" (1.85m x 4.57m)
Fitted with a matching range of wall & base units with worksurfaces over incorporating a high level electric oven with integrated microwave above, a ceramic hob & spaces for further appliances, a upvc double glazed window to the rear & side elevation & a upvc double glazed door.
Bedroom 1
10'11" x 10'12" (3.33m x 3.35m)
A double room with a upvc double glazed window to the front elevation.
Bedroom 2
8'0" x 10'12" (2.44m x 3.35m)
Another double room with a storage cupboard & upvc double glazed window to the rear elevation.
Bathroom
6'0" x 8'12" (1.83m x 2.74m)
Offering a white suite comprising of a panelled bath with shower over & screen,low flush W.C, wash hand basin, a upvc double glazed window to the rear elevation & a cupboard housing the wall mounted gas boiler.
Rear Garden
To the rear of the property is a good sized garden with Astro turf, outside tap & brick built outbuilding to the rear of the garden.
Read full description
To the front, there is a small gated forecourt, while the enclosed rear garden features AstroTurf, a patio area, outbuildings and an external tap, creating a useful outdoor space with low-maintenance appeal. Inside, the property is in good condition, with two reception rooms: a lounge to the front with bay window and a separate dining room, giving flexible living and entertaining space.
The kitchen provides wall and base units, a double electric oven, ceramic hob and access to the garden. Upstairs are two double bedrooms, including a master bedroom, and a bathroom with a white suite, shower over bath, modern wall panelling and a concealed gas boiler. The home also benefits from an EPC rating of D and Council Tax band A.
Kirkby-in-Ashfield offers a range of local amenities including shops, supermarkets and cafés, along with nearby schools and local parks such as Kingsway Park and Portland Park for green space and walking routes. Public transport links are convenient, with Kirkby-in-Ashfield railway station providing services towards Nottingham in around 25–30 minutes and Mansfield in roughly 10–15 minutes, as well as bus routes connecting surrounding areas.
This property is offered with no upward chain, making it a straightforward option for those looking to move or invest.
Reception Lounge
12'11" x 10'12" (3.94m x 3.35m)
A bright & welcoming room with a upvc double glazed bay window & door to the front elevation.
Dining Room
10'12" x 10'12" (3.35m x 3.35m)
Having stairs off to the first floor & a upvc double glazed window to the rear elevation.
Kitchen
6'1" x 14'12" (1.85m x 4.57m)
Fitted with a matching range of wall & base units with worksurfaces over incorporating a high level electric oven with integrated microwave above, a ceramic hob & spaces for further appliances, a upvc double glazed window to the rear & side elevation & a upvc double glazed door.
Bedroom 1
10'11" x 10'12" (3.33m x 3.35m)
A double room with a upvc double glazed window to the front elevation.
Bedroom 2
8'0" x 10'12" (2.44m x 3.35m)
Another double room with a storage cupboard & upvc double glazed window to the rear elevation.
Bathroom
6'0" x 8'12" (1.83m x 2.74m)
Offering a white suite comprising of a panelled bath with shower over & screen,low flush W.C, wash hand basin, a upvc double glazed window to the rear elevation & a cupboard housing the wall mounted gas boiler.
Rear Garden
To the rear of the property is a good sized garden with Astro turf, outside tap & brick built outbuilding to the rear of the garden.
Read full description
What's it like to live here?
Nearby businesses open now
More properties nearby
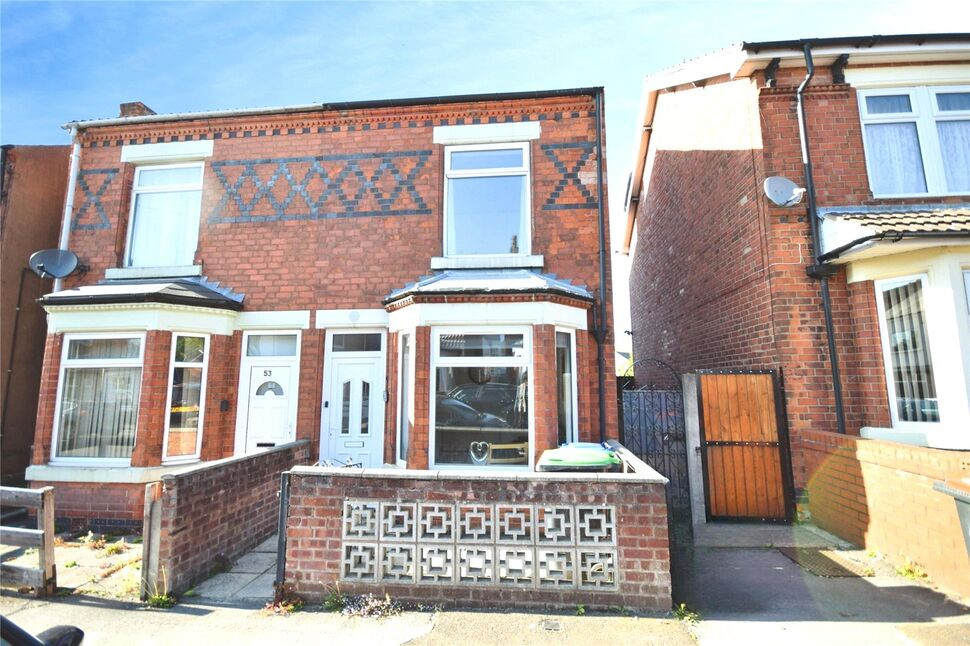
£150,000 Offers over
St. Johns Avenue, Kirkby-in-Ashfield, Nottinghamshire, NG17
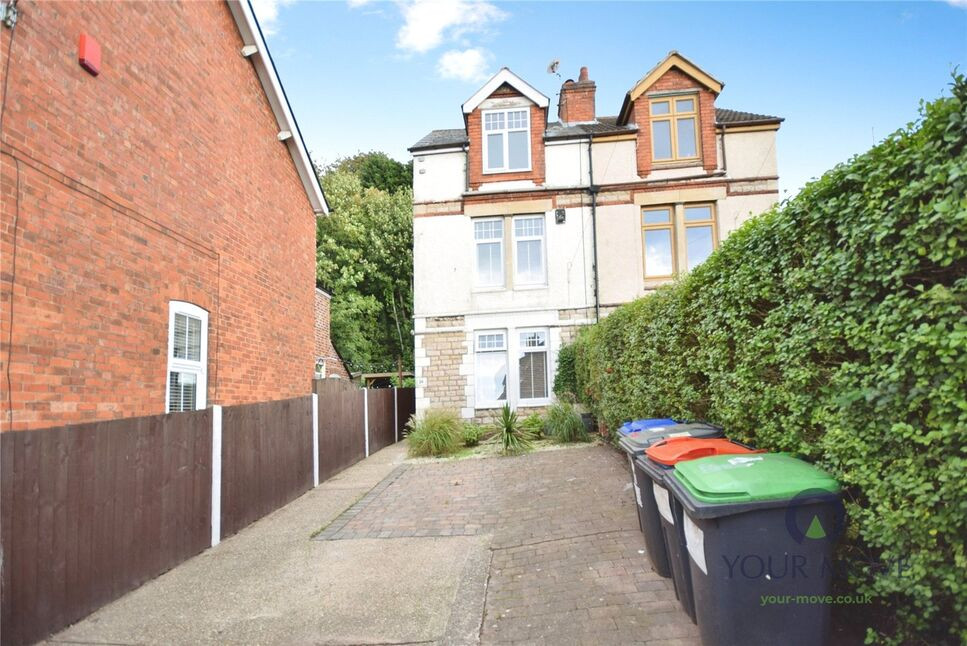
£200,000 Asking price
Balfour Street, Kirkby-in-Ashfield, Nottingham, NG17
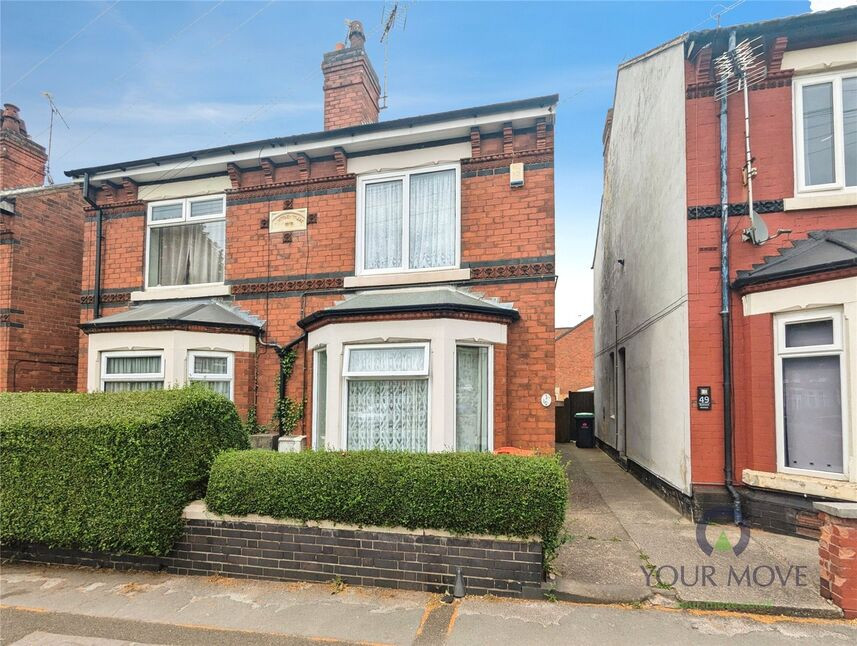
£130,000 Offers over
Diamond Avenue, Kirkby-in-Ashfield, Nottinghamshire, NG17
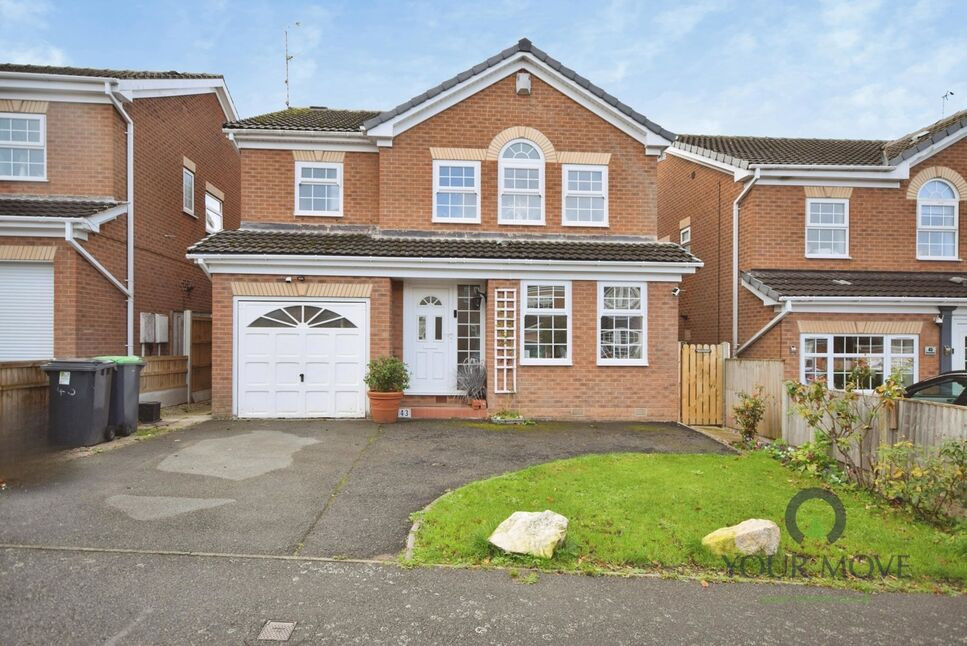
£270,000 Asking price
Comments (0)
Log in to like, comment or share to your feed.
Start the conversation about this listing.