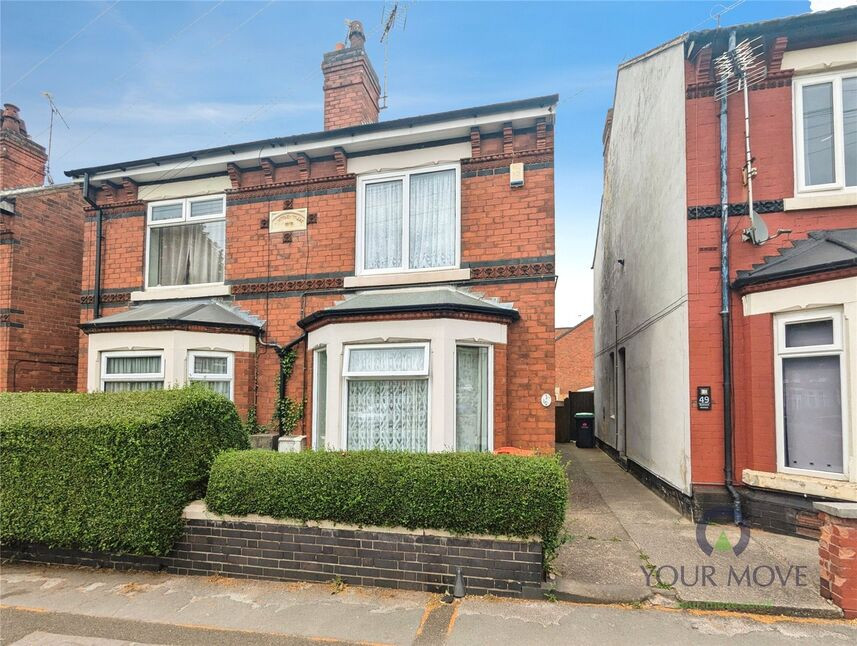
 Available
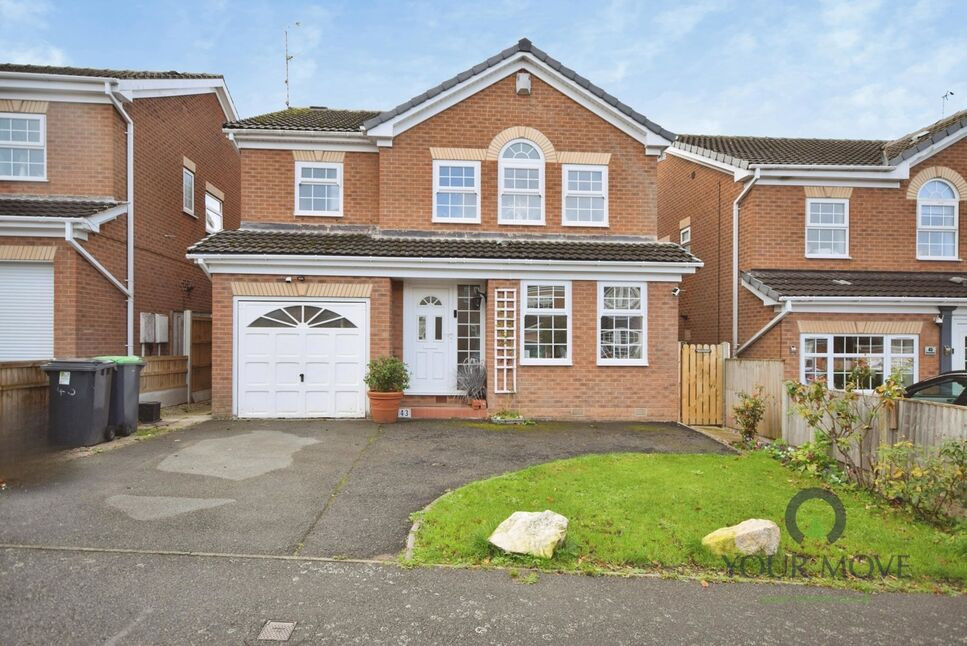
Photo 1 of 16
£130,000 Offers over
Diamond Avenue, Kirkby-in-Ashfield, Nottinghamshire, NG17
Diamond Avenue, Nottinghamshire, Kirkby-in-Ashfield, NG17
- 🏠 House
- 📋 For sale
- 🛏 3 beds
- 🛁 1 bath
- 👁 6 views
About this property
Take a LOOK at this Traditional Semi-Detached Property in a popular part of Kirkby-in-Ashfield, offering a practical layout that will appeal to first-time buyers, families and investors alike.
On the ground floor, there are two reception rooms: a lounge with bay window to the front, and a separate dining room with views over the garden. The good-sized kitchen provides wall and base units, spaces for appliances and direct access to the garden. Upstairs, you’ll find a double master bedroom, a further double bedroom and a good-sized single bedroom. The bathroom includes a corner bath with shower over, WC and wash hand basin.
Outside, the property benefits from a side entrance with stairs off and gated access to the rear garden, which features a patio area with the remainder laid to lawn. There is also an external WC and a shed, offering useful additional storage.
The house is well placed for local amenities in Kirkby-in-Ashfield town centre, including shops, cafés and everyday services. Nearby schools serve the area, making it practical for families. Transport links are a key benefit, with Kirkby-in-Ashfield railway station offering services towards Nottingham in around 25–30 minutes, as well as connections to Mansfield and beyond. Local bus routes provide further options for commuting and access to surrounding areas.
Council tax is currently band A, and the property is offered with no upward chain.
Entrance Hall
Having a upvc double glazed door to the side elevation & stairs off.
Lounge
14'0" x 10'12" (4.27m x 3.35m)
A spacious lounge with a upvc double glazed bay window to the front elevation.& a fireplace with inset electric fire ( Not Tested)
Dining Room
10'12" x 11'10" (3.35m x 3.60m)
Another good sized room with a upvc double glazed window to the rear elevation & a fireplace.
Kitchen
14'12" x 6'10" (4.57m x 2.08m)
Fitted with a range of wall & base units with worksurfaces over & spaces for appliances, two upvc double glazed windows to the side elevation & a glazed door to the rear garden.
Bedroom 1
10'12" x 10'12" (3.35m x 3.35m)
A good sized double room with a upvc double glazed window to the front elevation.
Bedroom 2
8'0" x 10'12" (2.44m x 3.35m)
A double room with a upvc double glazed window to the rear elevation & an over the stairs storage cupboard which houses the wall mounted gas boiler.
Bedroom 2
3.05m x2.1m
A larger than average single bedroom with a feature corner upvc double glazed window to the rear elevation.
Bathroom
6'12" x 3'10" (2.13m x 1.17m)
An efficient bathroom with a corner bath with shower over, low flush W.C, wash hand basin, tiled walls & a upvc double glazed window to the side elevation.
Rear Garden
A lovely rear garden mainly laid to lawn with a patio area & brick outbuildings one of which is an external W.C.
Read full description
On the ground floor, there are two reception rooms: a lounge with bay window to the front, and a separate dining room with views over the garden. The good-sized kitchen provides wall and base units, spaces for appliances and direct access to the garden. Upstairs, you’ll find a double master bedroom, a further double bedroom and a good-sized single bedroom. The bathroom includes a corner bath with shower over, WC and wash hand basin.
Outside, the property benefits from a side entrance with stairs off and gated access to the rear garden, which features a patio area with the remainder laid to lawn. There is also an external WC and a shed, offering useful additional storage.
The house is well placed for local amenities in Kirkby-in-Ashfield town centre, including shops, cafés and everyday services. Nearby schools serve the area, making it practical for families. Transport links are a key benefit, with Kirkby-in-Ashfield railway station offering services towards Nottingham in around 25–30 minutes, as well as connections to Mansfield and beyond. Local bus routes provide further options for commuting and access to surrounding areas.
Council tax is currently band A, and the property is offered with no upward chain.
Entrance Hall
Having a upvc double glazed door to the side elevation & stairs off.
Lounge
14'0" x 10'12" (4.27m x 3.35m)
A spacious lounge with a upvc double glazed bay window to the front elevation.& a fireplace with inset electric fire ( Not Tested)
Dining Room
10'12" x 11'10" (3.35m x 3.60m)
Another good sized room with a upvc double glazed window to the rear elevation & a fireplace.
Kitchen
14'12" x 6'10" (4.57m x 2.08m)
Fitted with a range of wall & base units with worksurfaces over & spaces for appliances, two upvc double glazed windows to the side elevation & a glazed door to the rear garden.
Bedroom 1
10'12" x 10'12" (3.35m x 3.35m)
A good sized double room with a upvc double glazed window to the front elevation.
Bedroom 2
8'0" x 10'12" (2.44m x 3.35m)
A double room with a upvc double glazed window to the rear elevation & an over the stairs storage cupboard which houses the wall mounted gas boiler.
Bedroom 2
3.05m x2.1m
A larger than average single bedroom with a feature corner upvc double glazed window to the rear elevation.
Bathroom
6'12" x 3'10" (2.13m x 1.17m)
An efficient bathroom with a corner bath with shower over, low flush W.C, wash hand basin, tiled walls & a upvc double glazed window to the side elevation.
Rear Garden
A lovely rear garden mainly laid to lawn with a patio area & brick outbuildings one of which is an external W.C.
Read full description
What's it like to live here?
Nearby businesses open now
More properties nearby
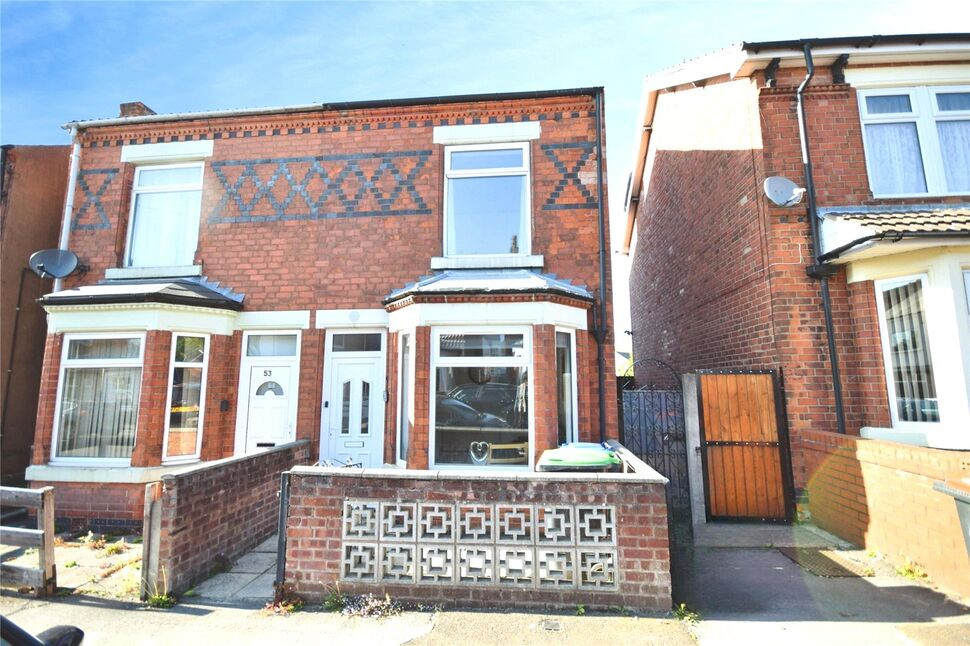
£150,000 Offers over
St. Johns Avenue, Kirkby-in-Ashfield, Nottinghamshire, NG17
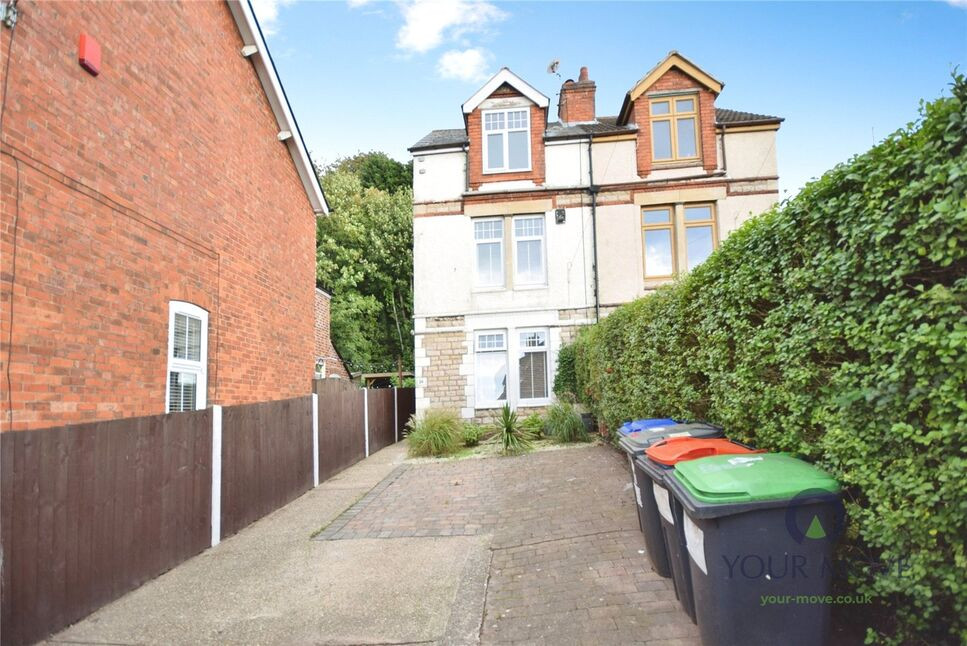
£200,000 Asking price
Balfour Street, Kirkby-in-Ashfield, Nottingham, NG17
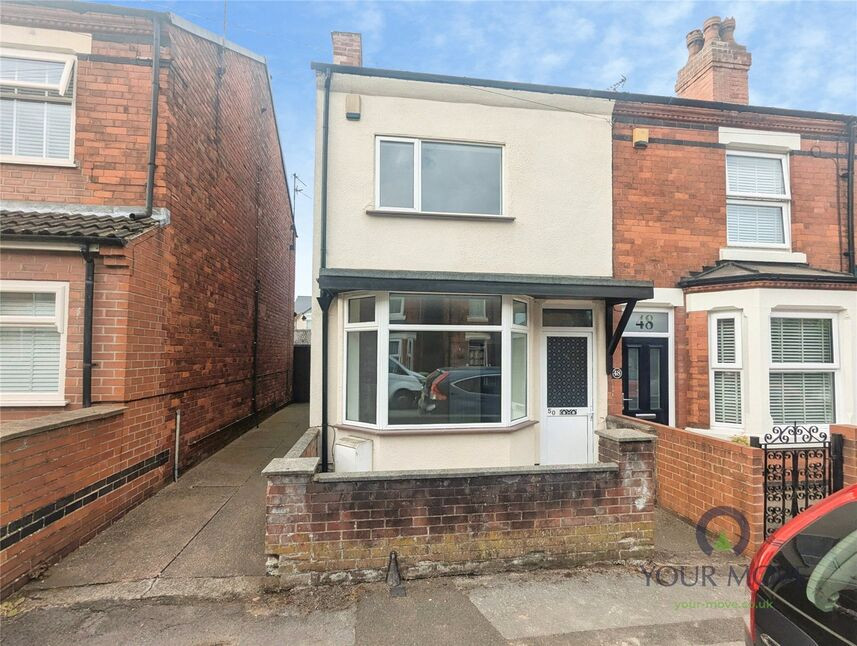
£140,000 Offers over
St. Johns Avenue, Kirkby-in-Ashfield, Nottinghamshire, NG17
£270,000 Asking price
Comments (0)
Log in to like, comment or share to your feed.
Start the conversation about this listing.